

1332 Hickory Ridge Drive, Montgomery, Illinois 60538
Subdivision > Arbor Ridge
Sorry, we are updating photos, please update this page in 15 minutes
$235,000
|
Sold
|
|
| Status: | Closed |
| Sqft: | 2,294 |
| Cost/Sqft: | $102 |
| Beds: | 4 |
| Baths: | 3 |
| Year Built: | 2003 |
| Property Taxes: | $6,110 |
| Days On Market: | 3825 |
| Lot Size: | 0,00 |
Description
Beautiful home in a lovely neighborhood is just looking for a Buyer! Warm, friendly, open layout, that is nicely decorated and well cared for. Kitchen opens to the family room, which is a GREAT size, and overlooks the backyard. Upstairs find the bedrooms, all plenty large. Basement is full and finished. Backyard is fenced, and yes, the hot tub stays. Make this your new home, but don't wait, because as you can see the Sellers were wise when they priced it! Bar in the basement stays.
Property Specifics
| Single Family | |
| — | |
| Traditional | |
| 2003 | |
| Full | |
| — | |
| No | |
| — |
| Kane | |
| Arbor Ridge | |
| 0 / Not Applicable | |
| None | |
| Public | |
| Public Sewer | |
| 09185839 | |
| 1533404007 |
Nearby Schools
| NAME: | DISTRICT: | DISTANCE: | |
|---|---|---|---|
|
Grade School
Nicholson Elementary School |
129 | — | |
|
Middle School
Washington Middle School |
129 | Not in DB | |
|
High School
West Aurora High School |
129 | Not in DB | |
Property History
| DATE: | EVENT: | PRICE: | SOURCE: |
|---|---|---|---|
| 16 Dec, 2011 | Sold | $210,500 | MRED MLS |
| 27 Oct, 2011 | Under contract | $219,900 | MRED MLS |
| — | Last price change | $223,500 | MRED MLS |
| 1 Mar, 2011 | Listed for sale | $239,900 | MRED MLS |
| 20 May, 2016 | Sold | $235,000 | MRED MLS |
| 10 Apr, 2016 | Under contract | $235,000 | MRED MLS |
| 5 Apr, 2016 | Listed for sale | $235,000 | MRED MLS |
Sorry, we are updating photos, please update this page in 15 minutes
Room Specifics
All Bedroom Info:
Total Bedrooms: 4
Bedrooms Above Ground: 4
Bedrooms Below Ground: 0
Total Bedrooms: 4
Bedrooms Above Ground: 4
Bedrooms Below Ground: 0
Second Bedroom Info:
Dimensions: —
Location: —Dimensions: —
Floor Type: Carpet
Third Bedroom Info:
Dimensions: —
Location: —Dimensions: —
Floor Type: Carpet
Fourth Bedroom Info:
Dimensions: —
Location: —Dimensions: —
Floor Type: Carpet
Bathroom Info:
Full Bathrooms: 3
Partial Bathrooms: 1Full Bathrooms: 3
Bathroom Amenities: Double Sink
Bathroom in Basement: 0
Additional Rooms Info:
Rooms: Foyer,Game Room,Recreation Room,Sitting Room,Storage,Utility Room-1st Floor
Basement: FullRooms: Foyer,Game Room,Recreation Room,Sitting Room,Storage,Utility Room-1st Floor
Basement Description: Finished
Other Specifics
| 2 | |
| Concrete Perimeter | |
| Asphalt | |
| Deck, Hot Tub | |
| Fenced Yard,Landscaped | |
| 72X125 | |
| Full,Unfinished | |
| Full | |
| Hot Tub, Hardwood Floors, First Floor Laundry | |
| Range, Microwave, Dishwasher, Refrigerator, Washer, Dryer, Disposal | |
| Not in DB | |
| Sidewalks, Street Lights, Street Paved | |
| — | |
| — | |
| Gas Log, Gas Starter |
Tax History
| Year | Property Taxes |
|---|---|
| 2011 | $6,156 |
| 2016 | $6,110 |
Contact Agent
Nearby Similar Homes
210 Hartway Court, Montgomery, Illinois 60538
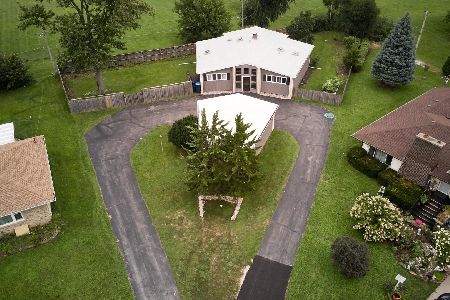
For Sale
$360,000
3 beds / 2.0 baths / 1,571 ft2
Single Family / Built: 1965
39
181 Montgomery Road, Montgomery, Illinois 60538

For Sale
$249,900
4 beds / 1.1 baths / 1,353 ft2
Single Family / Built: 1940
15
2301 La Cote Drive, Oswego, Illinois 60543
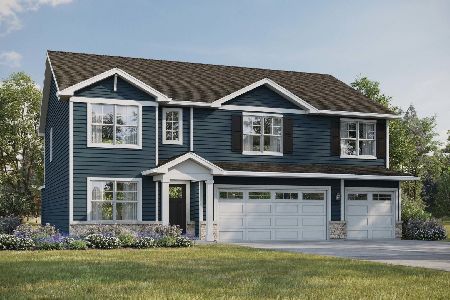
For Sale
$649,990
5 beds / 3.0 baths / 3,044 ft2
Single Family / Built: 2026
24
141 Hamlet Circle, Montgomery, Illinois 60538
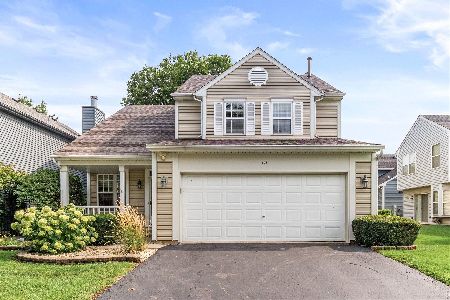
For Sale
$380,000
4 beds / 2.1 baths / 1,943 ft2
Single Family / Built: 1993
43
125 Hamlet Circle, Montgomery, Illinois 60538
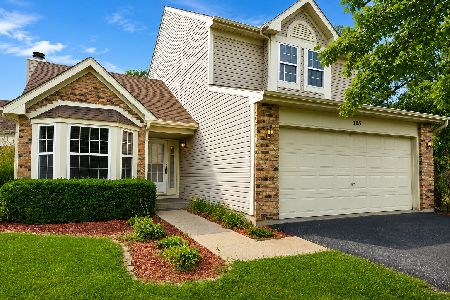
For Sale
$360,000
3 beds / 1.1 baths / 1,546 ft2
Single Family / Built: 1993
23
1901 Lakeside Drive, Montgomery, Illinois 60538
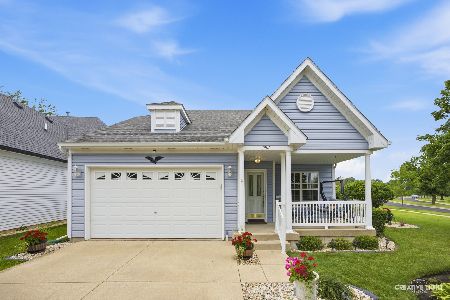
For Sale
$369,900
2 beds / 2.0 baths / 1,544 ft2
Single Family / Built: 2000
81
Nearby Sold Comparables


Contact Agent
Listing Provided By
RE/MAX TOWN & COUNTRY
