

1332 Seaton Street, Elburn, Illinois 60119
Subdivision > Blackberry Creek
Sorry, we are updating photos, please update this page in 15 minutes
$308,500
|
Sold
|
|
| Status: | Closed |
| Sqft: | 2,658 |
| Cost/Sqft: | $124 |
| Beds: | 4 |
| Baths: | 4 |
| Year Built: | 2004 |
| Property Taxes: | $11,276 |
| Days On Market: | 4296 |
| Lot Size: | 0,26 |
Description
Custom J Carls built home located on park-like lot with no backyard neighbors. Hardwood floors through main level. Wainscoting, cathedral ceilings & crown molding. Maple kitchen w/an abundance of counter space, cabinetry, SS appliances & island. Formal dining room. Family room has floor to ceiling stone gas fireplace. 1st floor laundry. Master suite w/whirlpool & separate shower. Finished basement with full bath.
Property Specifics
| Single Family | |
| — | |
| — | |
| 2004 | |
| Full | |
| Vinyl Siding, Stone | |
| Asphalt | |
| CUSTOM | |
| No | |
| 0.26 |
| Kane | |
| Blackberry Creek | |
| 240 / Annual | |
| None | |
| Public | |
| Public Sewer | |
| Central Air | |
| Natural Gas, Forced Air | |
| 08825840 | |
| 1108255011 |
Property History
| DATE: | EVENT: | PRICE: | SOURCE: |
|---|---|---|---|
| 28 Nov, 2011 | Sold | $312,500 | MRED MLS |
| 19 Oct, 2011 | Under contract | $325,000 | MRED MLS |
| — | Last price change | $335,000 | MRED MLS |
| 6 Aug, 2011 | Listed for sale | $335,000 | MRED MLS |
| 23 Mar, 2015 | Sold | $308,500 | MRED MLS |
| 4 Mar, 2015 | Under contract | $329,000 | MRED MLS |
| 27 Jan, 2015 | Listed for sale | $329,000 | MRED MLS |
Sorry, we are updating photos, please update this page in 15 minutes
Room Specifics
All Bedroom Info:
Total Bedrooms: 5
Bedrooms Above Ground: 4
Bedrooms Below Ground: 1
Total Bedrooms: 5
Bedrooms Above Ground: 4
Bedrooms Below Ground: 1
Second Bedroom Info:
Dimensions: —
Location: —Dimensions: —
Floor Type: Carpet
Third Bedroom Info:
Dimensions: —
Location: —Dimensions: —
Floor Type: Carpet
Fourth Bedroom Info:
Dimensions: —
Location: —Dimensions: —
Floor Type: Carpet
Bathroom Info:
Full Bathrooms: 4
Partial Bathrooms: 1Full Bathrooms: 4
Bathroom Amenities: Whirlpool, Separate Shower, Double Sink
Bathroom in Basement: 1
Dining Room Info:
Dimensions: —
Location: —Dimensions: —
Floor Type: Hardwood
Kitchen Info:
Dimensions: —
Location: —Dimensions: —
Floor Type: Hardwood
Features: Eating Area-Table Space, Island, Pantry-Closet
Laundry Room Info:
Dimensions: —
Location: —Dimensions: —
Floor Type: Hardwood
Family Room Info:
Dimensions: —
Location: —Dimensions: —
Floor Type: Carpet
Additional Rooms Info:
Rooms: Bedroom 5, Eating Area, Foyer, Office, Recreation Room
Basement: FullRooms: Bedroom 5, Eating Area, Foyer, Office, Recreation Room
Other Specifics
| 3 | |
| Concrete Perimeter | |
| Garage | |
| — | |
| — | |
| — | |
| Deck, Porch | |
| Landscaped | |
| 11342 | |
| — | |
| Full | |
| Vaulted/Cathedral Ceilings, Hardwood Floors, First Floor Laundry | |
| Double Oven, Range, Microwave, Dishwasher, Refrigerator, Disposal, Stainless Steel Appliance(s) | |
| Not in DB | |
| Sidewalks, Street Lights, Street Paved | |
| — | |
| Gas Log, Gas Starter |
Tax History
| Year | Property Taxes |
|---|---|
| 2011 | $9,382 |
| 2015 | $11,276 |
Contact Agent
Nearby Similar Homes
845 Citizen Avenue, Elburn, Illinois 60119

For Sale
$700,000
4 beds / 2.1 baths / 2,758 ft2
Single Family / Built: 2014
29
1413 Seaton Street, Elburn, Illinois 60119

For Sale
$568,000
4 beds / 2.1 baths / 2,689 ft2
Single Family / Built: 2004
75
1414 Seaton Street, Elburn, Illinois 60119

For Sale
$645,000
5 beds / 4.0 baths / 3,388 ft2
Single Family / Built: 2005
8
1140 Berry Street, Elburn, Illinois 60119

For Sale
$469,000
5 beds / 3.0 baths / 2,931 ft2
Single Family / Built: 2005
54
624 Holbrook Avenue, Elburn, Illinois 60119

For Sale
$550,000
4 beds / 3.1 baths / 3,450 ft2
Single Family / Built: 2004
58
1313 Freedom Road, Elburn, Illinois 60119
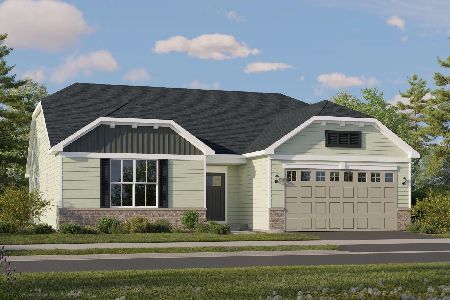
For Sale
$464,490
3 beds / 2.0 baths / 1,866 ft2
Single Family / Built: 2025
40
Nearby Sold Comparables
1332 Seaton Street, Elburn, Illinois 60119

Sold
$325,000
4 beds / 3.1 baths / 2,629 ft2
Single Family / Built: 2004
5566
1344 Seaton Street, Elburn, Illinois 60119
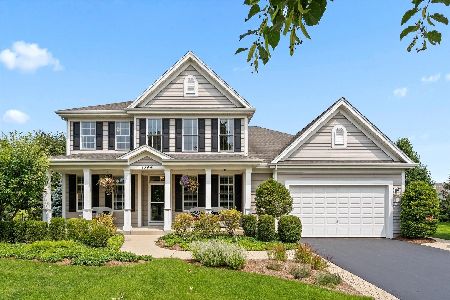
Sold
$525,000
4 beds / 3.1 baths / 3,771 ft2
Single Family / Built: 2004
1193
1344 Seaton Street, Elburn, Illinois 60119
Sold
$408,000
4 beds / 3.1 baths / 2,771 ft2
Single Family / Built: 2004
6053
1391 Seaton Street, Elburn, Illinois 60119
Sold
$350,000
4 beds / 2.1 baths / 2,467 ft2
Single Family / Built: 2005
3355
1391 Seaton Street, Elburn, Illinois 60119
Sold
$325,000
4 beds / 2.1 baths / 2,467 ft2
Single Family / Built: 2005
5004
Contact Agent
Listing Provided By
Coldwell Banker The Real Estate Group
