

1333 Arbor Avenue, Highland Park, Illinois 60035
Sorry, we are updating photos, please update this page in 15 minutes
$315,000
|
Sold
|
|
| Status: | Closed |
| Sqft: | 1,936 |
| Cost/Sqft: | $175 |
| Beds: | 3 |
| Baths: | 3 |
| Year Built: | 1953 |
| Property Taxes: | $7,693 |
| Days On Market: | 2705 |
| Lot Size: | 0,17 |
Description
Contemporary and larger split level in Sherwood Forest. Spacious & charming family room off the kitchen with half bath that leads out to the manicured green space. Patio and new privacy fence in the back. Kitchen remodeled with granite countertops and stainless steel appliances. Added and refinished hardwood floors throughout. Many newer windows for natural light. Replaced front, interior, and sliding glass doors. Finished lower level with full bathroom. Newer roof, siding, soffits, & gutters. Very close proximity to Sherwood park, local supermarket, Starbucks, and other local businesses.
Property Specifics
| Single Family | |
| — | |
| — | |
| 1953 | |
| Full | |
| Vinyl Siding, Brick | |
| — | |
| — | |
| No | |
| 0.17 |
| Lake | |
| — | |
| 0 / Not Applicable | |
| None | |
| Lake Michigan, Public | |
| Public Sewer | |
| Central Air | |
| Natural Gas, Forced Air | |
| 10395761 | |
| 16271160080000 |
Nearby Schools
| NAME: | DISTRICT: | DISTANCE: | |
|---|---|---|---|
|
Grade School
Kipling Elementary School |
109 | — | |
|
Middle School
Alan B Shepard Middle School |
109 | Not in DB | |
|
High School
Highland Park High School |
113 | Not in DB | |
Property History
| DATE: | EVENT: | PRICE: | SOURCE: |
|---|---|---|---|
| 26 Sep, 2019 | Sold | $315,000 | MRED MLS |
| 29 Jun, 2019 | Under contract | $339,000 | MRED MLS |
| 30 May, 2019 | Listed for sale | $319,000 | MRED MLS |
Sorry, we are updating photos, please update this page in 15 minutes
Room Specifics
All Bedroom Info:
Total Bedrooms: 3
Bedrooms Above Ground: 3
Bedrooms Below Ground: 0
Total Bedrooms: 3
Bedrooms Above Ground: 3
Bedrooms Below Ground: 0
Second Bedroom Info:
Dimensions: —
Location: —Dimensions: —
Floor Type: Hardwood
Third Bedroom Info:
Dimensions: —
Location: —Dimensions: —
Floor Type: Hardwood
Bathroom Info:
Full Bathrooms: 3
Partial Bathrooms: 1Full Bathrooms: 3
Bathroom Amenities: —
Bathroom in Basement: 1
Dining Room Info:
Dimensions: —
Location: —Dimensions: —
Floor Type: Hardwood
Kitchen Info:
Dimensions: —
Location: —Dimensions: —
Floor Type: Ceramic Tile
Living Room Info:
Dimensions: —
Location: —Dimensions: —
Floor Type: Hardwood
Family Room Info:
Dimensions: —
Location: —Dimensions: —
Floor Type: Hardwood
Additional Rooms Info:
Rooms: Sitting Room
Basement: FullRooms: Sitting Room
Other Specifics
| — | |
| — | |
| Space/s | |
| — | |
| — | |
| — | |
| — | |
| — | |
| 50X146 | |
| — | |
| — | |
| Bar-Dry, Hardwood Floors, Wood Laminate Floors, Built-in Features | |
| Range, Microwave, Dishwasher, Refrigerator, Washer, Dryer, Disposal | |
| Not in DB | |
| Sidewalks, Street Lights, Street Paved | |
| — | |
| — |
Tax History
| Year | Property Taxes |
|---|---|
| 2019 | $7,693 |
Contact Agent
Nearby Similar Homes
1235 Ferndale Avenue, Highland Park, Illinois 60035

For Sale
$625,000
4 beds / 2.0 baths / 1,822 ft2
Single Family / Built: 1953
18
1230 Ferndale Avenue, Highland Park, Illinois 60035

For Sale
$509,000
2 beds / 2.0 baths / 1,190 ft2
Single Family / Built: 1928
123
1746 Richfield Avenue, Highland Park, Illinois 60035
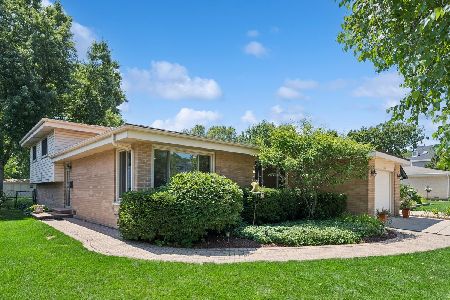
For Sale
$549,000
3 beds / 2.0 baths / 1,308 ft2
Single Family / Built: 1962
36
1320 Deerfield Place, Highland Park, Illinois 60035

For Sale
$595,000
3 beds / 2.0 baths / 1,700 ft2
Single Family / Built: 1976
45
1324 Fredrickson Place, Highland Park, Illinois 60035
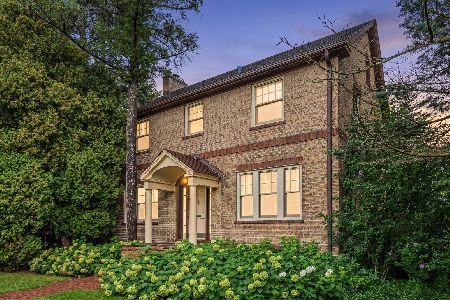
For Sale
$599,000
4 beds / 1.1 baths / 2,160 ft2
Single Family / Built: 1927
13
1398 Sunnyside Avenue, Highland Park, Illinois 60035

For Sale
$2,195,000
5 beds / 5.1 baths / 5,025 ft2
Single Family / Built: 2026
23
Nearby Sold Comparables
1341 Arbor Avenue, Highland Park, Illinois 60035

Sold
$315,000
3 beds / 2.0 baths / 1,421 ft2
Single Family / Built: 1953
2160
1323 Arbor Avenue, Highland Park, Illinois 60035

Sold
$270,000
3 beds / 2.0 baths / 1,600 ft2
Single Family / Built: 1955
4538
1317 Arbor Avenue, Highland Park, Illinois 60035
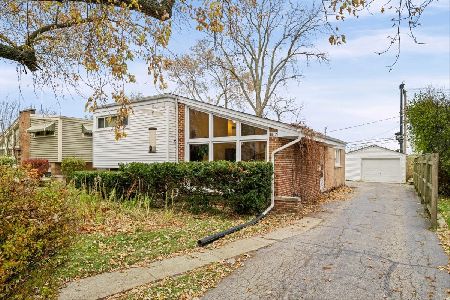
Sold
$399,000
3 beds / 2.0 baths / 1,688 ft2
Single Family / Built: 1953
341
1355 Arbor Avenue, Highland Park, Illinois 60035
Sold
$181,000
3 beds / 2.0 baths / 1,173 ft2
Single Family / Built: 1953
5413
1355 Arbor Avenue, Highland Park, Illinois 60035
Sold
$349,000
3 beds / 2.0 baths / 1,173 ft2
Single Family / Built: 1953
5186
Contact Agent
Listing Provided By
Redfin Corporation
