

1334 Collins Drive, Cary, Illinois 60013
Subdivision > Cambria
Sorry, we are updating photos, please update this page in 15 minutes
$253,000
|
Sold
|
|
| Status: | Closed |
| Sqft: | 2,278 |
| Cost/Sqft: | $114 |
| Beds: | 4 |
| Baths: | 3 |
| Year Built: | 2002 |
| Property Taxes: | $8,188 |
| Days On Market: | 3889 |
| Lot Size: | 0,00 |
Description
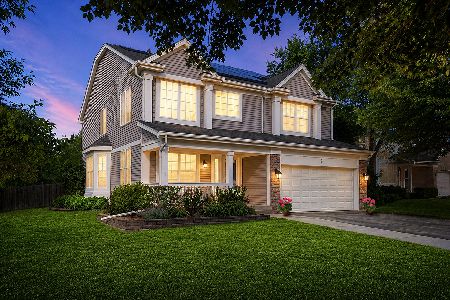
Best Priced home in desireable Cambria Subdivision. Enter to floor to ceiling windows w/ great views of wetlands. Cathedral ceilings in living room/dining room. The functional kitchen has brand new graphite applicances and granite counter tops. Large eat in area leads to family room. Large Master suite. New AC and Furnace, Deep pour Basement is partially finished/rough in for an extra bath. Perfect area for in home threatre. Productive Peach and Pear trees in backyard, 2 blocks from fishing pond, park across the street, close to dog park & metra, SSA FEE PAID OFF
Property Specifics
| Single Family | |
| — | |
| Colonial | |
| 2002 | |
| Full | |
| Vinyl Siding | |
| — | |
| GENEVA | |
| No | |
| 0 |
| Mc Henry | |
| Cambria | |
| 0 / Not Applicable | |
| None | |
| Public | |
| Public Sewer, Sewer-Storm | |
| Central Air | |
| Natural Gas, Forced Air | |
| 09152878 | |
| 1911353012 |
Nearby Schools
| NAME: | DISTRICT: | DISTANCE: | |
|---|---|---|---|
|
Grade School
Canterbury Elementary School |
47 | — | |
|
Middle School
Hannah Beardsley Middle School |
47 | Not in DB | |
|
High School
Prairie Ridge High School |
155 | Not in DB | |
Property History
| DATE: | EVENT: | PRICE: | SOURCE: |
|---|---|---|---|
| 30 Dec, 2014 | Sold | $228,000 | MRED MLS |
| 25 Nov, 2014 | Under contract | $239,000 | MRED MLS |
| 3 Nov, 2014 | Listed for sale | $239,000 | MRED MLS |
| 15 Apr, 2016 | Sold | $253,000 | MRED MLS |
| 6 Mar, 2016 | Under contract | $259,000 | MRED MLS |
| 29 Feb, 2016 | Listed for sale | $259,000 | MRED MLS |
Sorry, we are updating photos, please update this page in 15 minutes
Room Specifics
All Bedroom Info:
Total Bedrooms: 4
Bedrooms Above Ground: 4
Bedrooms Below Ground: 0
Total Bedrooms: 4
Bedrooms Above Ground: 4
Bedrooms Below Ground: 0
Second Bedroom Info:
Dimensions: —
Location: —Dimensions: —
Floor Type: Carpet
Third Bedroom Info:
Dimensions: —
Location: —Dimensions: —
Floor Type: Carpet
Fourth Bedroom Info:
Dimensions: —
Location: —Dimensions: —
Floor Type: Carpet
Bathroom Info:
Full Bathrooms: 3
Partial Bathrooms: 1Full Bathrooms: 3
Bathroom Amenities: —
Bathroom in Basement: 0
Dining Room Info:
Dimensions: —
Location: —Dimensions: —
Floor Type: Carpet
Kitchen Info:
Dimensions: —
Location: —Dimensions: —
Floor Type: Wood Laminate
Features: Eating Area-Table Space
Living Room Info:
Dimensions: —
Location: —Dimensions: —
Floor Type: Carpet
Family Room Info:
Dimensions: —
Location: —Dimensions: —
Floor Type: Wood Laminate
Additional Rooms Info:
Rooms: No additional rooms
Basement: FullRooms: No additional rooms
Other Specifics
| 2 | |
| — | |
| Garage | |
| — | |
| — | |
| — | |
| Patio | |
| — | |
| 51X156X90X153 | |
| — | |
| Full | |
| Vaulted/Cathedral Ceilings, First Floor Laundry | |
| Range, Microwave, Dishwasher, Washer, Dryer, Disposal | |
| Not in DB | |
| — | |
| — | |
| — |
Tax History
| Year | Property Taxes |
|---|---|
| 2014 | $8,042 |
| 2016 | $8,188 |
Contact Agent
Nearby Similar Homes


2 Providence Court, Cary, Illinois 60013
For Sale
$465,000
4 beds / 2.2 baths / 2,621 ft2
Single Family / Built: 2003
7

49 Mohawk Street, Cary, Illinois 60013

For Sale
$454,900
4 beds / 2.1 baths / 1,990 ft2
Single Family / Built: 1991
72

Nearby Sold Comparables


Contact Agent
Listing Provided By
Berkshire Hathaway HomeServices Visions Realty
