

266 Moders Avenue, Cary, Illinois 60013


$499,900
|
For Sale
|
|
| Status: | New |
| Sqft: | 2,355 |
| Cost/Sqft: | $212 |
| Beds: | 4 |
| Baths: | 3 |
| Year Built: | 1993 |
| Property Taxes: | $9,057 |
| Days On Market: | 1 |
| Lot Size: | 0,00 |
Description
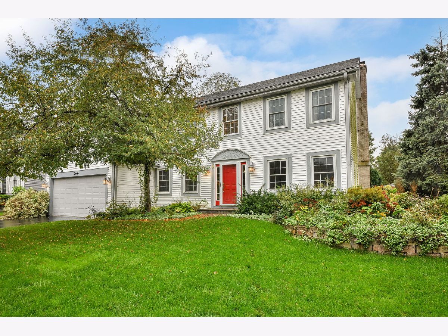
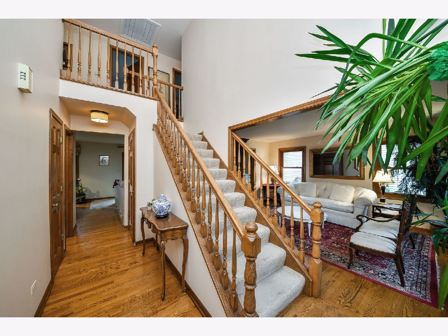
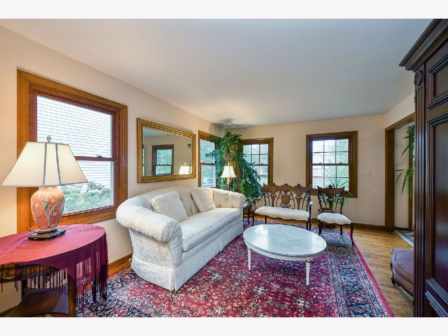
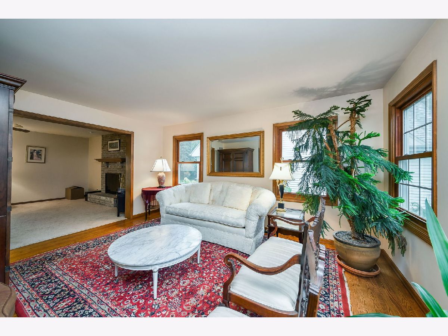
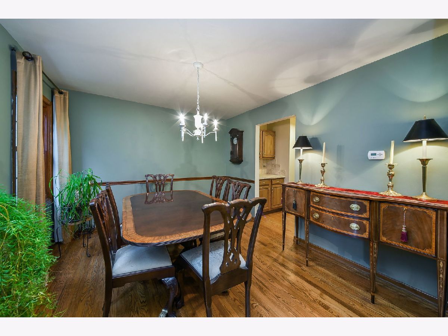
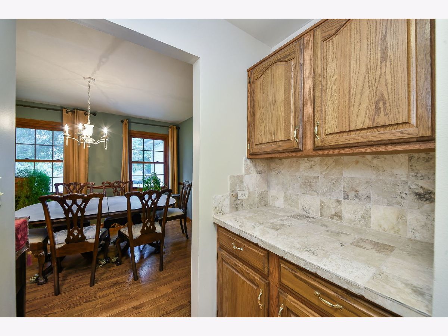
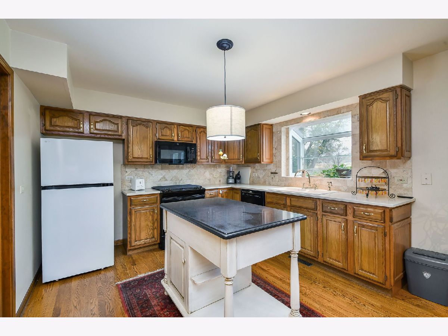
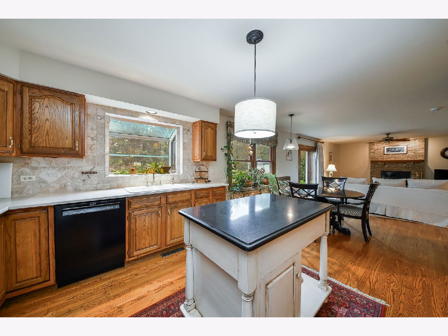
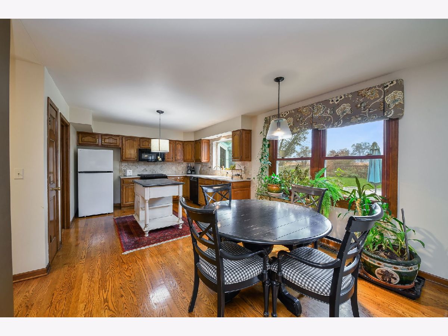
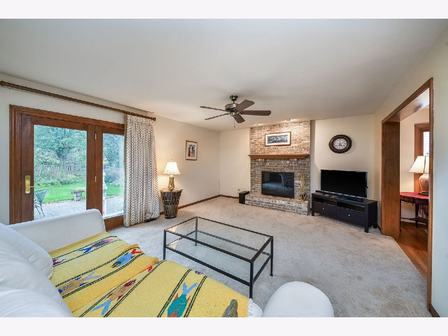
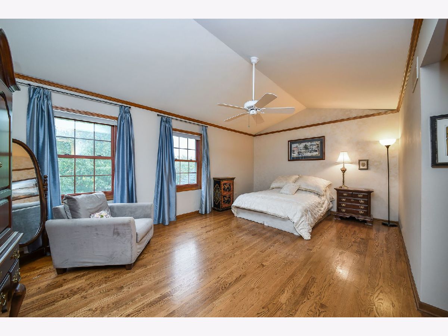
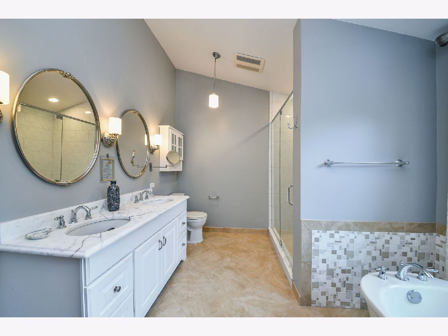
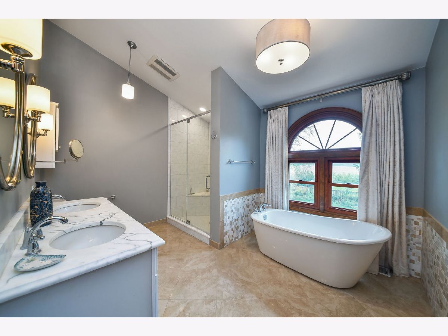
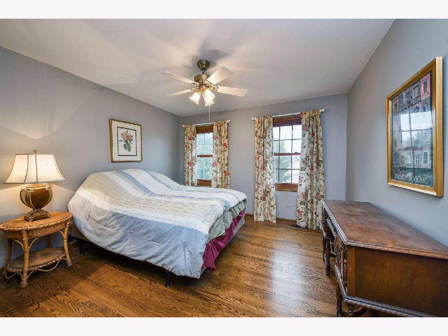
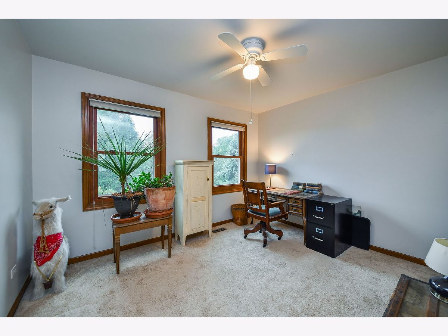
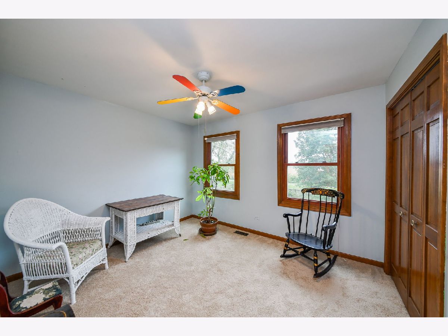
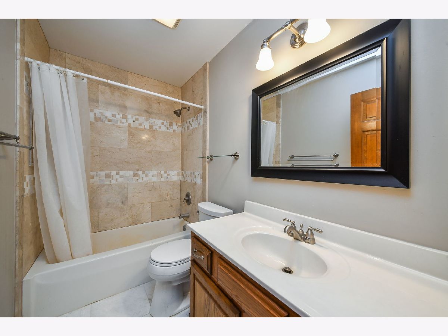
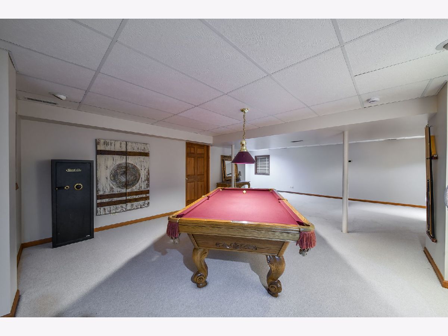
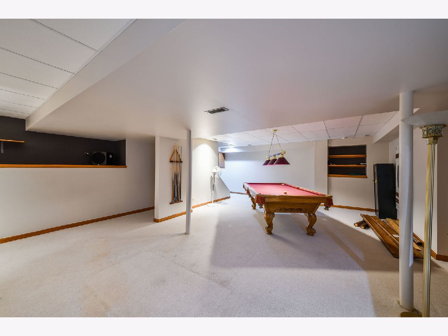
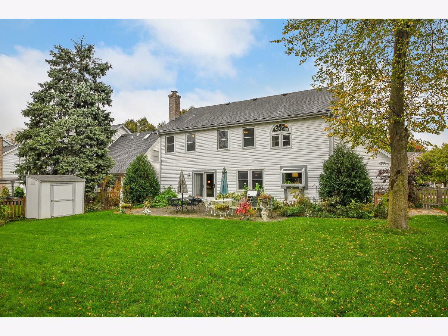
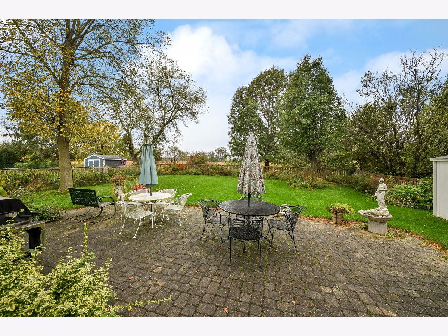
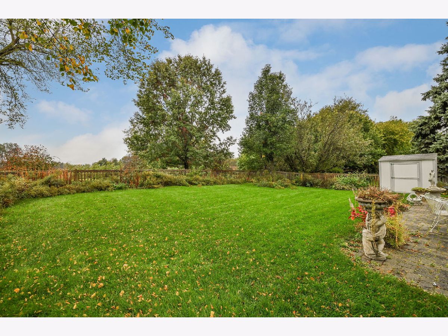
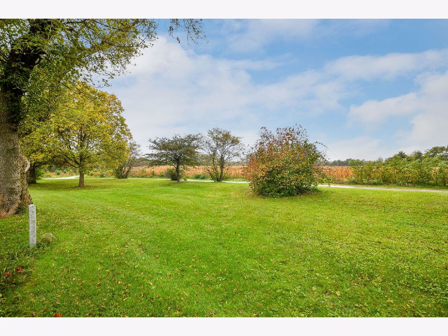
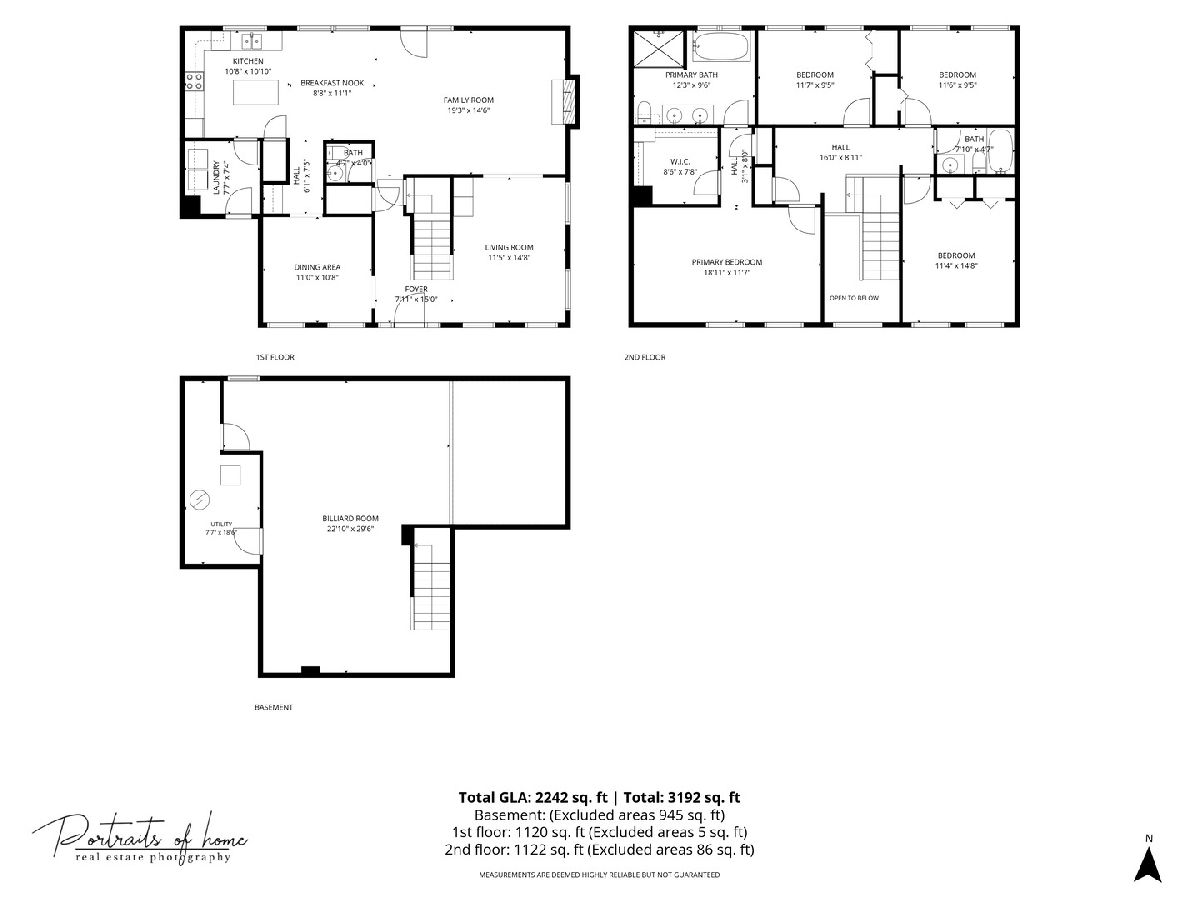
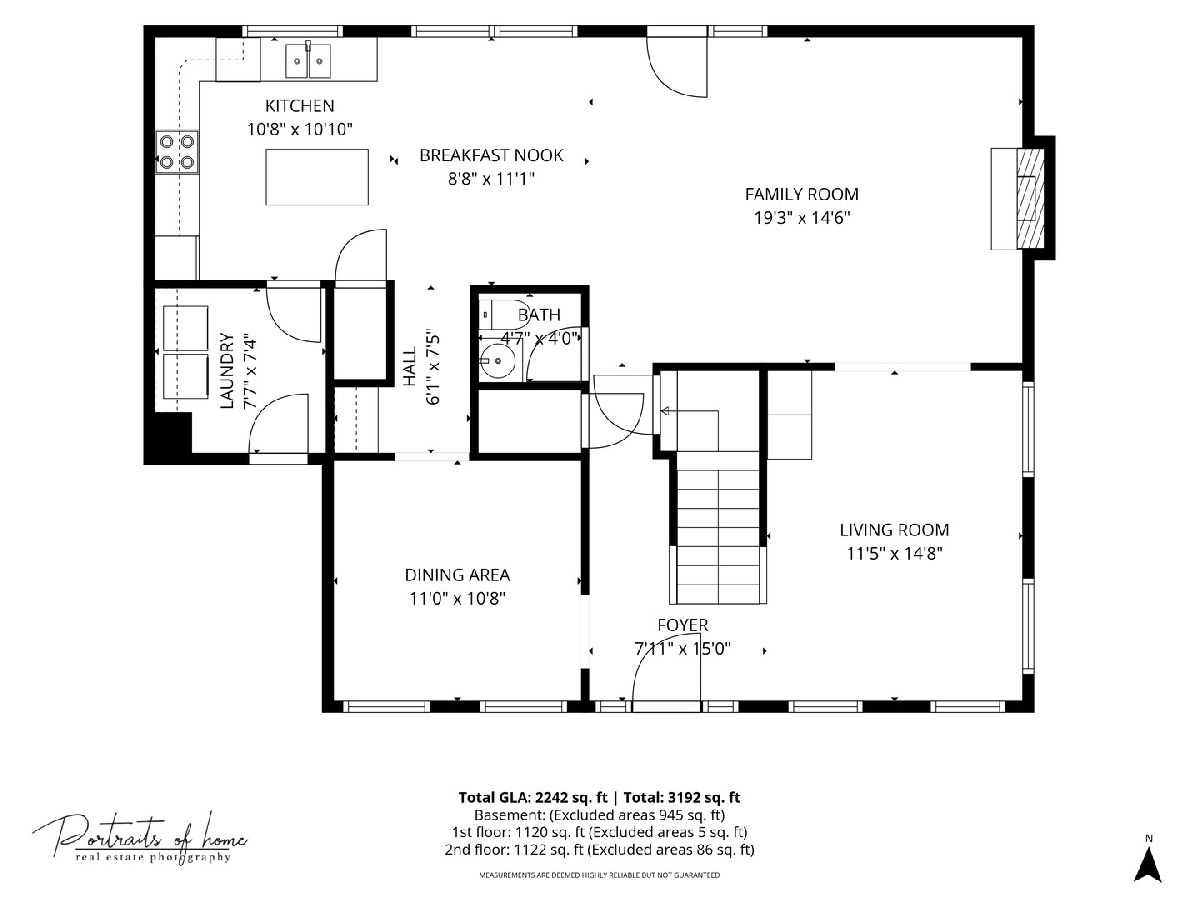
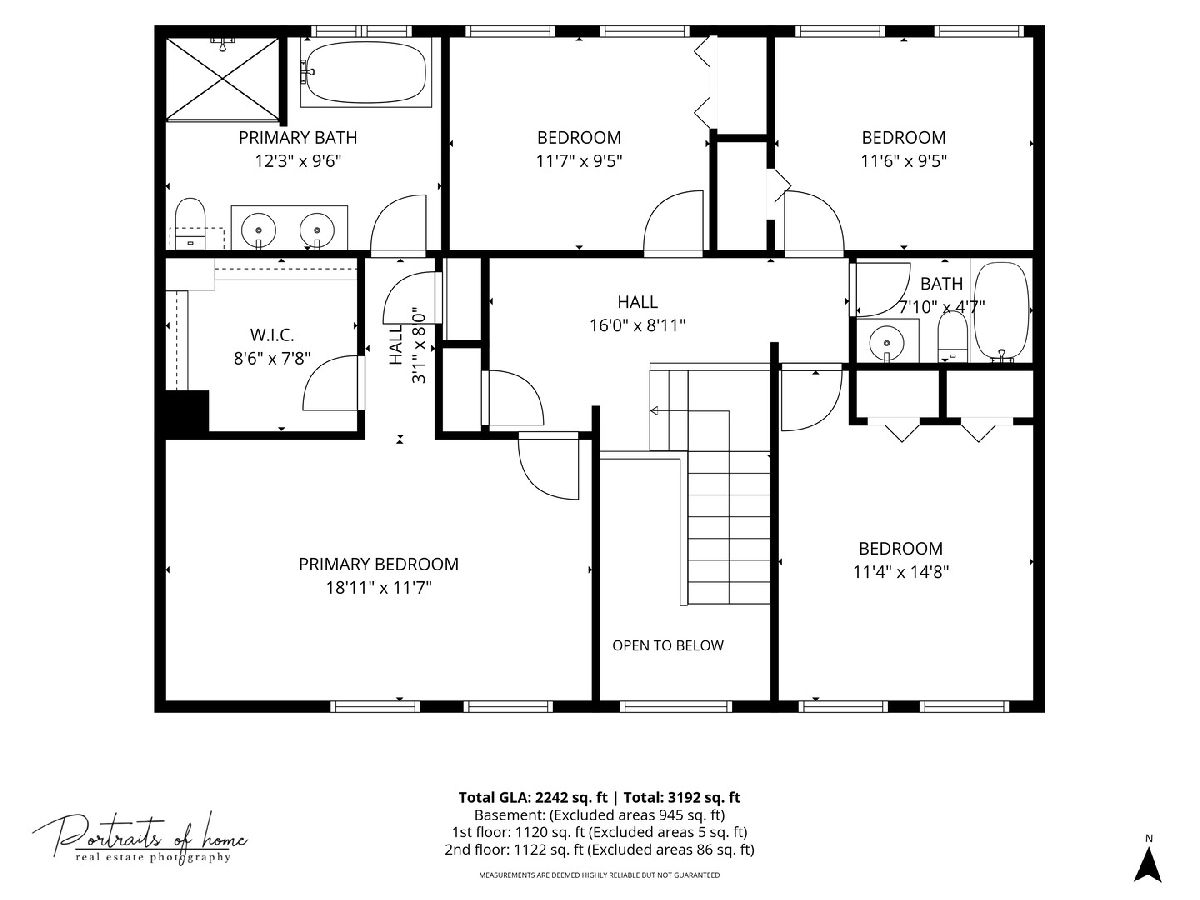
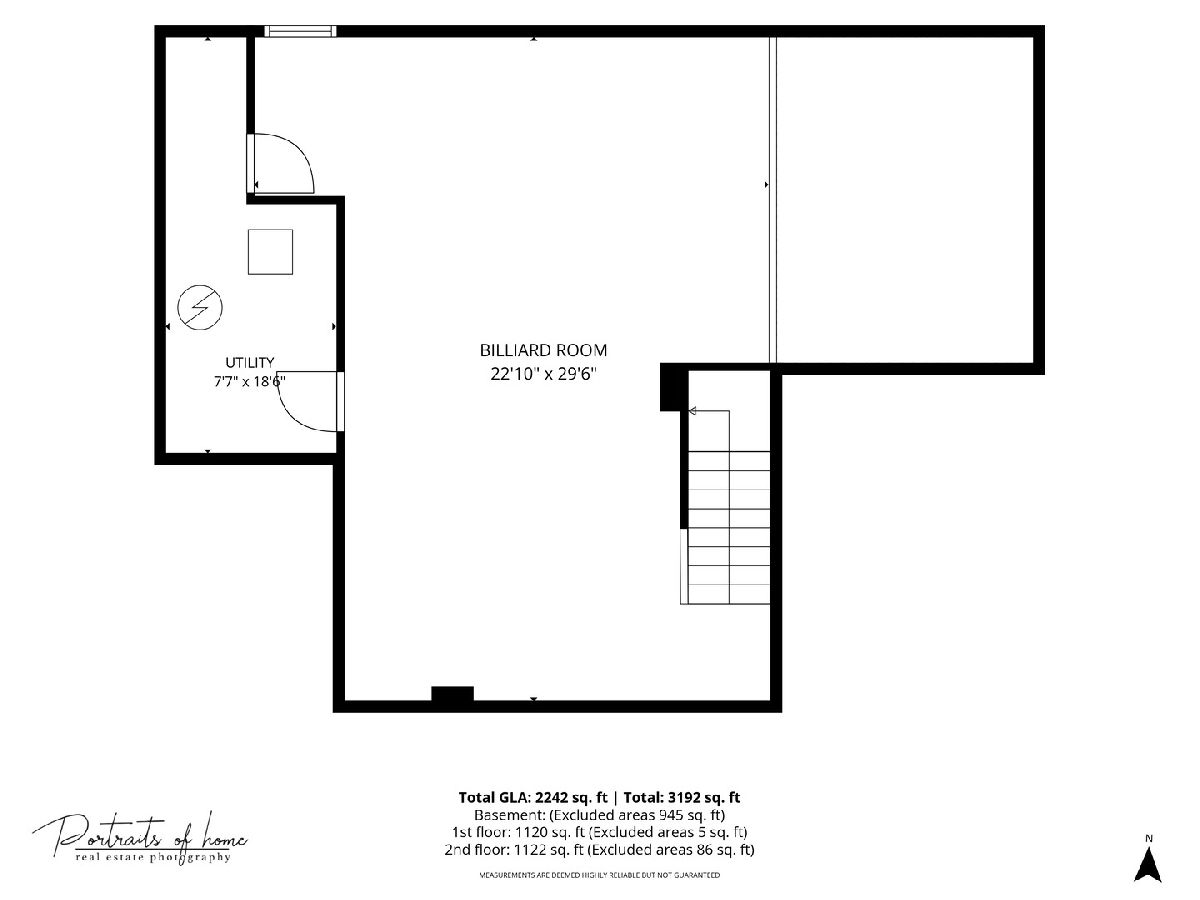
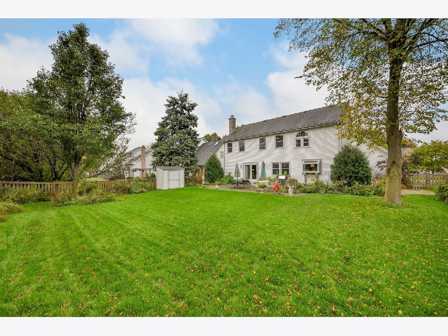
Enjoy the rear view looking out over the open space on the quiet dead end street. This center entry Colonial with 4 bedrooms and 2.5 baths is ready to move in just in time for the holidays. The 2 story foyer leads into either the living room or dining room. Hardwood floors throughout first floor, primary bedroom and bedroom 2. Brick fireplace in family room. Island counter in kitchen. Butler's pantry between the kitchen and dining room to prep for dinner guests. Large primary bedroom suite with large walk-in closet. The remodeled primary bath with soaking tub and shower is a dream. Finished basement with rec room and billiards table for entertaining. A large paver brick patio to enjoy your private back yard overlooking the open park/green space. An additional patio behind the garage as well. Fenced yard with a shed gives you more than you need in this large yard. Newer windows. This is an Estate Sale being sold As-Is but everything is in working order and move-in ready.
Property Specifics
| Single Family | |
| — | |
| Traditional | |
| 1993 | |
| Partially Finished, Partial | |
| 750 (750 finished) | |
| Vinyl Siding | |
| Asphalt | |
| — | |
| No | |
| — |
| — | |
| Cary Oaks | |
| — / Not Applicable | |
| None | |
| Public | |
| Public Sewer | |
| Central Air | |
| Gas | |
| No | |
| 12787569 | |
| 1914401013 |
Nearby Schools
| NAME: | DISTRICT: | DISTANCE: | |
|---|---|---|---|
|
Grade School
Briargate Elementary School |
26 | — | |
|
Middle School
Cary Junior High School |
26 | Not in DB | |
|
High School
Cary-grove Community High School |
155 | Not in DB | |
Property History
| DATE: | EVENT: | PRICE: | SOURCE: |
|---|---|---|---|
| 9 Mar, 2020 | Sold | $311,000 | MRED MLS |
| 28 Jan, 2020 | Under contract | $310,000 | MRED MLS |
| 23 Jan, 2020 | Listed for sale | $310,000 | MRED MLS |
| 22 Oct, 2026 | Listed for sale | $499,900 | MRED MLS |
Room Specifics
Total Bedrooms: 4
Bedrooms Above Ground: 4
Bedrooms Below Ground: 0
Dimensions: 19X12
Floor Type: Hardwood
Dimensions: 15X12
Floor Type: Hardwood
Dimensions: 12X10
Floor Type: Carpet
Dimensions: 12X10
Floor Type: Carpet
Full Bathrooms: 3
Bathroom Amenities: Separate Shower, Double Sink
Bathroom in Basement: 0
Dimensions: 11X11
Floor Type: Hardwood
Dimensions: 11X11
Floor Type: Hardwood
Features: Eating Area-Table Space, Island, Pantry-Butler, SolidSurfaceCounter
Dimensions: 8X7
Floor Type: —
Dimensions: 15X12
Floor Type: Hardwood
Dimensions: 19X15
Floor Type: Carpet
Rooms: Recreation Room, Foyer
Name: Recreation Room
Dimensions: 30X23
Floor Type: Carpet
Name: Foyer
Dimensions: 15X8
Floor Type: Hardwood
Other Specifics
| 2 | |
| Concrete Perimeter | |
| Asphalt, Garage Door Opener, Garage Owned, Attached, Garage | |
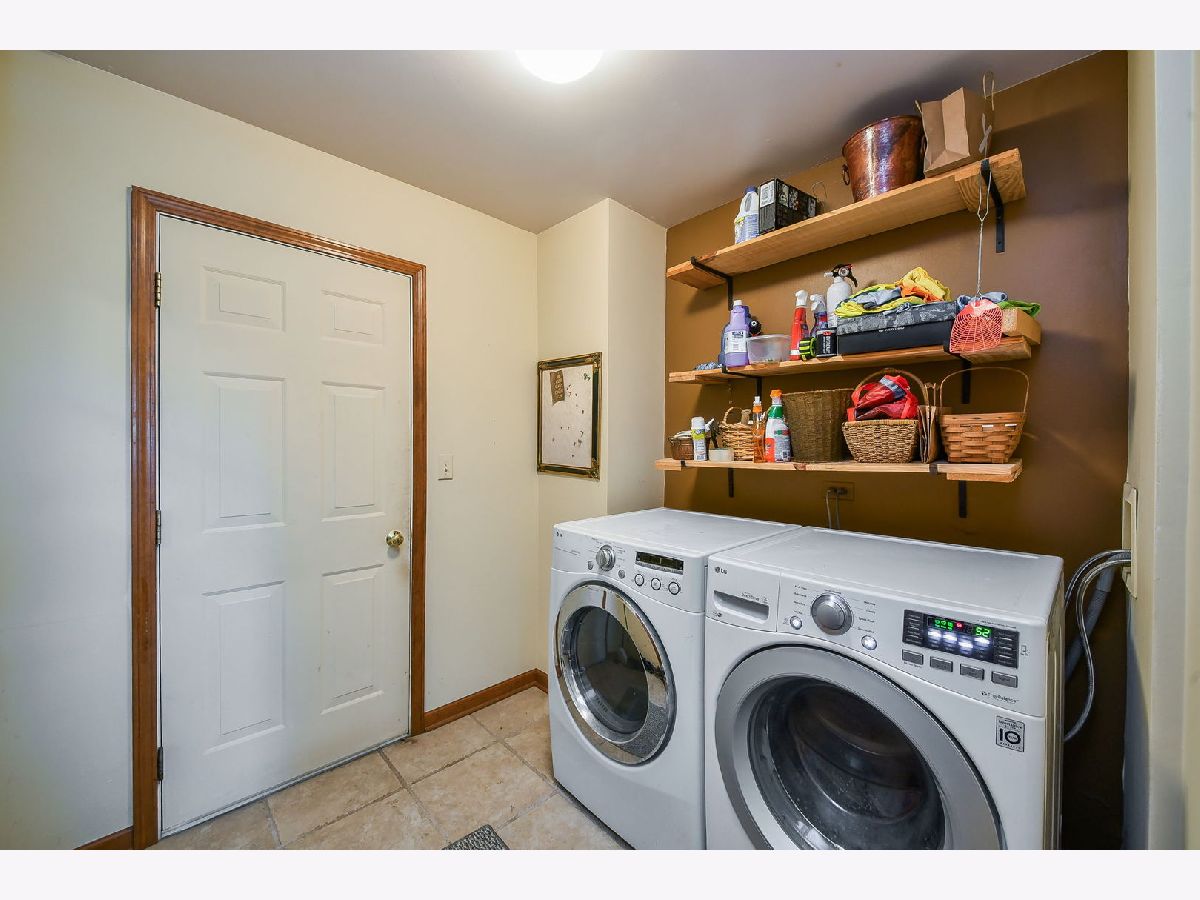
| Main Level, Gas Dryer Hookup, In Unit | |
| Hardwood, Carpet | |
| Patio | |
| Shed(s) | |
| — | |
| Nature Preserve Adjacent, Backs to Public GRND, Backs to Open Grnd | |
| 74 x 135 | |
| — | |
| Full, Double Sink, Tub & Separate Shwr | |
| Walk-In Closet(s), Separate Dining Room | |
| Range, Microwave, Dishwasher, Refrigerator, Washer, Dryer, Disposal | |
| Not in DB | |
| Park, Curbs, Sidewalks, Street Lights, Street Paved | |
| — | |
| — |
Tax History
| Year | Property Taxes |
|---|---|
| 2020 | $8,380 |
| 2026 | $9,057 |
Contact Agent
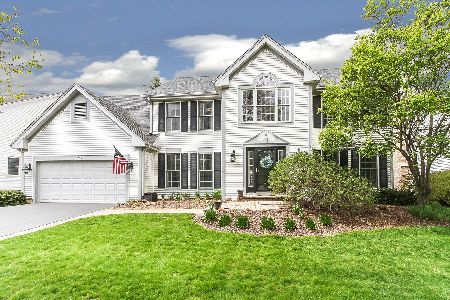
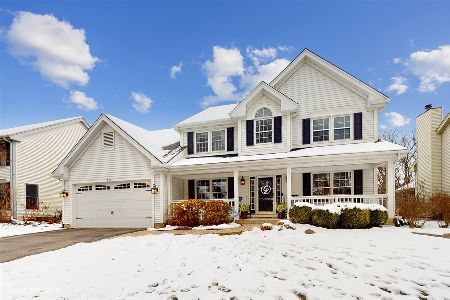
Nearby Similar Homes



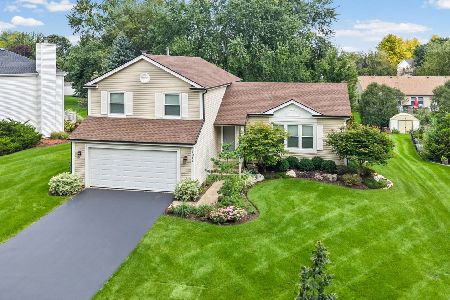
Nearby Sold Comparables

Contact Agent
Listing Provided By
Doran & Associates
