

1334 Division Street, Highland Park, Illinois 60035
Sorry, we are updating photos, please update this page in 15 minutes
$350,000
|
Sold
|
|
| Status: | Closed |
| Sqft: | 0 |
| Cost/Sqft: | — |
| Beds: | 3 |
| Baths: | 2 |
| Year Built: | 1939 |
| Property Taxes: | $6,274 |
| Days On Market: | 5274 |
| Lot Size: | 0,17 |
Description
UPDATED CHARM FILLED CAPE COD FEATURING: A REMODELED KITCHEN WITH GRANITE, SS APPLIANCES & ISLAND. 1ST FLOOR HAS HARDWOOD FLOORS & REHABBED FULL BATH. MASTER BEDROOM WITH A SITTING AREA & UPDATED BATH. FULL PARTIALLY FINISHED WALK OUT BASEMENT WITH REC. ROOM, WORK ROOM & TONS OF STORAGE. NEW WINDOWS, SIDING & INSULATION. A 2 CAR GARAGE AND FENCED YARD COMPLETE THIS MOVE IN READY HOME. CLOSE TO TOWN, TRAINS & PARKS.
Property Specifics
| Single Family | |
| — | |
| Cape Cod | |
| 1939 | |
| Full | |
| Frame | |
| Asphalt | |
| — | |
| No | |
| 0.17 |
| Lake | |
| — | |
| 0 / Not Applicable | |
| None | |
| Lake Michigan | |
| Public Sewer | |
| Central Air | |
| Natural Gas, Forced Air | |
| 08070445 | |
| 16272040030000 |
Nearby Schools
| NAME: | DISTRICT: | DISTANCE: | |
|---|---|---|---|
|
Grade School
Sherwood Elementary School |
112 | — | |
|
Middle School
Elm Place School |
112 | Not in DB | |
|
High School
Highland Park High School |
113 | Not in DB | |
Property History
| DATE: | EVENT: | PRICE: | SOURCE: |
|---|---|---|---|
| 13 Sep, 2012 | Sold | $350,000 | MRED MLS |
| 16 Jul, 2012 | Under contract | $389,000 | MRED MLS |
| — | Last price change | $399,000 | MRED MLS |
| 18 May, 2012 | Listed for sale | $399,000 | MRED MLS |
Sorry, we are updating photos, please update this page in 15 minutes
Room Specifics
All Bedroom Info:
Total Bedrooms: 3
Bedrooms Above Ground: 3
Bedrooms Below Ground: 0
Total Bedrooms: 3
Bedrooms Above Ground: 3
Bedrooms Below Ground: 0
Second Bedroom Info:
Dimensions: —
Location: —Dimensions: —
Floor Type: Carpet
Third Bedroom Info:
Dimensions: —
Location: —Dimensions: —
Floor Type: Hardwood
Bathroom Info:
Full Bathrooms: 2
Partial Bathrooms: 0Full Bathrooms: 2
Bathroom Amenities: —
Bathroom in Basement: 0
Dining Room Info:
Dimensions: —
Location: —Dimensions: —
Floor Type: Hardwood
Kitchen Info:
Dimensions: —
Location: —Dimensions: —
Floor Type: Hardwood
Features: Island
Living Room Info:
Dimensions: —
Location: —Dimensions: —
Floor Type: Hardwood
Family Room Info:
Dimensions: —
Location: —Dimensions: —
Floor Type: Hardwood
Additional Rooms Info:
Rooms: Recreation Room, Sitting Room, Workshop
Basement: FullRooms: Recreation Room, Sitting Room, Workshop
Other Specifics
| 2 | |
| Concrete Perimeter | |
| Garage | |
| — | |
| — | |
| — | |
| Deck | |
| Fenced Yard, Wooded | |
| 52X130 | |
| — | |
| Full | |
| Hardwood Floors, First Floor Bedroom, First Floor Full Bath | |
| Range, Microwave, Dishwasher, Refrigerator, Washer, Dryer, Disposal, Stainless Steel Appliance(s) | |
| Not in DB | |
| Pool | |
| — | |
| — |
Tax History
| Year | Property Taxes |
|---|---|
| 2012 | $6,274 |
Contact Agent
Nearby Similar Homes
1320 Deerfield Place, Highland Park, Illinois 60035

For Sale
$595,000
3 beds / 2.0 baths / 1,700 ft2
Single Family / Built: 1976
46
1324 Fredrickson Place, Highland Park, Illinois 60035
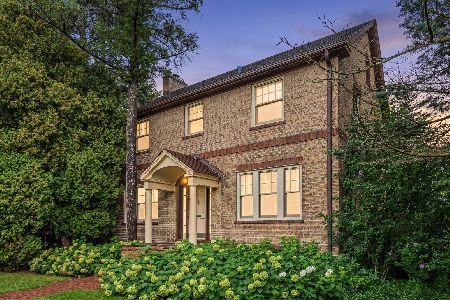
For Sale
$599,000
4 beds / 1.1 baths / 2,160 ft2
Single Family / Built: 1927
14
1180 Taylor Avenue, Highland Park, Illinois 60035
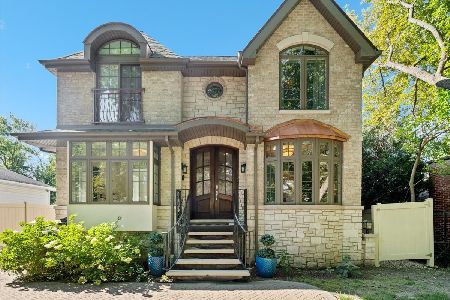
For Sale
$960,000
4 beds / 3.1 baths / 2,545 ft2
Single Family / Built: 2013
20
1726 Elmwood Avenue, Highland Park, Illinois 60035
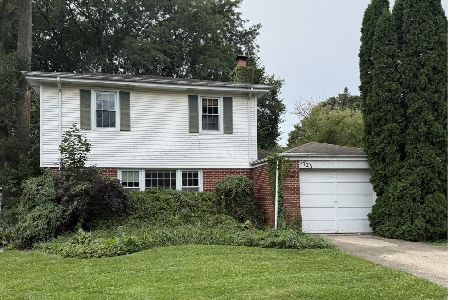
For Sale
$550,000
4 beds / 2.1 baths / 1,940 ft2
Single Family / Built: 1949
36
1746 Richfield Avenue, Highland Park, Illinois 60035
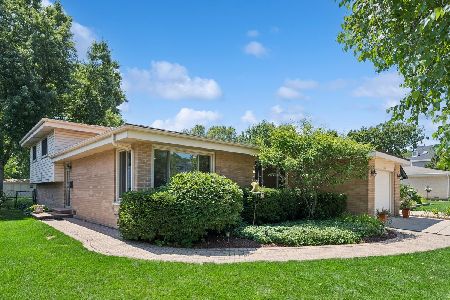
For Sale
$549,000
3 beds / 2.0 baths / 1,308 ft2
Single Family / Built: 1962
37
Nearby Sold Comparables
1340 Division Street, Highland Park, Illinois 60035

Sold
$355,000
4 beds / 1.1 baths / 2,030 ft2
Single Family / Built: 1925
3792
1353 Golf Avenue, Highland Park, Illinois 60035
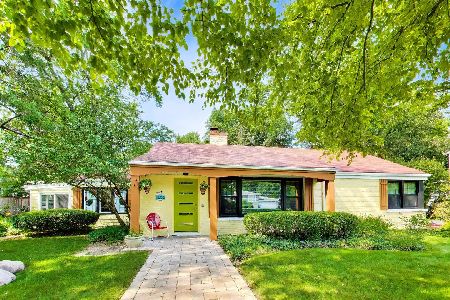
Sold
$595,000
2 beds / 2.0 baths / 1,744 ft2
Single Family / Built: 1948
73
1353 Golf Avenue, Highland Park, Illinois 60035
Sold
$299,000
2 beds / 2.0 baths / 0 ft2
Single Family / Built: 1950
4557
1353 Golf Avenue, Highland Park, Illinois 60035
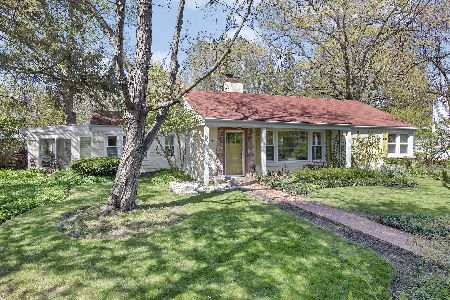
Sold
$449,000
2 beds / 2.0 baths / 1,744 ft2
Single Family / Built: 1950
2001
1365 Deerfield Place, Highland Park, Illinois 60035
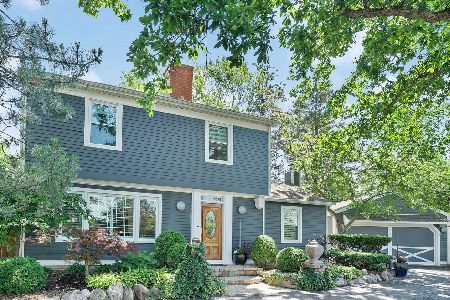
Sold
$459,000
3 beds / 2.1 baths / 1,800 ft2
Single Family / Built: 1967
1966
1327 Division Street, Highland Park, Illinois 60035

Sold
$377,000
3 beds / 2.0 baths / 1,628 ft2
Single Family / Built: 1953
885
Contact Agent
Listing Provided By
Berkshire Hathaway HomeServices KoenigRubloff
