

1334 Louise Street, Crystal Lake, Illinois 60014
Sorry, we are updating photos, please update this page in 15 minutes
$114,500
|
Sold
|
|
| Status: | Closed |
| Sqft: | 1,114 |
| Cost/Sqft: | $103 |
| Beds: | 3 |
| Baths: | 2 |
| Year Built: | 1991 |
| Property Taxes: | $4,738 |
| Days On Market: | 4800 |
| Lot Size: | 0,00 |
Description
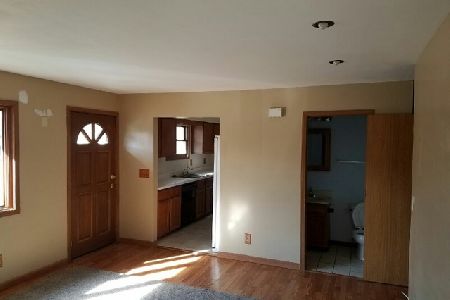
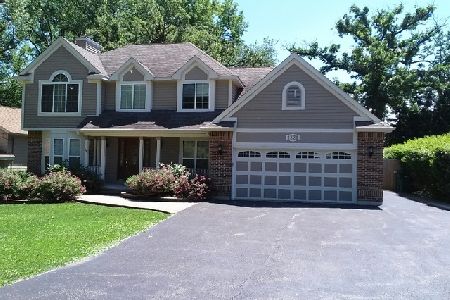
Nice raised ranch in a great location near the Fox river. Great size kitchen & eating area, nice size bedrooms, plus sunroom with hot tub. It offers nice well established landscape, large lot, and large open floor plan. Storage shed in yard. This is a Fannie Mae Property Purchase this Property for as little as 5% Down this property is approved for HomePath Financing and HomePath Renovation Mortgage Financing.
Property Specifics
| Single Family | |
| — | |
| Step Ranch | |
| 1991 | |
| Full, Walkout | |
| Cedar, Stucco | |
| Asphalt | |
| — | |
| No | |
| — |
| Mc Henry | |
| — | |
| 0 / Not Applicable | |
| None | |
| Private Well | |
| Septic-Private | |
| Central Air | |
| Natural Gas, Forced Air | |
| 08437912 | |
| 1530256009 |
Nearby Schools
| NAME: | DISTRICT: | DISTANCE: | |
|---|---|---|---|
|
Grade School
Prairie Grove Elementary School |
46 | — | |
|
Middle School
Prairie Grove Junior High School |
46 | Not in DB | |
|
High School
Prairie Ridge High School |
155 | Not in DB | |
Property History
| DATE: | EVENT: | PRICE: | SOURCE: |
|---|---|---|---|
| 10 Dec, 2013 | Sold | $114,500 | MRED MLS |
| 18 Oct, 2013 | Under contract | $114,500 | MRED MLS |
| 5 Sep, 2013 | Listed for sale | $114,500 | MRED MLS |
| 30 Aug, 2018 | Sold | $154,600 | MRED MLS |
| 15 Jul, 2018 | Under contract | $154,900 | MRED MLS |
| 11 Jul, 2018 | Listed for sale | $154,900 | MRED MLS |
| 5 Aug, 2022 | Sold | $260,000 | MRED MLS |
| 20 Jul, 2022 | Under contract | $254,999 | MRED MLS |
| 27 Apr, 2022 | Listed for sale | $254,999 | MRED MLS |
Sorry, we are updating photos, please update this page in 15 minutes
Room Specifics
All Bedroom Info:
Total Bedrooms: 3
Bedrooms Above Ground: 3
Bedrooms Below Ground: 0
Total Bedrooms: 3
Bedrooms Above Ground: 3
Bedrooms Below Ground: 0
Second Bedroom Info:
Dimensions: —
Location: —Dimensions: —
Floor Type: Carpet
Third Bedroom Info:
Dimensions: —
Location: —Dimensions: —
Floor Type: Carpet
Bathroom Info:
Full Bathrooms: 2
Partial Bathrooms: 1Full Bathrooms: 2
Bathroom Amenities: —
Bathroom in Basement: 1
Dining Room Info:
Dimensions: —
Location: —Dimensions: —
Floor Type: Vinyl
Kitchen Info:
Dimensions: —
Location: —Dimensions: —
Floor Type: Vinyl
Features: Eating Area-Table Space
Laundry Room Info:
Dimensions: —
Location: —Dimensions: —
Floor Type: Other
Living Room Info:
Dimensions: —
Location: —Dimensions: —
Floor Type: Carpet
Family Room Info:
Dimensions: —
Location: —Dimensions: —
Floor Type: Carpet
Additional Rooms Info:
Rooms: Sun Room
Basement: Full, WalkoutRooms: Sun Room
Other Specifics
| 2 | |
| Concrete Perimeter | |
| Garage | |
| — | |
| — | |
| — | |
| Deck, Patio, Hot Tub | |
| Landscaped, Water View, Wooded | |
| 70X150 | |
| Full | |
| None | |
| Skylight(s), Hot Tub | |
| — | |
| Not in DB | |
| Street Paved | |
| — | |
| Wood Burning Stove |
Tax History
| Year | Property Taxes |
|---|---|
| 2013 | $4,738 |
| 2018 | $5,336 |
| 2022 | $6,048 |
Contact Agent
Nearby Similar Homes
4400 Riverside Drive, Crystal Lake, Illinois 60014

For Sale
$435,000
3 beds / 2.1 baths / 1,404 ft2
Single Family / Built: 1942
81
Nearby Sold Comparables

1334 Louise Street, Crystal Lake, Illinois 60014

Sold
$154,900
3 beds / 1.1 baths / 1,114 ft2
Single Family / Built: 1989
3030
1330 Louise Street, Crystal Lake, Illinois 60014
Sold
$159,500
3 beds / 1.1 baths / 1,120 ft2
Single Family / Built: 1988
2994
1325 Louise Street, Crystal Lake, Illinois 60014
Sold
$167,000
3 beds / 2.0 baths / 949 ft2
Single Family / Built: 1945
103
Contact Agent
Listing Provided By
Baird & Warner
