

1334 Windsor Court, Geneva, Illinois 60134
Sorry, we are updating photos, please update this page in 15 minutes
$192,000
|
Sold
|
|
| Status: | Closed |
| Sqft: | 1,368 |
| Cost/Sqft: | $139 |
| Beds: | 2 |
| Baths: | 3 |
| Year Built: | 1995 |
| Property Taxes: | $4,492 |
| Days On Market: | 2842 |
| Lot Size: | 0,00 |
Description
Updated townhome in Chesapeake Commons has great charm and move in ready. Recent upgrades are new sliding glass doors to your deck, newer carpeting and updated in Bath. Total of 3 roomy bedrooms, 2 upstairs and one down, 2.5 baths. Enjoy maintenance free living in this wonderful community with Clubhouse and Pool, close to everything with great Geneva schools, you will not be disappointed.
Property Specifics
| Condos/Townhomes | |
| 2 | |
| — | |
| 1995 | |
| Full | |
| Aluminum Siding | |
| — | |
| — | |
| No | |
| — |
| Kane | |
| — | |
| 210 / Monthly | |
| Insurance, Clubhouse, Pool, Exterior Maintenance, Lawn Care, Snow Removal | |
| Public | |
| Public Sewer | |
| Central Air | |
| Natural Gas, Forced Air | |
| 10260442 | |
| 1201109051 |
Nearby Schools
| NAME: | DISTRICT: | DISTANCE: | |
|---|---|---|---|
|
Grade School
Harrison Street Elementary Schoo |
304 | — | |
|
Middle School
Geneva Middle School |
304 | Not in DB | |
|
High School
Geneva Community High School |
304 | Not in DB | |
Property History
| DATE: | EVENT: | PRICE: | SOURCE: |
|---|---|---|---|
| 12 Apr, 2013 | Sold | $130,000 | MRED MLS |
| 25 Mar, 2013 | Under contract | $132,900 | MRED MLS |
| 13 Feb, 2013 | Listed for sale | $132,900 | MRED MLS |
| 30 Dec, 2016 | Sold | $174,000 | MRED MLS |
| 15 Nov, 2016 | Under contract | $175,900 | MRED MLS |
| — | Last price change | $178,900 | MRED MLS |
| 14 Oct, 2016 | Listed for sale | $178,900 | MRED MLS |
| 11 Mar, 2019 | Sold | $192,000 | MRED MLS |
| 3 Feb, 2019 | Under contract | $190,000 | MRED MLS |
| 29 Jan, 2019 | Listed for sale | $190,000 | MRED MLS |
Sorry, we are updating photos, please update this page in 15 minutes
Room Specifics
All Bedroom Info:
Total Bedrooms: 3
Bedrooms Above Ground: 2
Bedrooms Below Ground: 1
Total Bedrooms: 3
Bedrooms Above Ground: 2
Bedrooms Below Ground: 1
Second Bedroom Info:
Dimensions: —
Location: —Dimensions: —
Floor Type: Carpet
Bathroom Info:
Full Bathrooms: 3
Partial Bathrooms: 1Full Bathrooms: 3
Bathroom Amenities: Double Sink, Soaking Tub
Bathroom in Basement: 1
Kitchen Info:
Dimensions: —
Location: —Dimensions: —
Floor Type: Wood Laminate
Features: Eating Area-Table Space
Family Room Info:
Dimensions: —
Location: —Dimensions: —
Floor Type: Carpet
Additional Rooms Info:
Rooms: Recreation Room
Basement: FullRooms: Recreation Room
Other Specifics
| 1 | |
| — | |
| Garage | |
| — | |
| — | |
| — | |
| Deck | |
| Common Grounds | |
| COMMON | |
| — | |
| — | |
| — | |
| Range, Microwave, Dishwasher, Refrigerator, Washer, Dryer, Disposal | |
| Not in DB | |
| — | |
| Bike Room/Bike Trails, Park, Party Room, Pool | |
| — |
Tax History
| Year | Property Taxes |
|---|---|
| 2013 | $4,407 |
| 2016 | $3,577 |
| 2019 | $4,492 |
Contact Agent
Nearby Similar Homes
1213 Koster Court, Geneva, Illinois 60134
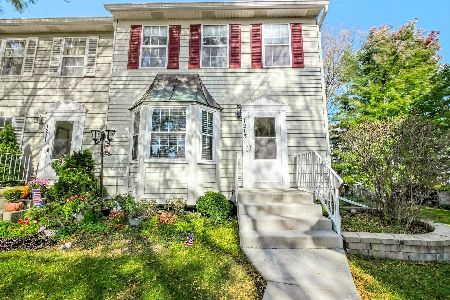
For Sale
$324,900
2 beds / 3.1 baths / 1,376 ft2
Condos/Townhomes / Built: 1992
25
1342 Arlington Court, Geneva, Illinois 60134
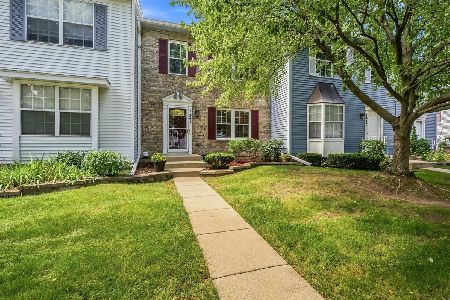
For Sale
$315,000
3 beds / 2.1 baths / 1,376 ft2
Condos/Townhomes / Built: 1990
24
1406 Charleston Court, Geneva, Illinois 60134
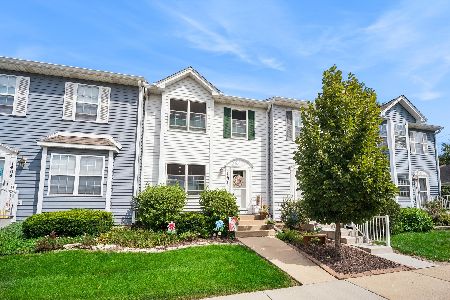
For Sale
$355,900
3 beds / 2.1 baths / 2,051 ft2
Condos/Townhomes / Built: 1995
22
1653 Delaware Court, Geneva, Illinois 60134
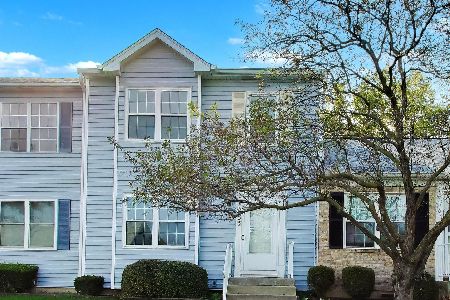
For Sale
$315,000
2 beds / 2.2 baths / 1,447 ft2
Condos/Townhomes / Built: 1991
23
175 Glengarry Drive, Geneva, Illinois 60134
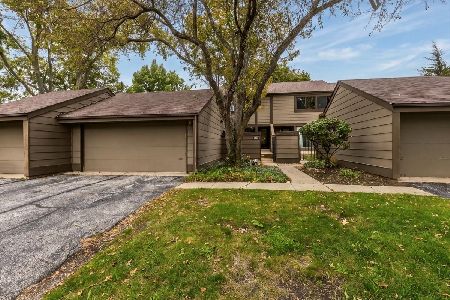
For Sale
$279,000
3 beds / 1.1 baths / 1,388 ft2
Condos/Townhomes / Built: 1977
29
1474 Walnut Hill Avenue, St Charles, Illinois 60174
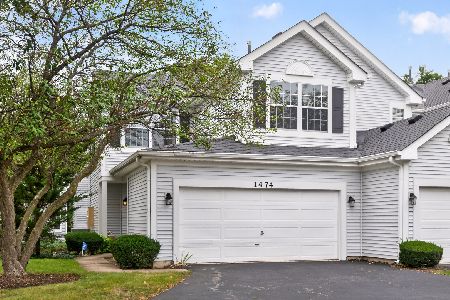
For Sale
$359,900
2 beds / 2.1 baths / 1,488 ft2
Condos/Townhomes / Built: 1994
20
Nearby Sold Comparables
1336 Windsor Court, Geneva, Illinois 60134

Sold
$187,500
2 beds / 3.1 baths / 1,447 ft2
Condos/Townhomes / Built: 1994
6425
1336 Windsor Court, Geneva, Illinois 60134
Sold
$187,900
2 beds / 3.1 baths / 1,447 ft2
Condos/Townhomes / Built: 1994
3113
1338 Windsor Court, Geneva, Illinois 60134
Sold
$221,900
3 beds / 3.1 baths / 1,486 ft2
Condos/Townhomes / Built: 1994
6455
1338 Windsor Court, Geneva, Illinois 60134
Sold
$194,900
3 beds / 3.1 baths / 1,486 ft2
Condos/Townhomes / Built: 1994
4011
1334 Windsor Court, Geneva, Illinois 60134
Sold
$132,900
2 beds / 2.1 baths / 1,368 ft2
Condos/Townhomes / Built: 1995
5018
1334 Windsor Court, Geneva, Illinois 60134
Sold
$175,900
2 beds / 2.1 baths / 1,368 ft2
Condos/Townhomes / Built: 1995
3679
Contact Agent
Listing Provided By
Keller Williams Inspire
