

1335 Lake Shore Drive, Barrington, Illinois 60010
Subdivision > Fox Point
Sorry, we are updating photos, please update this page in 15 minutes
$667,500
|
Sold
|
|
| Status: | Closed |
| Sqft: | 2,974 |
| Cost/Sqft: | $232 |
| Beds: | 4 |
| Baths: | 3 |
| Year Built: | 1967 |
| Property Taxes: | $14,301 |
| Days On Market: | 4820 |
| Lot Size: | 0,50 |
Description
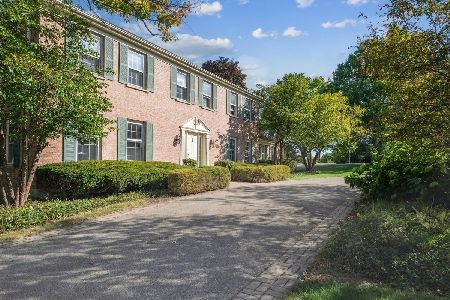
Stunning Fox Point home you will want to make your own! Recent rehab includes Anderson windows, driveway, paver walk, garage door, electrical/plumbing, roof, updated baths, HW flrs + more! New kit offering custom cabs, SS appl, granite counters, farmer's sink, breakfast bar & eating area. 1st flr study & laundry. Finished LL w/ recreation room & play room. Community pool, tennis & lake! Not a thing to do, but move in
Property Specifics
| Single Family | |
| — | |
| Colonial | |
| 1967 | |
| Full | |
| Brick, Cedar | |
| Asphalt | |
| WAKEFIELD | |
| No | |
| 0.5 |
| Lake | |
| Fox Point | |
| 860 / Annual | |
| Pool, Lake Rights, Other | |
| Public | |
| Public Sewer | |
| Central Air | |
| Natural Gas, Forced Air | |
| 08422396 | |
| 14313080040000 |
Nearby Schools
| NAME: | DISTRICT: | DISTANCE: | |
|---|---|---|---|
|
Grade School
Arnett C Lines Elementary School |
220 | — | |
|
Middle School
Barrington Middle School-station |
220 | Not in DB | |
|
High School
Barrington High School |
220 | Not in DB | |
Property History
| DATE: | EVENT: | PRICE: | SOURCE: |
|---|---|---|---|
| 8 Feb, 2011 | Sold | $630,000 | MRED MLS |
| 6 Nov, 2010 | Under contract | $674,900 | MRED MLS |
| — | Last price change | $699,000 | MRED MLS |
| 12 Apr, 2010 | Listed for sale | $699,000 | MRED MLS |
| 1 Oct, 2013 | Sold | $667,500 | MRED MLS |
| 27 Aug, 2013 | Under contract | $689,900 | MRED MLS |
| 16 Aug, 2013 | Listed for sale | $689,900 | MRED MLS |
Sorry, we are updating photos, please update this page in 15 minutes
Room Specifics
All Bedroom Info:
Total Bedrooms: 4
Bedrooms Above Ground: 4
Bedrooms Below Ground: 0
Total Bedrooms: 4
Bedrooms Above Ground: 4
Bedrooms Below Ground: 0
Second Bedroom Info:
Dimensions: —
Location: —Dimensions: —
Floor Type: Hardwood
Third Bedroom Info:
Dimensions: —
Location: —Dimensions: —
Floor Type: Hardwood
Fourth Bedroom Info:
Dimensions: —
Location: —Dimensions: —
Floor Type: Hardwood
Bathroom Info:
Full Bathrooms: 3
Partial Bathrooms: 1Full Bathrooms: 3
Bathroom Amenities: Separate Shower, Double Sink
Bathroom in Basement: 0
Dining Room Info:
Dimensions: —
Location: —Dimensions: —
Floor Type: Hardwood
Kitchen Info:
Dimensions: —
Location: —Dimensions: —
Floor Type: Hardwood
Features: Eating Area-Table Space
Laundry Room Info:
Dimensions: —
Location: —Dimensions: —
Floor Type: Ceramic Tile
Living Room Info:
Dimensions: —
Location: —Dimensions: —
Floor Type: Hardwood
Family Room Info:
Dimensions: —
Location: —Dimensions: —
Floor Type: Hardwood
Additional Rooms Info:
Rooms: Eating Area, Foyer, Study
Basement: FullRooms: Eating Area, Foyer, Study
Other Specifics
| 2 | |
| Concrete Perimeter | |
| Garage | |
| — | |
| — | |
| — | |
| Patio | |
| — | |
| 149X190X54X199 | |
| — | |
| Full | |
| Hardwood Floors, Wood Laminate Floors, First Floor Laundry | |
| Range, Microwave, Dishwasher, Refrigerator, Washer, Dryer, Disposal | |
| Not in DB | |
| Clubhouse, Pool, Tennis Courts, Dock | |
| — | |
| Gas Starter |
Tax History
| Year | Property Taxes |
|---|---|
| 2011 | $8,974 |
| 2013 | $14,301 |
Contact Agent

Nearby Sold Comparables



Contact Agent
Listing Provided By
RE/MAX of Barrington
