

1336 Gartner Road, Naperville, Illinois 60540


$1,160,000
|
Sold
|
|
| Status: | Closed |
| Sqft: | 4,820 |
| Cost/Sqft: | $244 |
| Beds: | 5 |
| Baths: | 7 |
| Year Built: | 1991 |
| Property Taxes: | $19,334 |
| Days On Market: | 64 |
| Lot Size: | 0,00 |
Description
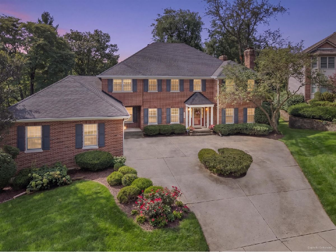
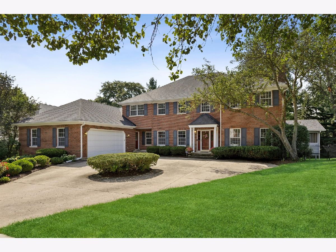
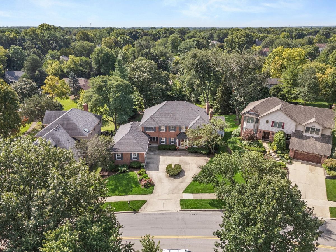
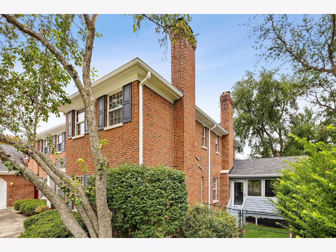
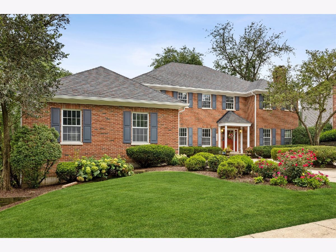
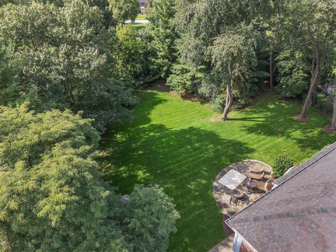
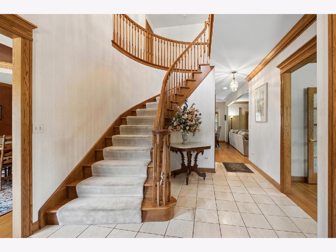
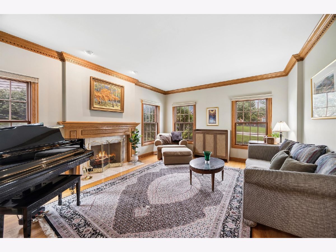
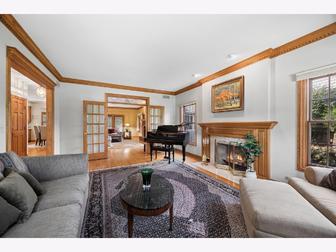
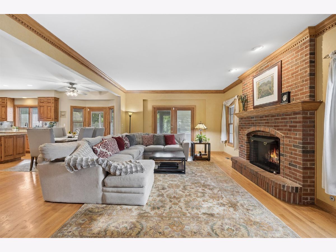
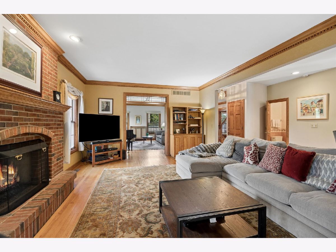
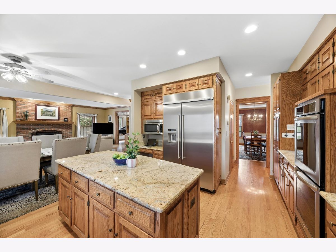
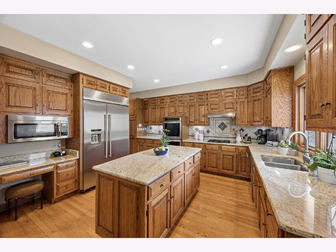
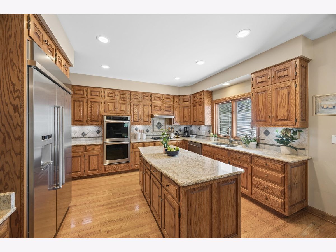
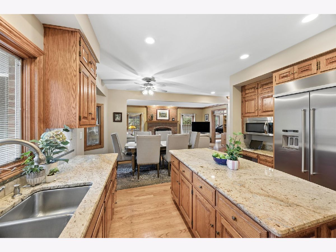
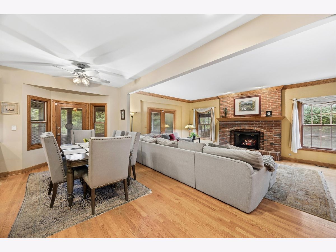
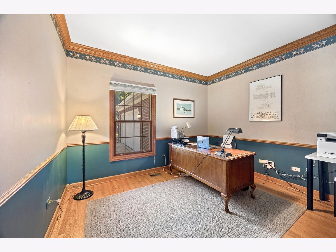
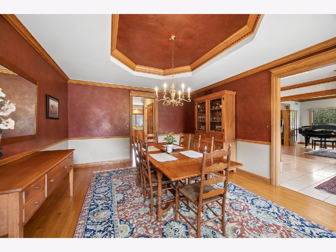
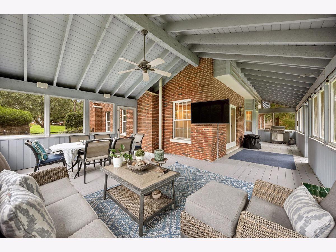
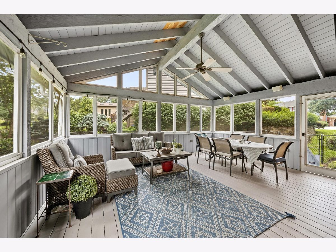
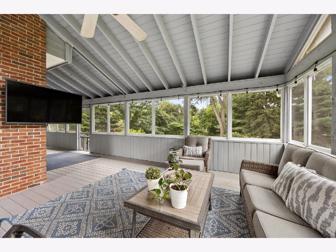
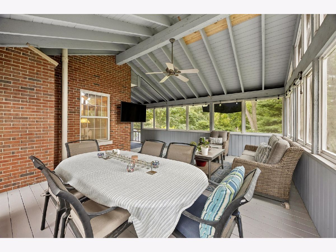
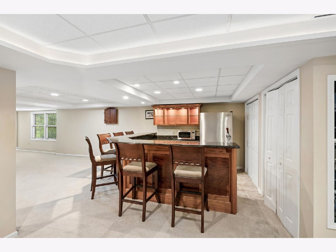
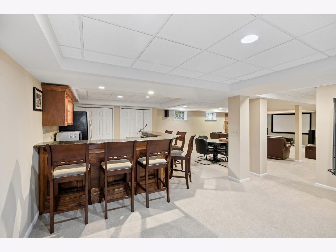
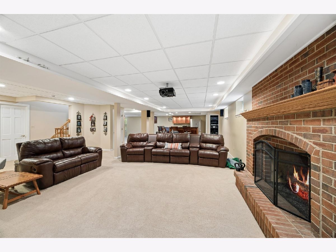
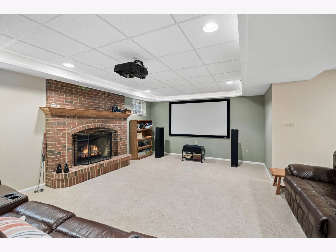
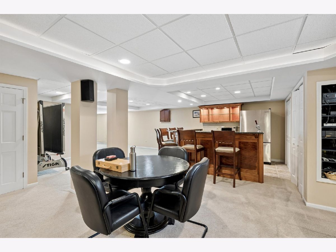
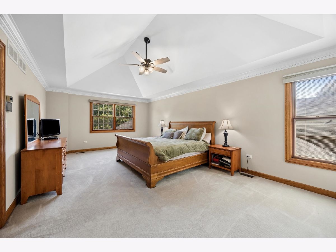
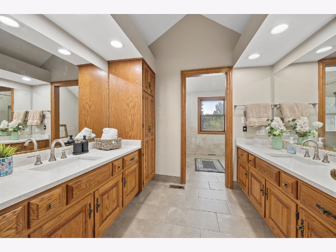
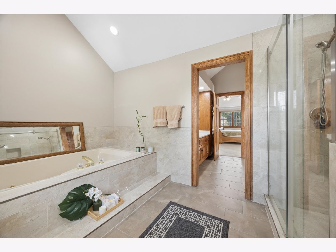
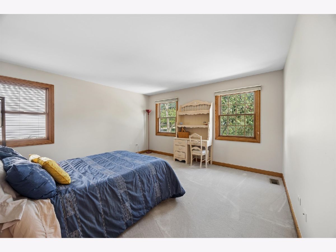
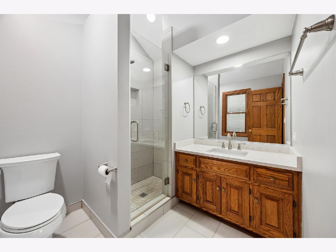
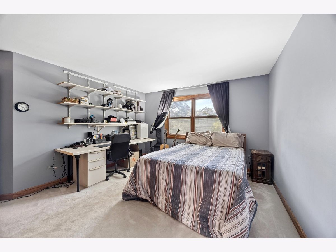
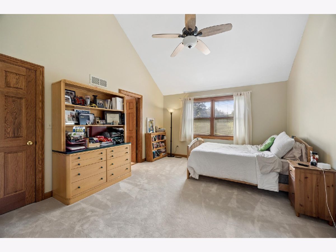
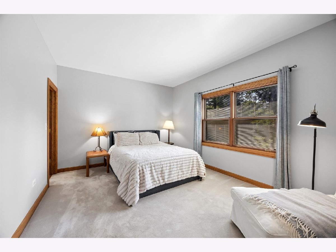
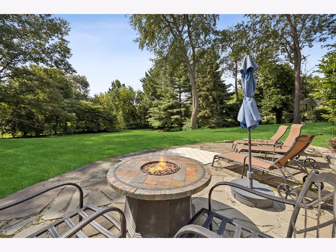
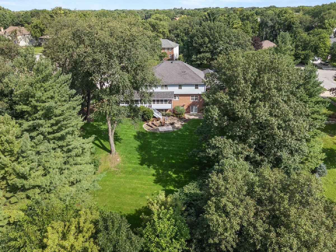
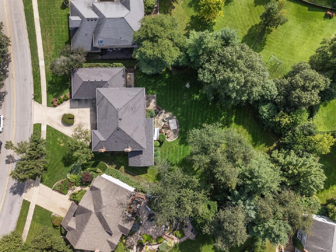
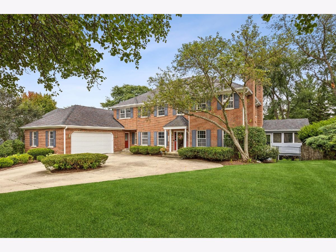
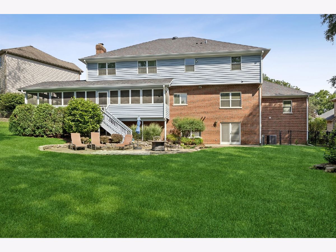
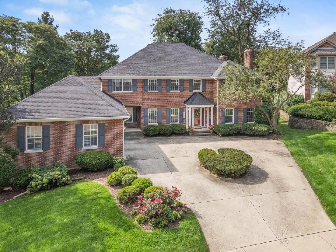
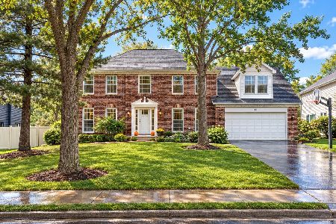
Distinguished executive brick Georgian ideally situated in central Naperville, offering timeless elegance, exceptional craftsmanship, and an impressive array of living spaces on a beautifully landscaped, fenced lot surrounded by mature trees. A welcoming foyer with curved staircase sets the tone, leading to a gracious living room featuring a fireplace, crown molding, and an exquisite French beveled-glass door with stained-glass transom opening to the family room.The family room showcases crown molding, a second fireplace, and French doors leading to a relaxing screened porch.The elegant dining room features double crown molding, a distinctive wedding-cake ceiling, and chair rail, creating an exceptional setting for entertaining. A first-floor laundry/mud room adds everyday convenience, while the beautifully appointed kitchen offers 42-inch cabinetry, extensive can lighting, center island, Thermador cooktop, double ovens, double-well porcelain sink with disposal, Sub-Zero refrigerator/freezer, and a custom pantry. The adjacent breakfast area provides a walkout to the screened porch. A first-floor den and a private first-floor bedroom with full bath offer an ideal in-law or guest arrangement. Upstairs, a spacious loft leads to the luxurious primary suite, complete with a private sitting room, triple crown molding, coffered ceiling, and two generously sized walk-in closets. The spa-inspired primary bath features individual vanities, an impressive 6-foot walk-in shower with dual shower heads, and a relaxing two-person whirlpool tub. Every bedroom enjoys the luxury and convenience of its own full bath. The walk-out lower level dramatically expands the living space with a game area, kitchen area, exercise room, dedicated TV area, and fifth bedroom, providing exceptional flexibility for recreation, guests, or extended living. Dual heating and cooling systems enhance year-round comfort, while three fireplaces add warmth and character throughout the home. Outdoors offers professional landscaping, mature trees, a fenced yard, patio, and screened porch create a private setting for relaxing and entertaining. Roof replaced in 2020. Ideally located near downtown Naperville, the Riverwalk, restaurants, shopping, and entertainment, with award-winning Naperville 203 schools. A truly exceptional executive residence offering sophisticated living in one of Naperville's most desirable locations.
Property Specifics
| Single Family | |
| — | |
| Colonial,Georgian | |
| 1991 | |
| Finished, Walk-Out Access | |
| Brick, Cedar | |
| — | |
| — | |
| No | |
| — |
| — | |
| — | |
| — / Not Applicable | |
| None | |
| Public | |
| Public Sewer | |
| Central Air | |
| Gas, Forced Air | |
| 12735524 | |
| 0820407041 |
Nearby Schools
| NAME: | DISTRICT: | DISTANCE: | |
|---|---|---|---|
|
Grade School
Highlands Elementary School |
203 | — | |
|
Middle School
Kennedy Junior High School |
203 | Not in DB | |
|
High School
Naperville North High School |
203 | Not in DB | |
Property History
| DATE: | EVENT: | PRICE: | SOURCE: |
|---|---|---|---|
| 8 Oct, 2026 | Sold | $1,160,000 | MRED MLS |
| 30 Aug, 2026 | Under contract | $1,175,000 | MRED MLS |
| 30 Aug, 2026 | Listed for sale | $1,175,000 | MRED MLS |
Room Specifics
Total Bedrooms: 5
Bedrooms Above Ground: 5
Bedrooms Below Ground: 0
Dimensions: 22X13
Floor Type: Carpet
Dimensions: 16X13
Floor Type: Carpet
Dimensions: 14X13
Floor Type: Carpet
Dimensions: 14X14
Floor Type: Carpet
Full Bathrooms: 7
Bathroom Amenities: Whirlpool, Separate Shower, Double Sink
Bathroom in Basement: 1
Dimensions: 15X14
Floor Type: Hardwood
Dimensions: 13X11
Floor Type: Hardwood
Features: Eating Area-Table Space, Island
Dimensions: 19X7
Floor Type: —
Dimensions: 19X14
Floor Type: Hardwood
Dimensions: 21X14
Floor Type: Hardwood
Rooms: Breakfast Room, Den, Bonus Room, Screened Porch, Bedroom 5, Exercise Room, Family Room
Name: Breakfast Room
Dimensions: 13X10
Floor Type: —
Name: Den
Dimensions: 12X10
Floor Type: —
Name: Bonus Room
Dimensions: 15X12
Floor Type: Carpet
Name: Screened Porch
Dimensions: 16X11
Floor Type: —
Name: Bedroom 5
Dimensions: 12X12
Floor Type: Carpet
Name: Exercise Room
Dimensions: 12X14
Floor Type: —
Name: Family Room - Down
Dimensions: 27X35
Floor Type: —
Other Specifics
| 3.5 | |
| — | |
| Concrete, Tandem, Garage Owned, Attached, Garage | |
| Main Level, Laundry Chute | |
| Hardwood, Carpet | |
| Patio, Screened | |
| Fenced | |
| — | |
| Irregular Lot, Mature Trees | |
| 65x185x102x110x229 | |
| — | |
| Full | |
| Vaulted Ceiling(s), 1st Floor Bedroom, Separate Dining Room | |
| Double Oven, Microwave, Dishwasher, Refrigerator, Washer, Dryer, Disposal, Cooktop, Humidifier | |
| Not in DB | |
| Curbs, Sidewalks, Street Paved | |
| — | |
| — |
Tax History
| Year | Property Taxes |
|---|---|
| 2026 | $19,334 |
Contact Agent
Nearby Similar Homes


Nearby Sold Comparables


Contact Agent
Listing Provided By
john greene, Realtor
