

1336 William Street, Sycamore, Illinois 60178
Subdivision > Maple Terrace
Sorry, we are updating photos, please update this page in 15 minutes
$208,000
|
Sold
|
|
| Status: | Closed |
| Sqft: | 1,578 |
| Cost/Sqft: | $136 |
| Beds: | 4 |
| Baths: | 3 |
| Year Built: | 1991 |
| Property Taxes: | $5,263 |
| Days On Market: | 4203 |
| Lot Size: | 0,00 |
Description
EXPECT TO BE IMPRESSED AS SOON AS YOU WALK THRU THE FRONT DOOR! VAULTED CEILINGS IN GOURMET KITCHEN-CHERRY CBNTS- GRANITE COUNTERTOPS-SS APPLIANCES-TILE FLRS. OPEN TO LIVING ROOM-VAULTED CEILINGS-BRAZILIAN HW-FRENCH DOORS TO DECK & BACKYARD. PRIVATE MASTER SUITE W/WIC-FULL BATH. 4TH BED CURRENTLY BEING USED AS OFFICE. FULL BASEMENT W/FAMILY ROOM - FIREPLACE & BATH. CLOSE TO SCHOOLS-PARKS-INTERSTATE 90 & 88 ACCESS!
Property Specifics
| Single Family | |
| — | |
| Ranch | |
| 1991 | |
| Full | |
| Vinyl Siding | |
| Asphalt | |
| RANCH | |
| No | |
| — |
| De Kalb | |
| Maple Terrace | |
| 0 / Not Applicable | |
| None | |
| Public | |
| Public Sewer | |
| Central Air | |
| Natural Gas, Forced Air | |
| 08929488 | |
| 0629149002 |
Property History
| DATE: | EVENT: | PRICE: | SOURCE: |
|---|---|---|---|
| 9 Jul, 2015 | Sold | $208,000 | MRED MLS |
| 30 May, 2015 | Under contract | $214,900 | MRED MLS |
| 20 May, 2015 | Listed for sale | $214,900 | MRED MLS |
Sorry, we are updating photos, please update this page in 15 minutes
Room Specifics
All Bedroom Info:
Total Bedrooms: 4
Bedrooms Above Ground: 4
Bedrooms Below Ground: 0
Total Bedrooms: 4
Bedrooms Above Ground: 4
Bedrooms Below Ground: 0
Second Bedroom Info:
Dimensions: —
Location: —Dimensions: —
Floor Type: Hardwood
Third Bedroom Info:
Dimensions: —
Location: —Dimensions: —
Floor Type: Hardwood
Fourth Bedroom Info:
Dimensions: —
Location: —Dimensions: —
Floor Type: Hardwood
Bathroom Info:
Full Bathrooms: 3
Partial Bathrooms: 0Full Bathrooms: 3
Bathroom Amenities: —
Bathroom in Basement: 1
Kitchen Info:
Dimensions: —
Location: —Dimensions: —
Floor Type: Ceramic Tile
Features: Eating Area-Breakfast Bar, Eating Area-Table Space, Pantry-Closet
Laundry Room Info:
Dimensions: —
Location: —Dimensions: —
Floor Type: Other
Living Room Info:
Dimensions: —
Location: —Dimensions: —
Floor Type: Hardwood
Family Room Info:
Dimensions: —
Location: —Dimensions: —
Floor Type: Carpet
Additional Rooms Info:
Rooms: Foyer
Basement: FullRooms: Foyer
Other Specifics
| 2 | |
| Concrete Perimeter | |
| Garage | |
| — | |
| — | |
| — | |
| Deck, Storms/Screens | |
| — | |
| 80X125 | |
| — | |
| Full | |
| Vaulted/Cathedral Ceilings, Hardwood Floors, First Floor Bedroom, First Floor Full Bath | |
| Range, Microwave, Dishwasher, Refrigerator, Washer, Dryer, Disposal, Stainless Steel Appliance(s) | |
| Not in DB | |
| Sidewalks, Street Lights, Street Paved | |
| — | |
| Gas Log, Gas Starter |
Tax History
| Year | Property Taxes |
|---|---|
| 2015 | $5,263 |
Contact Agent
Nearby Similar Homes
1426 Beach Lane, Sycamore, Illinois 60178
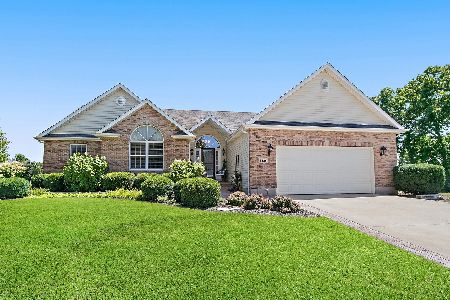
For Sale
$439,800
3 beds / 2.0 baths / 2,051 ft2
Single Family / Built: 2006
32
Nearby Sold Comparables
1328 William Street, Sycamore, Illinois 60178

Sold
$131,000
3 beds / 1.0 baths / 1,024 ft2
Single Family / Built: 1992
3743
1351 John Street, Sycamore, Illinois 60178
Sold
$214,900
3 beds / 2.0 baths / 0 ft2
Single Family / Built: 1991
3087
1337 William Street, Sycamore, Illinois 60178
Sold
$234,900
4 beds / 3.1 baths / 2,268 ft2
Single Family / Built: 1993
4380
1337 William Street, Sycamore, Illinois 60178
Sold
$219,000
4 beds / 3.1 baths / 2,268 ft2
Single Family / Built: 1993
5521
1337 William Street, Sycamore, Illinois 60178
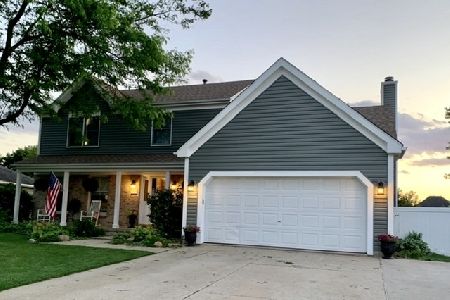
Sold
$289,000
4 beds / 3.1 baths / 2,450 ft2
Single Family / Built: 1993
2102

Contact Agent
Listing Provided By
RE/MAX Experience
