

1337 Southwind Drive, Northbrook, Illinois 60062
Subdivision > Huntington


$640,000
|
Sold
|
|
| Status: | Closed |
| Sqft: | 3,139 |
| Cost/Sqft: | $205 |
| Beds: | 5 |
| Baths: | 4 |
| Year Built: | 1972 |
| Property Taxes: | $12,670 |
| Days On Market: | 2285 |
| Lot Size: | 0,27 |
Description
So nice it sold during the Coming Soon period while prepping for market. 5th bedroom in-law suite on first floor. Full, finished basement. Nice large yard. Gorgeous renovated master bath suite with barn door to walk-in closet. Nice kitchen. Hardwood floors. A happy home!
Property Specifics
| Single Family | |
| — | |
| Colonial | |
| 1972 | |
| Full | |
| Vinyl Siding, Brick | |
| — | |
| — | |
| No | |
| 0.27 |
| Cook | |
| Huntington | |
| — / Not Applicable | |
| None | |
| Lake Michigan, Public | |
| Public Sewer | |
| Central Air | |
| Natural Gas, Forced Air | |
| 10773820 | |
| 04074110020000 |
Nearby Schools
| NAME: | DISTRICT: | DISTANCE: | |
|---|---|---|---|
|
Grade School
Hickory Point Elementary School |
27 | — | |
|
Middle School
Wood Oaks Junior High School |
27 | Not in DB | |
|
High School
Glenbrook North High School |
225 | Not in DB | |
|
Alternate Elementary School
Shabonee School |
— | Not in DB | |
Property History
| DATE: | EVENT: | PRICE: | SOURCE: |
|---|---|---|---|
| 8 Nov, 2016 | Sold | $570,000 | MRED MLS |
| 1 Oct, 2016 | Under contract | $599,000 | MRED MLS |
| — | Last price change | $625,000 | MRED MLS |
| 24 Jun, 2016 | Listed for sale | $625,000 | MRED MLS |
| 14 Sep, 2020 | Sold | $640,000 | MRED MLS |
| 31 Jul, 2020 | Under contract | $645,000 | MRED MLS |
| 31 Jul, 2020 | Listed for sale | $645,000 | MRED MLS |


Room Specifics
All Bedroom Info:
Total Bedrooms: 5
Bedrooms Above Ground: 5
Bedrooms Below Ground: 0
Total Bedrooms: 5
Bedrooms Above Ground: 5
Bedrooms Below Ground: 0
Second Bedroom Info:
Dimensions: —
Location: —Dimensions: —
Floor Type: Hardwood
Third Bedroom Info:
Dimensions: —
Location: —Dimensions: —
Floor Type: Hardwood
Fourth Bedroom Info:
Dimensions: —
Location: —Dimensions: —
Floor Type: Hardwood
Bathroom Info:
Full Bathrooms: 4
Partial Bathrooms: 1Full Bathrooms: 4
Bathroom Amenities: Whirlpool, Separate Shower, Double Sink
Bathroom in Basement: 0
Dining Room Info:
Dimensions: —
Location: —Dimensions: —
Floor Type: Hardwood
Kitchen Info:
Dimensions: —
Location: —Dimensions: —
Floor Type: Ceramic Tile
Features: Eating Area-Table Space, Pantry-Walk-in
Laundry Room Info:
Dimensions: —
Location: —Dimensions: —
Floor Type: Ceramic Tile
Living Room Info:
Dimensions: —
Location: —Dimensions: —
Floor Type: Hardwood
Family Room Info:
Dimensions: —
Location: —Dimensions: —
Floor Type: Hardwood
Additional Rooms Info:
Rooms: Bedroom 5
Basement: FullRooms: Bedroom 5
Other Specifics
| 2 | |
| — | |
| Garage | |
| — | |
| — | |
| — | |
| — | |
| Fenced Yard | |
| 126X91 | |
| — | |
| Full | |
| Hardwood Floors, First Floor Bedroom, In-Law Arrangement, First Floor Laundry, First Floor Full Bath, Walk-In Closet(s) | |
| — | |
| Not in DB | |
| — | |
| — | |
| Gas Log |
Tax History
| Year | Property Taxes |
|---|---|
| 2016 | $12,069 |
| 2020 | $12,670 |
Contact Agent
Nearby Similar Homes
3818 Russett Lane, Northbrook, Illinois 60062
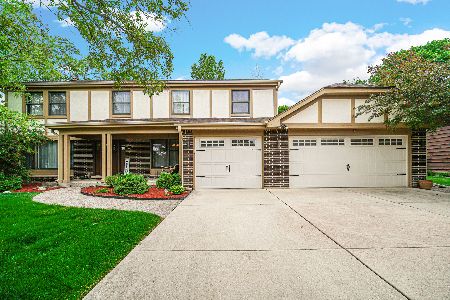
For Sale
$1,100,000
4 beds / 3.1 baths / 3,154 ft2
Single Family / Built: 1971
166
1317 Eskin Drive, Northbrook, Illinois 60062
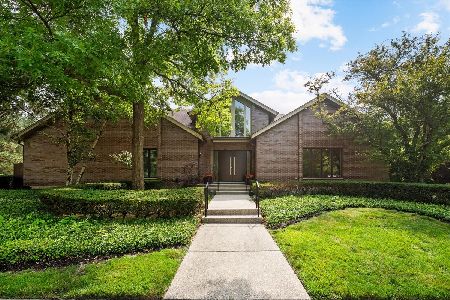
For Sale
$1,300,000
4 beds / 4.1 baths / 3,157 ft2
Single Family / Built: 1994
107
3890 Greenacre Drive, Northbrook, Illinois 60062
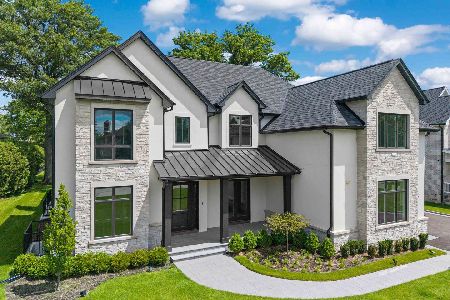
For Sale
$2,990,000
5 beds / 6.2 baths / 8,974 ft2
Single Family / Built: 2025
48
1450 Sanders Road, Northbrook, Illinois 60062
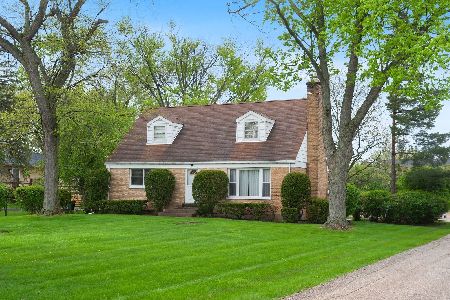
For Sale
$625,000
5 beds / 2.0 baths / 2,628 ft2
Single Family / Built: 1949
26
1509 Lori Lyn Lane, Northbrook, Illinois 60062
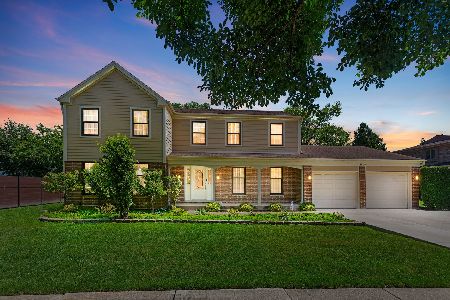
For Sale
$845,000
5 beds / 2.1 baths / 2,812 ft2
Single Family / Built: 1980
137
1793 Western Avenue, Northbrook, Illinois 60062
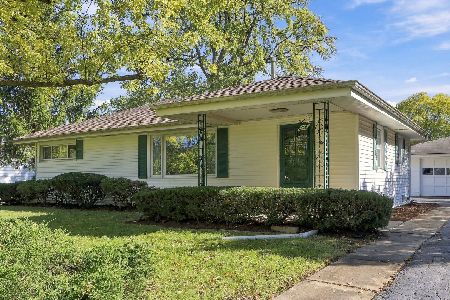
For Sale
$399,500
2 beds / 1.0 baths / 1,024 ft2
Single Family / Built: 1955
13
Nearby Sold Comparables
1343 Southwind Drive, Northbrook, Illinois 60062

Sold
$949,000
4 beds / 4.2 baths / 3,819 ft2
Single Family / Built: 2008
5941
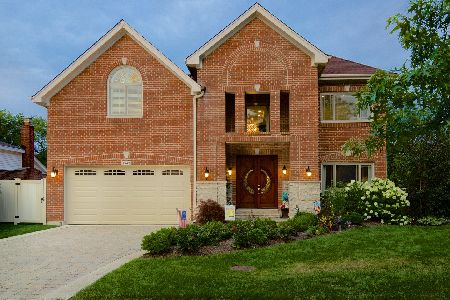
1343 Southwind Drive, Northbrook, Illinois 60062
Sold
$587,750
4 beds / 4.1 baths / 0 ft2
Single Family / Built: 2005
6247
Contact Agent
Listing Provided By
Baird & Warner
