

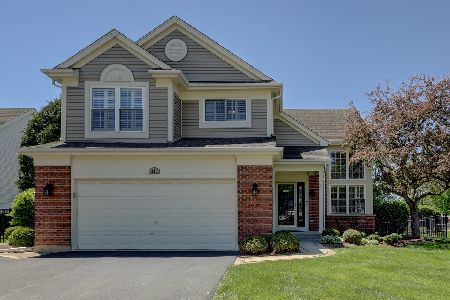
1338 Nightingale Lane, Bartlett, Illinois 60103
Subdivision > Fairfax Silvercrest

$430,101
|
Sold
|
|
| Status: | Closed |
| Sqft: | 2,577 |
| Cost/Sqft: | $163 |
| Beds: | 4 |
| Baths: | 4 |
| Year Built: | 1993 |
| Property Taxes: | $10,646 |
| Days On Market: | 1847 |
| Lot Size: | 0,25 |
Description
So much to like about this 2story home!! Nice high ceilings in foyer and living room area...updated kitchen with center island, wine rack, ceramic tile floor, pantry and SS appliances! Updated windows that are tripled glazed and are Low E. Remodeled primary bedroom bathroom! Nicely finished basement with drop ceiling and half bath for family entertaining! Some amenities include 5 celling fans, first floor full bathroom and plenty of storage. First floor laundry room with sink, plenty of cabinets and shelves. Walk out on to the good size deck overlooking a beautiful brick paver patio with a pergola and firepit area! Fully fenced yard! Close to schools, park, forest preserve and miles of bike trails!
Property Specifics
| Single Family | |
| — | |
| — | |
| 1993 | |
| Full | |
| Aluminum Siding, Brick | |
| Asphalt | |
| — | |
| No | |
| 0.25 |
| Du Page | |
| Fairfax Silvercrest | |
| 0 / Not Applicable | |
| None | |
| Lake Michigan | |
| Public Sewer | |
| Central Air | |
| Natural Gas, Forced Air | |
| 11242645 | |
| 0114232014 |
Nearby Schools
| NAME: | DISTRICT: | DISTANCE: | |
|---|---|---|---|
|
Grade School
Prairieview Elementary School |
46 | — | |
|
Middle School
East View Middle School |
46 | Not in DB | |
|
High School
Bartlett High School |
46 | Not in DB | |
Property History
| DATE: | EVENT: | PRICE: | SOURCE: |
|---|---|---|---|
| 15 Dec, 2021 | Sold | $430,101 | MRED MLS |
| 12 Oct, 2021 | Under contract | $419,500 | MRED MLS |
| 9 Oct, 2021 | Listed for sale | $419,500 | MRED MLS |

Room Specifics
All Bedroom Info:
Total Bedrooms: 4
Bedrooms Above Ground: 4
Bedrooms Below Ground: 0
Total Bedrooms: 4
Bedrooms Above Ground: 4
Bedrooms Below Ground: 0
Second Bedroom Info:
Dimensions: —
Location: —Dimensions: —
Floor Type: Carpet
Third Bedroom Info:
Dimensions: —
Location: —Dimensions: —
Floor Type: Carpet
Fourth Bedroom Info:
Dimensions: —
Location: —Dimensions: —
Floor Type: Carpet
Bathroom Info:
Full Bathrooms: 4
Partial Bathrooms: 1Full Bathrooms: 4
Bathroom Amenities: —
Bathroom in Basement: 1
Dining Room Info:
Dimensions: —
Location: —Dimensions: —
Floor Type: Wood Laminate
Kitchen Info:
Dimensions: —
Location: —Dimensions: —
Floor Type: Ceramic Tile
Features: Eating Area-Table Space, Island, Pantry-Closet
Laundry Room Info:
Dimensions: —
Location: —Dimensions: —
Floor Type: Ceramic Tile
Living Room Info:
Dimensions: —
Location: —Dimensions: —
Floor Type: Wood Laminate
Family Room Info:
Dimensions: —
Location: —Dimensions: —
Floor Type: Wood Laminate
Additional Rooms Info:
Rooms: No additional rooms
Basement: FullRooms: No additional rooms
Other Specifics
| 3 | |
| Concrete Perimeter | |
| Garage | |
| — | |
| — | |
| — | |
| Deck, Patio, Brick Paver Patio, Storms/Screens, Fire Pit | |
| Fenced Yard | |
| 87X120X91X29X29X61 | |
| — | |
| Full | |
| Vaulted/Cathedral Ceilings, Wood Laminate Floors, First Floor Laundry, First Floor Full Bath, Walk-In Closet(s), Drapes/Blinds | |
| Range, Microwave, Dishwasher, Refrigerator, Washer, Dryer, Disposal | |
| Not in DB | |
| — | |
| — | |
| Gas Log, Gas Starter |
Tax History
| Year | Property Taxes |
|---|---|
| 2021 | $10,646 |
Contact Agent
Nearby Similar Homes
1362 Nightingale Lane, Bartlett, Illinois 60103

For Sale
$649,989
4 beds / 3.1 baths / 3,820 ft2
Single Family / Built: 1994
59
1463 Newcastle Lane, Bartlett, Illinois 60103

For Sale
$550,000
3 beds / 2.1 baths / 1,913 ft2
Single Family / Built: 1995
28
1457 Beaumont Circle, Bartlett, Illinois 60103

For Sale
$449,000
3 beds / 2.1 baths / 1,545 ft2
Single Family / Built: 1992
15
Nearby Sold Comparables
1346 Nightingale Lane, Bartlett, Illinois 60103

Sold
$349,900
3 beds / 2.1 baths / 1,948 ft2
Single Family / Built: 1994
3045
1339 Beacon Lane, Bartlett, Illinois 60103
Sold
$349,900
4 beds / 2.1 baths / 2,156 ft2
Single Family / Built: 1994
7182
411 Belmont Lane, Bartlett, Illinois 60103
Sold
$549,896
4 beds / 2.1 baths / 3,159 ft2
Single Family / Built: 1994
169
1347 Beacon Lane, Bartlett, Illinois 60103
Sold
$338,000
4 beds / 2.1 baths / 2,175 ft2
Single Family / Built: 1994
4270
416 Belmont Lane, Bartlett, Illinois 60103
Sold
$439,900
4 beds / 3.0 baths / 2,800 ft2
Single Family / Built: 1993
7120
Contact Agent
Listing Provided By
RE/MAX Central Inc.
