

1463 Newcastle Lane, Bartlett, Illinois 60103


$579,990
|
For Sale
|
|
| Status: | Active |
| Sqft: | 1,913 |
| Cost/Sqft: | $303 |
| Beds: | 3 |
| Baths: | 3 |
| Year Built: | 1995 |
| Property Taxes: | $10,228 |
| Lot Size: | 0,20 |
Description
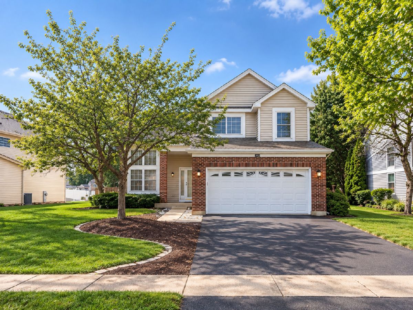
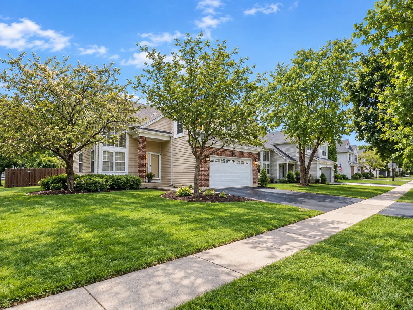
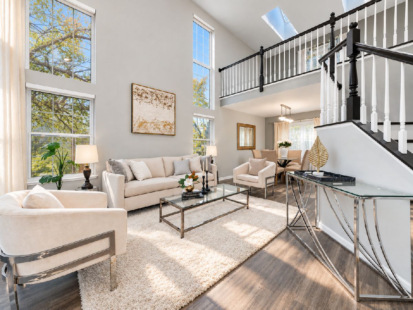
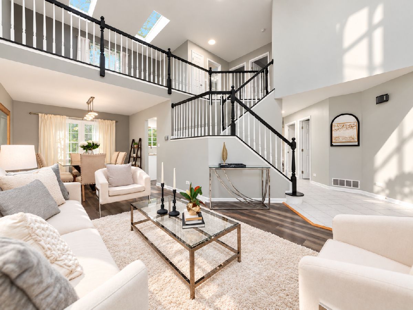
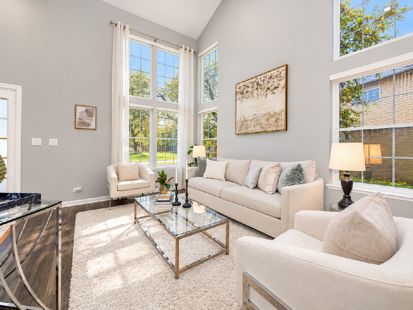
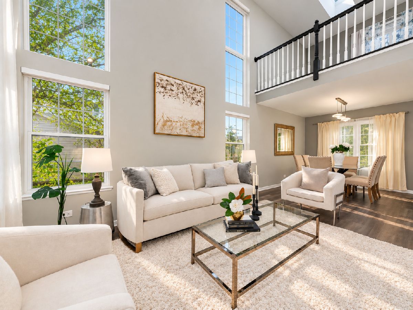
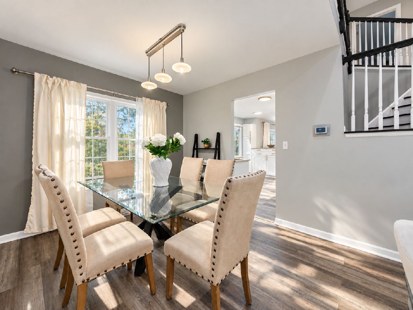
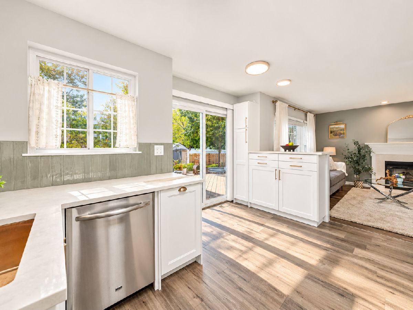
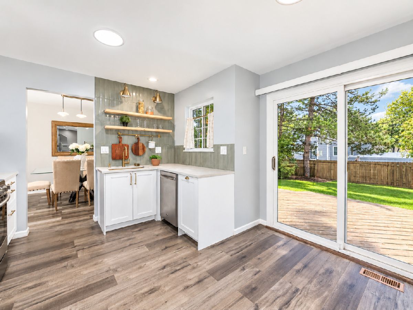
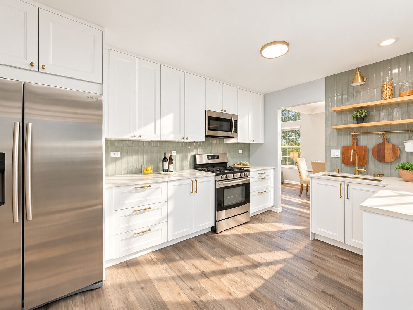
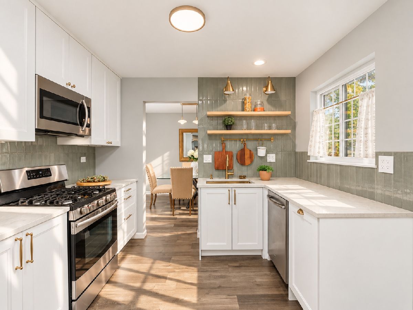
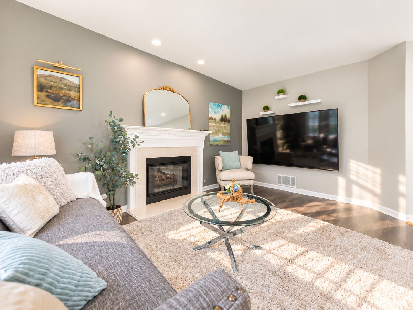
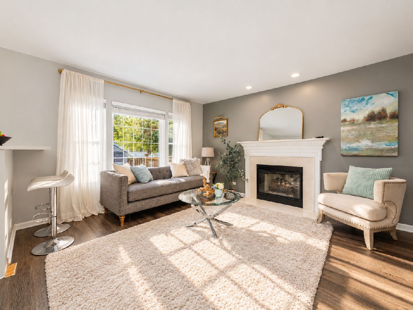
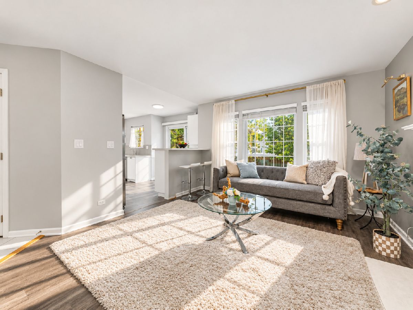
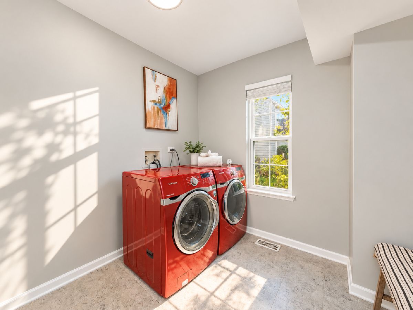
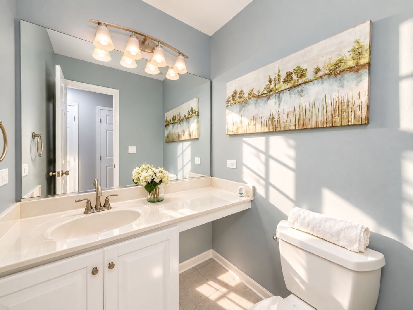
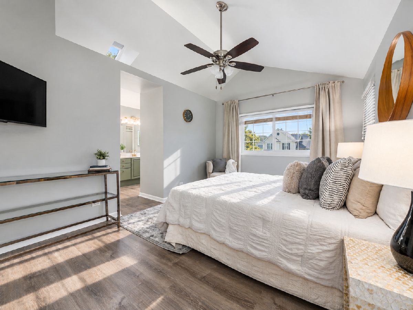
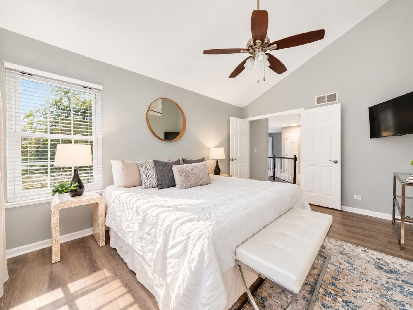
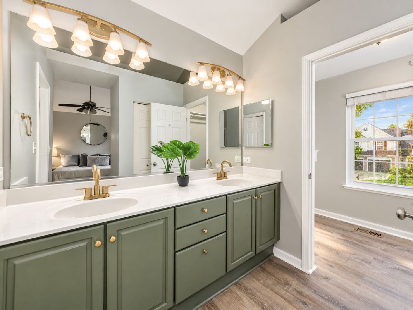
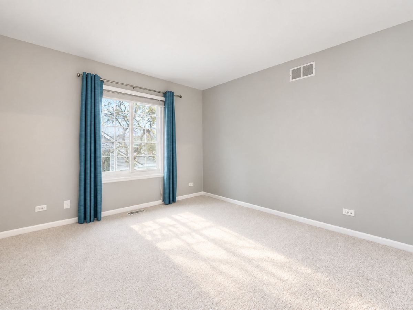
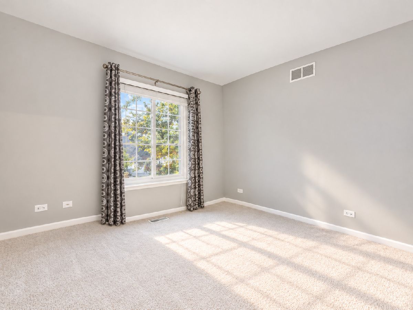
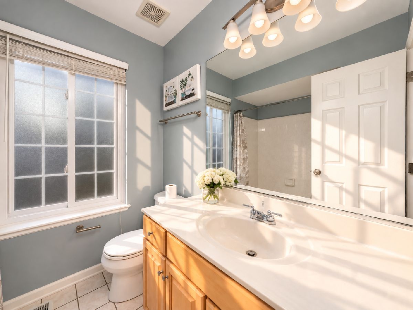
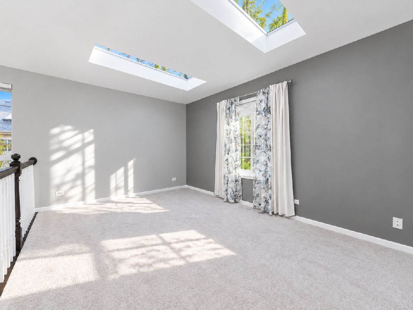
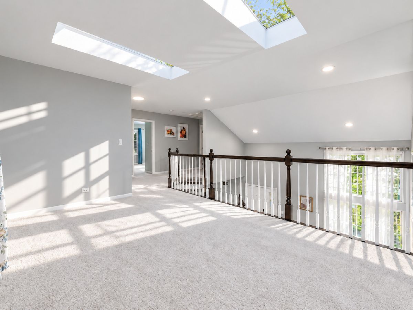
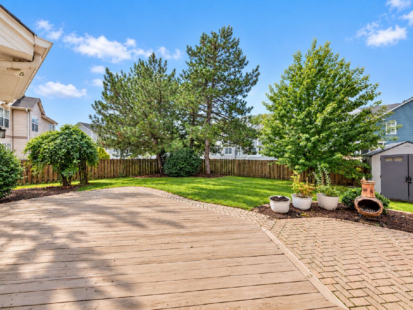
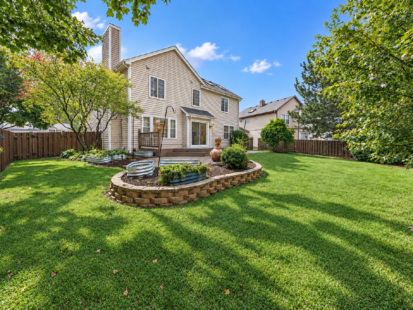
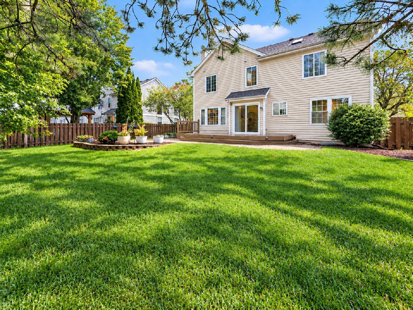
Welcome to this beautifully maintained home in popular Fairfax Crossings! From the moment you walk in, soaring ceilings and an abundance of natural light create a bright, open, and welcoming feel. Multiple skylights throughout the home fill the interior with sunshine and make the space feel especially airy. The main level features new hardwood-style flooring and a beautifully redone kitchen with abundant cabinetry, a striking green tile backsplash, gold-finish accents, and a convenient breakfast bar. The kitchen opens to the family room with fireplace, creating a comfortable flow for everyday living. A convenient half bath completes the main level, while custom blinds throughout add style and privacy. Upstairs offers generously sized bedrooms, including a primary suite with new flooring and an updated bath. The sun-filled loft with two skylights provides flexible space for an office, playroom, or potential 4th bedroom. Enjoy the beautifully landscaped, fenced backyard with a deck and paver patio. Additional highlights include a two-car garage, modern painted railings, and smart light switches throughout. Conveniently located near parks, Hawk Hollow Forest Preserve, schools, library, and Community Center.
Property Specifics
| Single Family | |
| — | |
| — | |
| 1995 | |
| — | |
| WINFIELD | |
| No | |
| 0.2 |
| — | |
| — | |
| 0 / Not Applicable | |
| — | |
| — | |
| — | |
| 12775761 | |
| 0113118016 |
Nearby Schools
| NAME: | DISTRICT: | DISTANCE: | |
|---|---|---|---|
|
Grade School
Prairieview Elementary School |
46 | — | |
|
Middle School
East View Middle School |
46 | Not in DB | |
|
High School
Bartlett High School |
46 | Not in DB | |
Room Specifics
Total Bedrooms: 3
Bedrooms Above Ground: 3
Bedrooms Below Ground: 0
Dimensions: —
Floor Type: —
Dimensions: —
Floor Type: —
Full Bathrooms: 3
Bathroom Amenities: Double Sink
Bathroom in Basement: 0
Rooms: —
Basement Description: —
Other Specifics
| 2 | |
| — | |
| — | |
| — | |
| — | |
| 65X117X80X119 | |
| — | |
| — | |
| — | |
| — | |
| Not in DB | |
| — | |
| — | |
| — | |
| — |
Contact Agent
Nearby Similar Homes
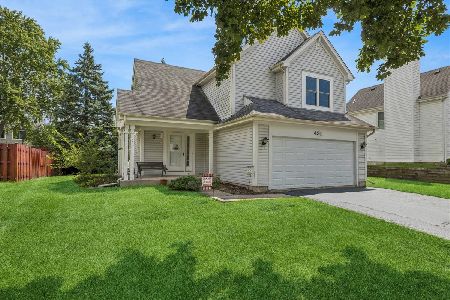

Nearby Sold Comparables


Contact Agent
Listing Provided By
Core Realty & Investments Inc.
