

1339 Park Avenue, Winthrop Harbor, Illinois 60096
Sorry, we are updating photos, please update this page in 15 minutes
$167,500
|
Sold
|
|
| Status: | Closed |
| Sqft: | 1,656 |
| Cost/Sqft: | $103 |
| Beds: | 3 |
| Baths: | 2 |
| Year Built: | 1967 |
| Property Taxes: | $5,770 |
| Days On Market: | 4525 |
| Lot Size: | 0,46 |
Description
Sprawling Ranch with the Most Picturesque Views! You will LOVE sitting on your deck or in Your Hot Tub looking at Yard!Huge Mstr w/Vaulted Ceiling, Skylite, 3 Closets, Deck Access, and Private Bath w/Granite Vanity, and Shower. Kit with All Applncs! Warm up in Liv Rm with Frplc (includes Heatilator). Gleaming Hardwd Flrs in Formal Din Rm and BRs. Bsmnt has Walls & Ceiling, just needs Carpet to complete FamRm & 4BR
Property Specifics
| Single Family | |
| — | |
| Ranch | |
| 1967 | |
| Full | |
| Cedar | |
| Asphalt | |
| — | |
| No | |
| 0.46 |
| Lake | |
| — | |
| 0 / Not Applicable | |
| None | |
| Public | |
| Public Sewer | |
| Central Air | |
| Natural Gas, Forced Air | |
| 08641171 | |
| 04151060060000 |
Property History
| DATE: | EVENT: | PRICE: | SOURCE: |
|---|---|---|---|
| 25 Jul, 2014 | Sold | $167,500 | MRED MLS |
| 18 Jun, 2014 | Under contract | $169,900 | MRED MLS |
| 10 Jun, 2014 | Listed for sale | $169,900 | MRED MLS |
| 8 Mar, 2019 | Sold | $172,500 | MRED MLS |
| 28 Jan, 2019 | Under contract | $179,900 | MRED MLS |
| — | Last price change | $184,900 | MRED MLS |
| 26 Oct, 2018 | Listed for sale | $184,900 | MRED MLS |
| 21 Nov, 2025 | Sold | $290,000 | MRED MLS |
| 3 Nov, 2025 | Under contract | $285,000 | MRED MLS |
| 31 Oct, 2025 | Listed for sale | $285,000 | MRED MLS |
Sorry, we are updating photos, please update this page in 15 minutes
Room Specifics
All Bedroom Info:
Total Bedrooms: 3
Bedrooms Above Ground: 3
Bedrooms Below Ground: 0
Total Bedrooms: 3
Bedrooms Above Ground: 3
Bedrooms Below Ground: 0
Second Bedroom Info:
Dimensions: —
Location: —Dimensions: —
Floor Type: Hardwood
Third Bedroom Info:
Dimensions: —
Location: —Dimensions: —
Floor Type: Hardwood
Bathroom Info:
Full Bathrooms: 2
Partial Bathrooms: 0Full Bathrooms: 2
Bathroom Amenities: —
Bathroom in Basement: 0
Dining Room Info:
Dimensions: —
Location: —Dimensions: —
Floor Type: Hardwood
Kitchen Info:
Dimensions: —
Location: —Dimensions: —
Floor Type: Ceramic Tile
Features: Eating Area-Breakfast Bar, Eating Area-Table Space
Living Room Info:
Dimensions: —
Location: —Dimensions: —
Floor Type: Carpet
Additional Rooms Info:
Rooms: Foyer
Basement: FullRooms: Foyer
Other Specifics
| 2.5 | |
| Concrete Perimeter | |
| Garage | |
| — | |
| — | |
| — | |
| Deck | |
| Forest Preserve Adjacent, Landscaped, Wooded | |
| 197 X 100 | |
| — | |
| Full | |
| Vaulted/Cathedral Ceilings, Skylight(s), Hardwood Floors, First Floor Bedroom, First Floor Full Bath | |
| Range, Microwave, Dishwasher, Refrigerator, Washer, Dryer, Disposal | |
| Not in DB | |
| Street Lights, Street Paved | |
| — | |
| Wood Burning, Heatilator, Includes Accessories |
Tax History
| Year | Property Taxes |
|---|---|
| 2014 | $5,770 |
| 2025 | $8,868 |
Contact Agent
Nearby Similar Homes
1220 Fulton Avenue, Winthrop Harbor, Illinois 60096
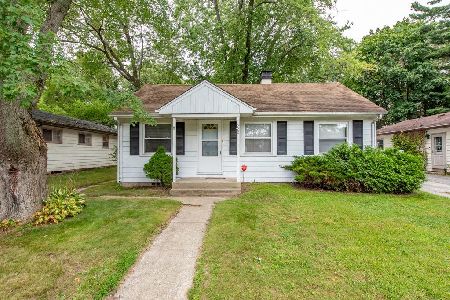
For Sale
$170,000
3 beds / 1.0 baths / 960 ft2
Single Family / Built: 1940
46
1124 Fulton Avenue, Winthrop Harbor, Illinois 60096
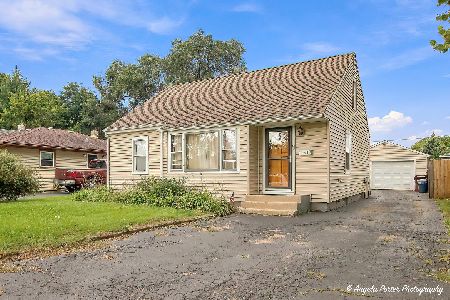
For Sale
$264,000
3 beds / 1.0 baths / 1,500 ft2
Single Family / Built: 1950
36
914 Landon Avenue, Winthrop Harbor, Illinois 60096
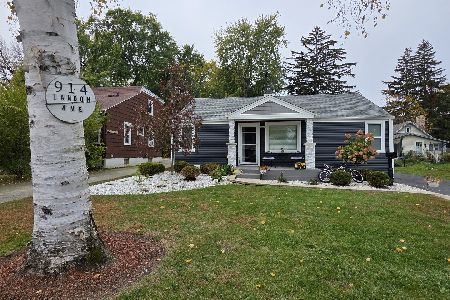
For Sale
$249,900
3 beds / 1.0 baths / 1,008 ft2
Single Family / Built: 1952
3
Nearby Sold Comparables
1339 Park Avenue, Winthrop Harbor, Illinois 60096
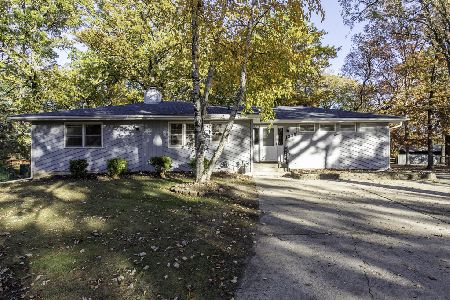
Sold
$285,000
3 beds / 2.1 baths / 1,692 ft2
Single Family / Built: 1967
364
1339 Park Avenue, Winthrop Harbor, Illinois 60096

Sold
$179,900
3 beds / 2.0 baths / 1,692 ft2
Single Family / Built: 1967
2926
1319 Park Avenue, Winthrop Harbor, Illinois 60096
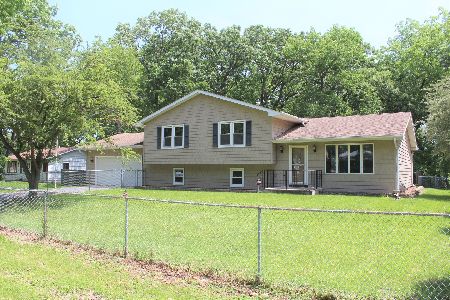
Sold
$264,994
3 beds / 3.0 baths / 1,660 ft2
Single Family / Built: 1988
1570
1340 Park Avenue, Winthrop Harbor, Illinois 60096
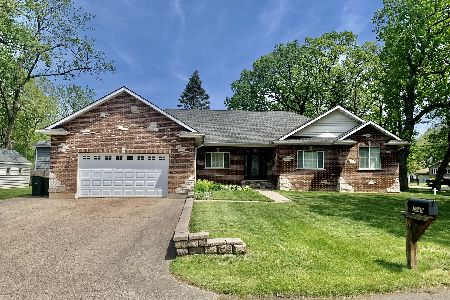
Sold
$335,000
3 beds / 2.1 baths / 2,232 ft2
Single Family / Built: 2010
1569
1340 Park Avenue, Winthrop Harbor, Illinois 60096
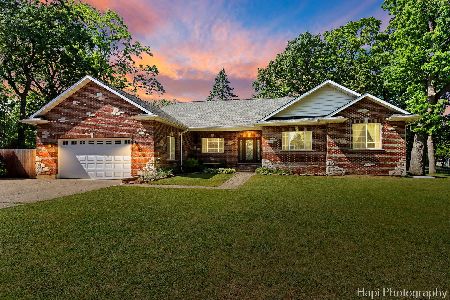
Sold
$399,000
3 beds / 2.1 baths / 2,232 ft2
Single Family / Built: 2010
421
1315 Park Avenue, Winthrop Harbor, Illinois 60096
Sold
$99,900
3 beds / 1.0 baths / 884 ft2
Single Family / Built: 1963
4274
Contact Agent
Listing Provided By
RE/MAX Showcase
