

1339 Wild Indigo Road, Grayslake, Illinois 60030
Subdivision > Prairie Crossing
Sorry, we are updating photos, please update this page in 15 minutes
$309,000
|
Sold
|
|
| Status: | Closed |
| Sqft: | 2,572 |
| Cost/Sqft: | $122 |
| Beds: | 4 |
| Baths: | 3 |
| Year Built: | 2004 |
| Property Taxes: | $13,116 |
| Days On Market: | 3915 |
| Lot Size: | 0,00 |
Description
Don't miss this Rainy Investments Partridge model renovation. This open floor plan boasts a huge, new kitchen with 42" cabinets, granite tops and SS appliances. 9' first floor ceilings and tons of windows let in an abundance of natural light. Gleaming refinished hardwood floors throughout the first floor. Spacious upstairs with four large bedrooms including the master suite. Large master bath with walk in closet, soaker tub and separate shower and double vanities. New carpet and fresh paint inside and out. Relax on the beautiful covered front porch. Full deep pour basement. Extended 2 car garage. Walk to train and shops.
Property Specifics
| Single Family | |
| — | |
| Prairie | |
| 2004 | |
| Full | |
| Masonite | |
| Asphalt | |
| — | |
| No | |
| — |
| Lake | |
| Prairie Crossing | |
| 270 / Quarterly | |
| Insurance, Clubhouse, Exercise Facilities, Lake Rights | |
| Lake Michigan, Public | |
| Public Sewer | |
| Central Air | |
| Natural Gas, Forced Air | |
| 09136810 | |
| 10012100080000 |
Nearby Schools
| NAME: | DISTRICT: | DISTANCE: | |
|---|---|---|---|
|
Grade School
Fremont Elementary School |
79 | — | |
|
Middle School
Fremont Middle School |
79 | Not in DB | |
|
High School
Grayslake Central High School |
127 | Not in DB | |
Property History
| DATE: | EVENT: | PRICE: | SOURCE: |
|---|---|---|---|
| 27 Jan, 2017 | Sold | $309,000 | MRED MLS |
| 19 Nov, 2016 | Under contract | $314,900 | MRED MLS |
| — | Last price change | $325,000 | MRED MLS |
| 11 Feb, 2016 | Listed for sale | $350,000 | MRED MLS |
Sorry, we are updating photos, please update this page in 15 minutes
Room Specifics
All Bedroom Info:
Total Bedrooms: 4
Bedrooms Above Ground: 4
Bedrooms Below Ground: 0
Total Bedrooms: 4
Bedrooms Above Ground: 4
Bedrooms Below Ground: 0
Second Bedroom Info:
Dimensions: —
Location: —Dimensions: —
Floor Type: Carpet
Third Bedroom Info:
Dimensions: —
Location: —Dimensions: —
Floor Type: Carpet
Fourth Bedroom Info:
Dimensions: —
Location: —Dimensions: —
Floor Type: Carpet
Bathroom Info:
Full Bathrooms: 3
Partial Bathrooms: 1Full Bathrooms: 3
Bathroom Amenities: Separate Shower
Bathroom in Basement: 0
Dining Room Info:
Dimensions: —
Location: —Dimensions: —
Floor Type: Hardwood
Kitchen Info:
Dimensions: —
Location: —Dimensions: —
Floor Type: Hardwood
Features: Eating Area-Breakfast Bar
Laundry Room Info:
Dimensions: —
Location: —Dimensions: —
Floor Type: Vinyl
Living Room Info:
Dimensions: —
Location: —Dimensions: —
Floor Type: Hardwood
Family Room Info:
Dimensions: —
Location: —Dimensions: —
Floor Type: Hardwood
Additional Rooms Info:
Rooms: No additional rooms
Basement: FullRooms: No additional rooms
Other Specifics
| 2 | |
| Concrete Perimeter | |
| Garage | |
| — | |
| — | |
| — | |
| Brick Paver Patio | |
| — | |
| 100X70 | |
| Unfinished | |
| Full | |
| — | |
| Range, Microwave, Dishwasher, Refrigerator, Disposal, Stainless Steel Appliance(s) | |
| Not in DB | |
| Clubhouse, Tennis Courts, Horse-Riding Area, Horse-Riding Trails | |
| — | |
| — |
Tax History
| Year | Property Taxes |
|---|---|
| 2017 | $13,116 |
Contact Agent
Nearby Similar Homes
1288 Prairie Trail, Grayslake, Illinois 60030
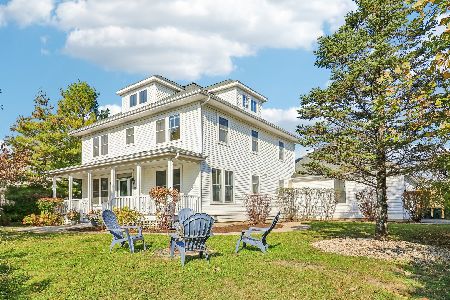
For Sale
$775,000
4 beds / 4.1 baths / 4,000 ft2
Single Family / Built: 1999
2
658 Indian Path Road, Grayslake, Illinois 60030
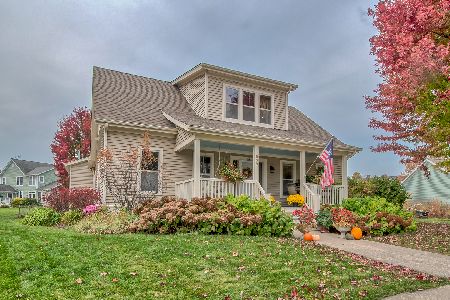
For Sale
$549,900
4 beds / 2.1 baths / 2,019 ft2
Single Family / Built: 1997
3
634 Indian Path Road, Grayslake, Illinois 60030
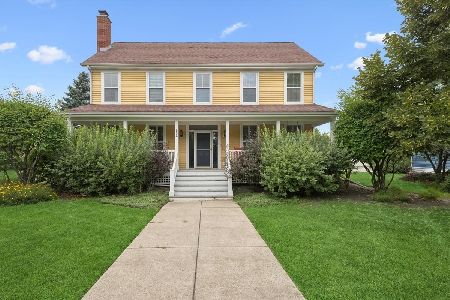
For Sale
$599,000
3 beds / 2.1 baths / 2,259 ft2
Single Family / Built: 1998
99
Nearby Sold Comparables
1331 Wild Indigo Road, Grayslake, Illinois 60030

Sold
$475,000
3 beds / 2.1 baths / 1,598 ft2
Single Family / Built: 2004
535
1347 Wild Indigo Road, Grayslake, Illinois 60030

Sold
$351,500
3 beds / 2.1 baths / 2,688 ft2
Single Family / Built: 2004
5360
1347 Wild Indigo Road, Grayslake, Illinois 60030
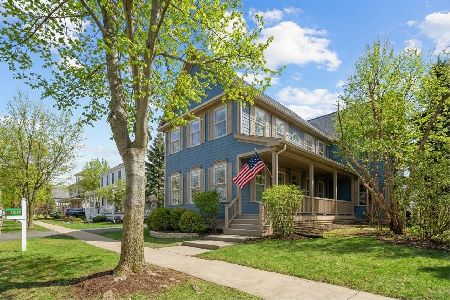
Sold
$665,000
3 beds / 2.1 baths / 2,688 ft2
Single Family / Built: 2004
206
1336 Wild Indigo Road, Grayslake, Illinois 60030
Sold
$239,900
3 beds / 3.1 baths / 2,154 ft2
Single Family / Built: 2002
3885
1007 Harris Road, Grayslake, Illinois 60030

Sold
$519,000
3 beds / 3.1 baths / 1,598 ft2
Single Family / Built: 2004
269
Contact Agent
Listing Provided By
john greene, Realtor
