

1340 Shagbark Drive, Des Plaines, Illinois 60018
Subdivision > Shagbark Lake


$392,000
|
Sold
|
|
| Status: | Closed |
| Sqft: | 1,566 |
| Cost/Sqft: | $255 |
| Beds: | 3 |
| Baths: | 3 |
| Year Built: | 1956 |
| Property Taxes: | $6,308 |
| Days On Market: | 2202 |
| Lot Size: | 0,23 |
Description
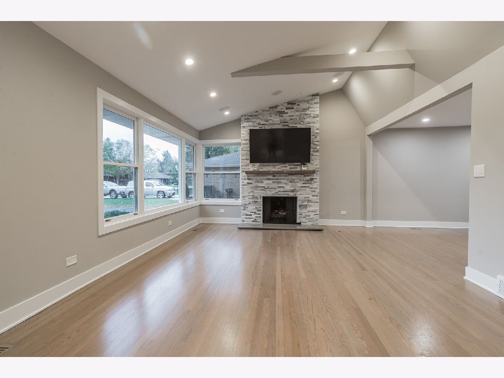
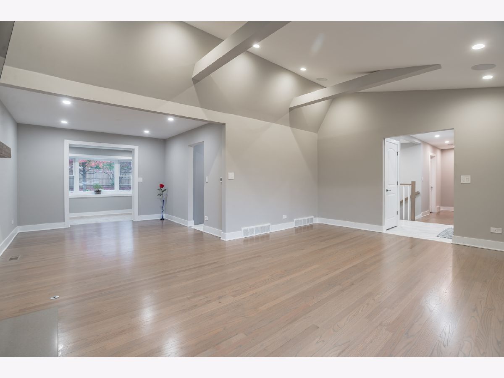
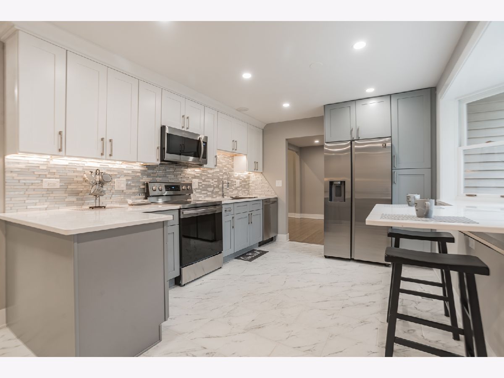
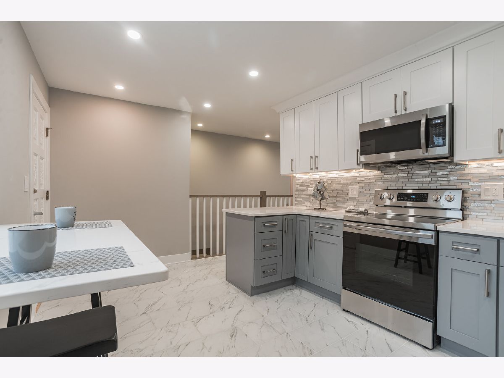
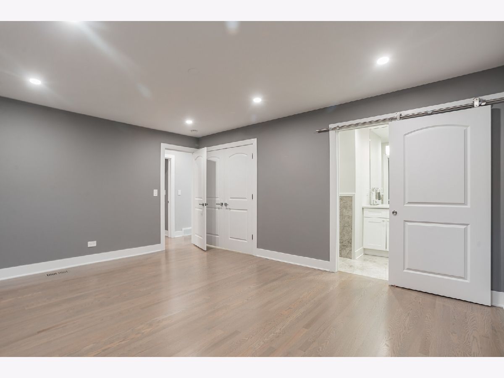
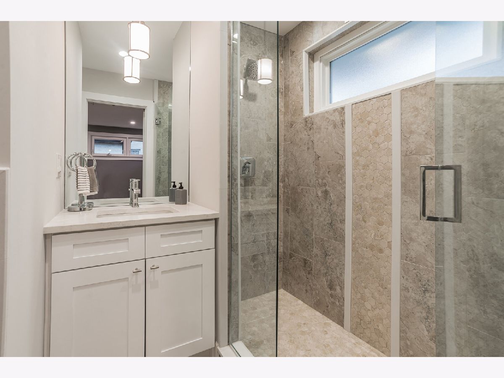
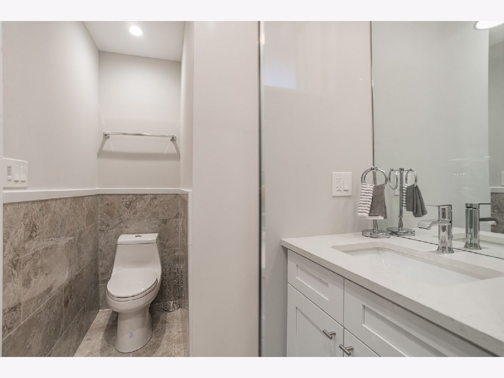
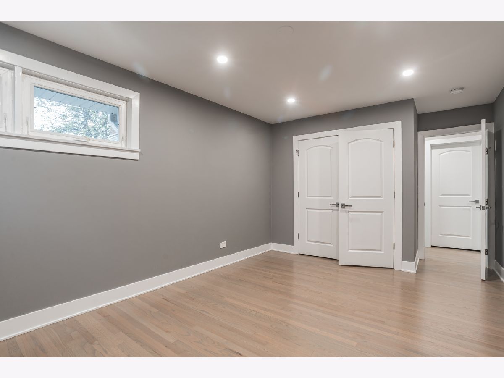
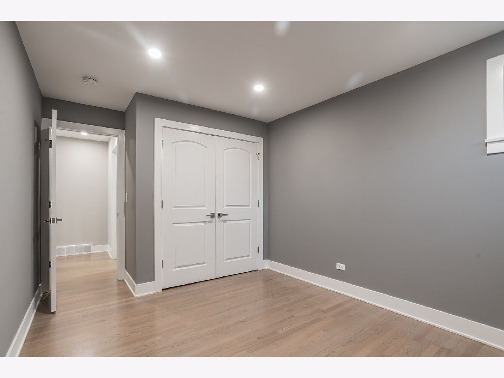
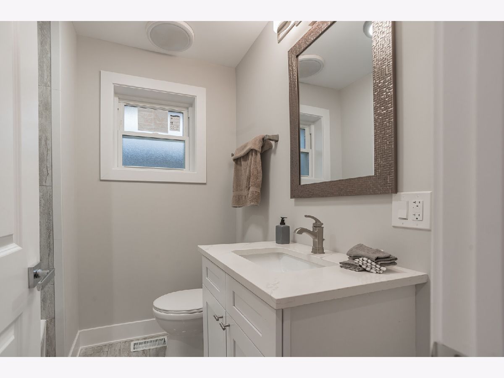
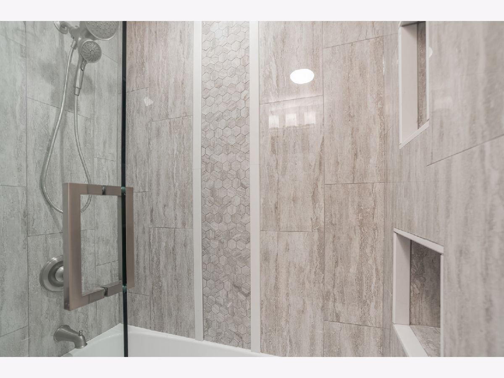
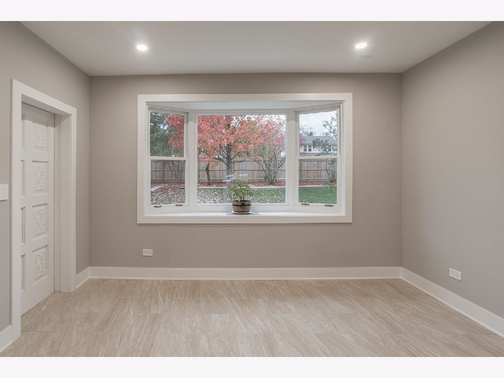
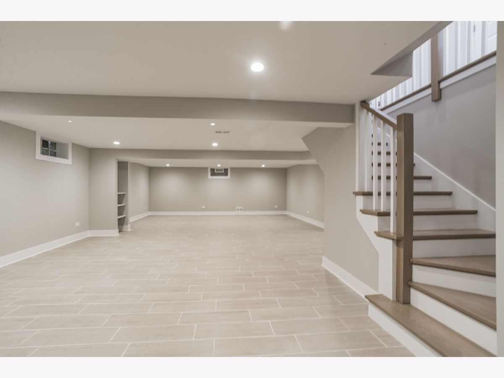
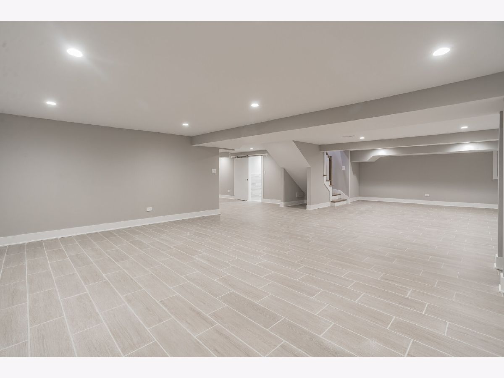
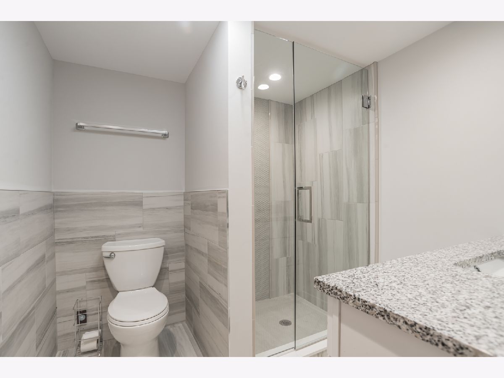
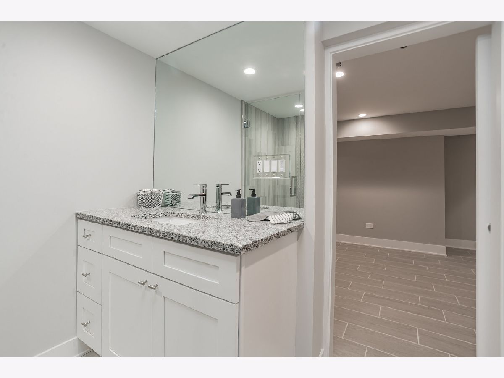
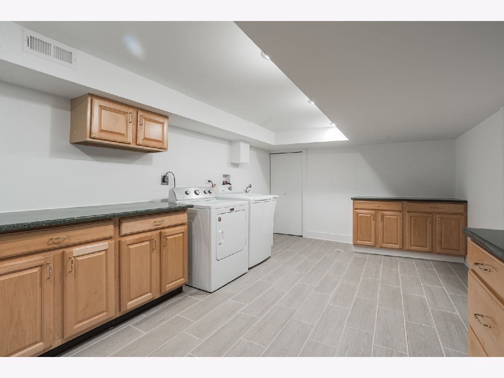
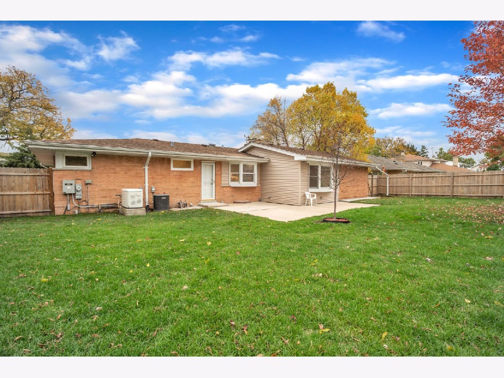
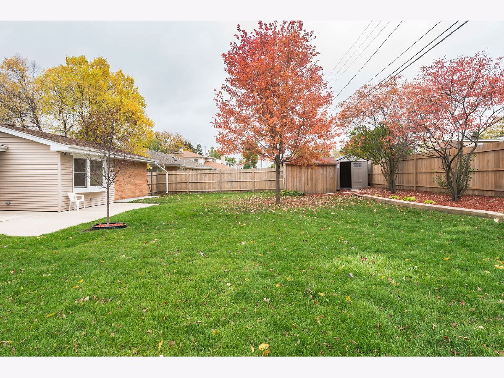
A must see!! Masonry 3 bedroom, 3 baths updated ranch. Large living room features continous sunshine with east-west exposure, centrally located fireplace & extra large windows. Gorgeous kitchen w/all new stainless-steel appliances. Hardwood floors and recessed lighting throughout. Be impressed by the lovely bathrooms. The large basement offers flexibility and ease of use. Fenced back yard has patio, storage shed & power generator. Front lawn has in-ground sprinkler system.
Property Specifics
| Single Family | |
| — | |
| Ranch | |
| 1956 | |
| Full | |
| Brick | |
| Asphalt | |
| — | |
| No | |
| 0.23 |
| Cook | |
| Shagbark Lake | |
| — / Not Applicable | |
| None | |
| Lake Michigan | |
| Public Sewer | |
| Central Air | |
| Natural Gas, Forced Air | |
| 10921712 | |
| 09213020320000 |
Nearby Schools
| NAME: | DISTRICT: | DISTANCE: | |
|---|---|---|---|
|
Grade School
Central Elementary School |
62 | — | |
|
Middle School
Chippewa Middle School |
62 | Not in DB | |
|
High School
Maine West High School |
207 | Not in DB | |
Property History
| DATE: | EVENT: | PRICE: | SOURCE: |
|---|---|---|---|
| 28 Jan, 2021 | Sold | $392,000 | MRED MLS |
| 24 Nov, 2020 | Under contract | $399,900 | MRED MLS |
| — | Last price change | $425,000 | MRED MLS |
| 30 Oct, 2020 | Listed for sale | $425,000 | MRED MLS |

Room Specifics
All Bedroom Info:
Total Bedrooms: 3
Bedrooms Above Ground: 3
Bedrooms Below Ground: 0
Total Bedrooms: 3
Bedrooms Above Ground: 3
Bedrooms Below Ground: 0
Second Bedroom Info:
Dimensions: —
Location: —Dimensions: —
Floor Type: Hardwood
Third Bedroom Info:
Dimensions: —
Location: —Dimensions: —
Floor Type: Hardwood
Bathroom Info:
Full Bathrooms: 3
Partial Bathrooms: 0Full Bathrooms: 3
Bathroom Amenities: —
Bathroom in Basement: 1
Dining Room Info:
Dimensions: —
Location: —Dimensions: —
Floor Type: Hardwood
Kitchen Info:
Dimensions: —
Location: —Dimensions: —
Floor Type: Ceramic Tile
Features: Eating Area-Breakfast Bar, Granite Counters, Updated Kitchen
Laundry Room Info:
Dimensions: —
Location: —Dimensions: —
Floor Type: Ceramic Tile
Living Room Info:
Dimensions: —
Location: —Dimensions: —
Floor Type: Hardwood
Family Room Info:
Dimensions: —
Location: —Dimensions: —
Floor Type: Ceramic Tile
Additional Rooms Info:
Rooms: Recreation Room, Game Room
Basement: FullRooms: Recreation Room, Game Room
Other Specifics
| 1 | |
| Concrete Perimeter | |
| Garage | |
| — | |
| — | |
| — | |
| Patio, Storms/Screens | |
| Fenced Yard | |
| 80 X 129 | |
| — | |
| Full | |
| Vaulted/Cathedral Ceilings, Hardwood Floors, First Floor Bedroom, First Floor Full Bath, Granite Counters, Separate Dining Room | |
| Range, Microwave, Dishwasher, Refrigerator, Washer, Dryer, Disposal, Stainless Steel Appliance(s) | |
| Not in DB | |
| Park, Pool, Lake | |
| — | |
| — |
Tax History
| Year | Property Taxes |
|---|---|
| 2021 | $6,308 |
Contact Agent
Nearby Similar Homes
1280 Cora Street, Des Plaines, Illinois 60018
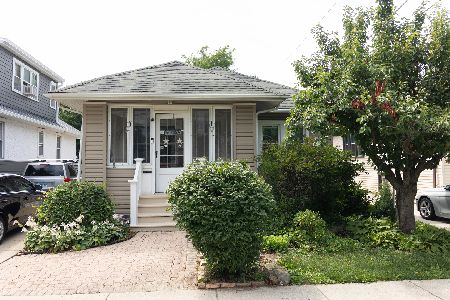
For Sale
$385,000
4 beds / 2.0 baths / 1,000 ft2
Single Family / Built: 1924
90
920 Parkview Lane, Des Plaines, Illinois 60016
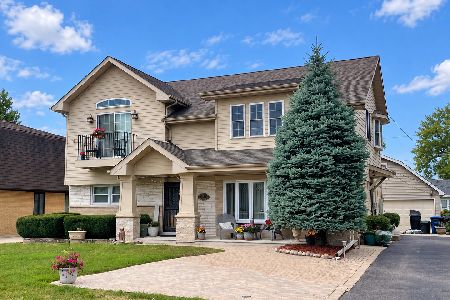
For Sale
$629,400
4 beds / 2.1 baths / 2,273 ft2
Single Family / Built: 1954
25
1636 Cora Street, Des Plaines, Illinois 60018
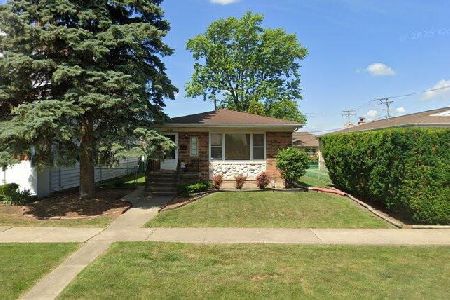
For Sale
$435,000
3 beds / 1.1 baths / 1,323 ft2
Single Family / Built: 1981
19
1808 Linden Street, Des Plaines, Illinois 60018

For Sale
$374,900
3 beds / 1.0 baths / 980 ft2
Single Family / Built: 1952
60
Nearby Sold Comparables
1345 Shagbark Drive, Des Plaines, Illinois 60018

Sold
$449,000
3 beds / 2.1 baths / 2,351 ft2
Single Family / Built: 1958
3072
1372 Des Plaines River Road, Des Plaines, Illinois 60018
Sold
$159,600
4 beds / 2.0 baths / 9,000 ft2
Single Family / Built: 1932
4319
1338 River Road, Des Plaines, Illinois 60018
Sold
$350,000
3 beds / 1.1 baths / 1,478 ft2
Single Family / Built: 1926
642
1390 River Road, Des Plaines, Illinois 60018
Sold
$375,000
4 beds / 3.0 baths / 1,813 ft2
Single Family / Built: 1936
2046
1310 Shagbark Drive, Des Plaines, Illinois 60018
Sold
$375,000
5 beds / 3.1 baths / 3,200 ft2
Single Family / Built: 1970
3483
Contact Agent
Listing Provided By
Chicago REALTORS Inc.
