

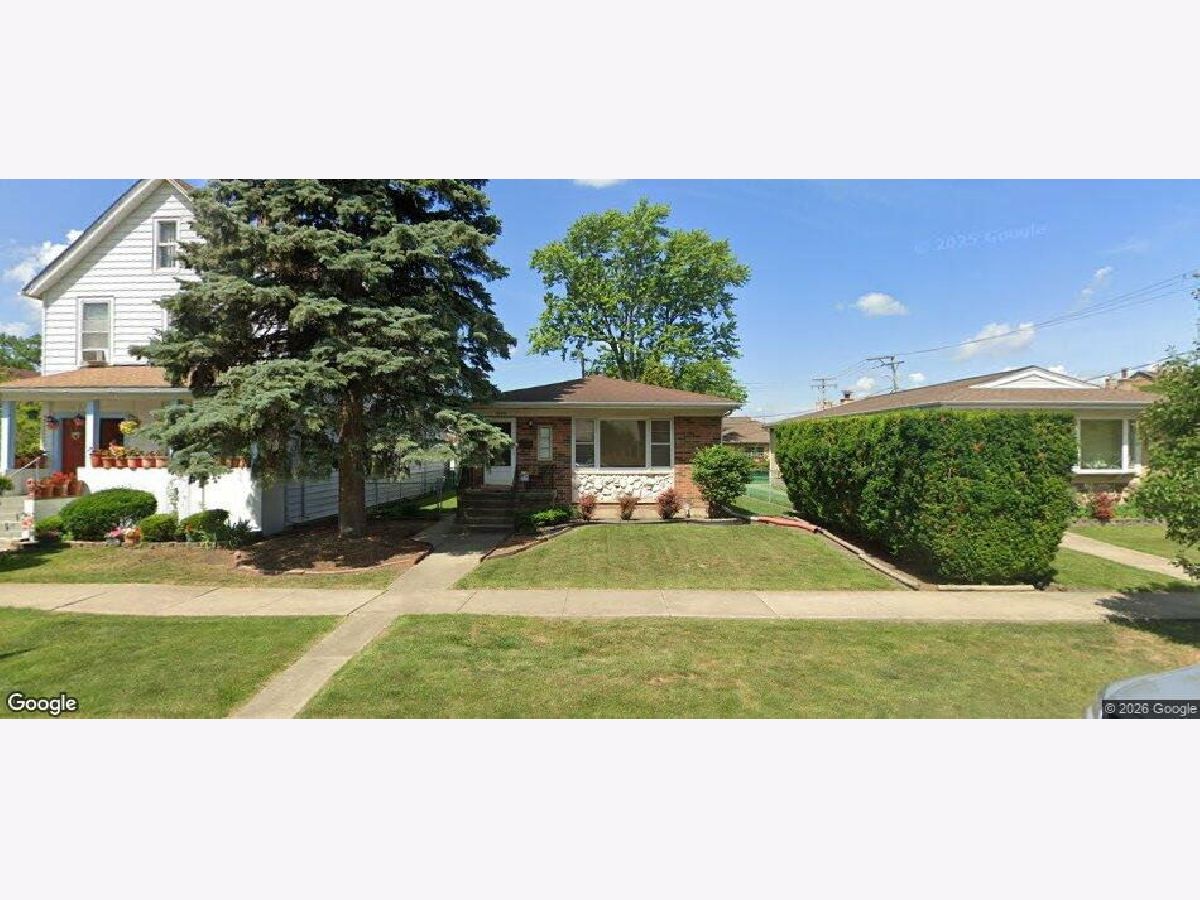
1636 Cora Street, Des Plaines, Illinois 60018


$435,000
|
For Sale
|
|
| Status: | New |
| Sqft: | 1,323 |
| Cost/Sqft: | $329 |
| Beds: | 3 |
| Baths: | 2 |
| Year Built: | 1981 |
| Property Taxes: | $7,144 |
| Days On Market: | 5 |
| Lot Size: | 0,14 |
Description
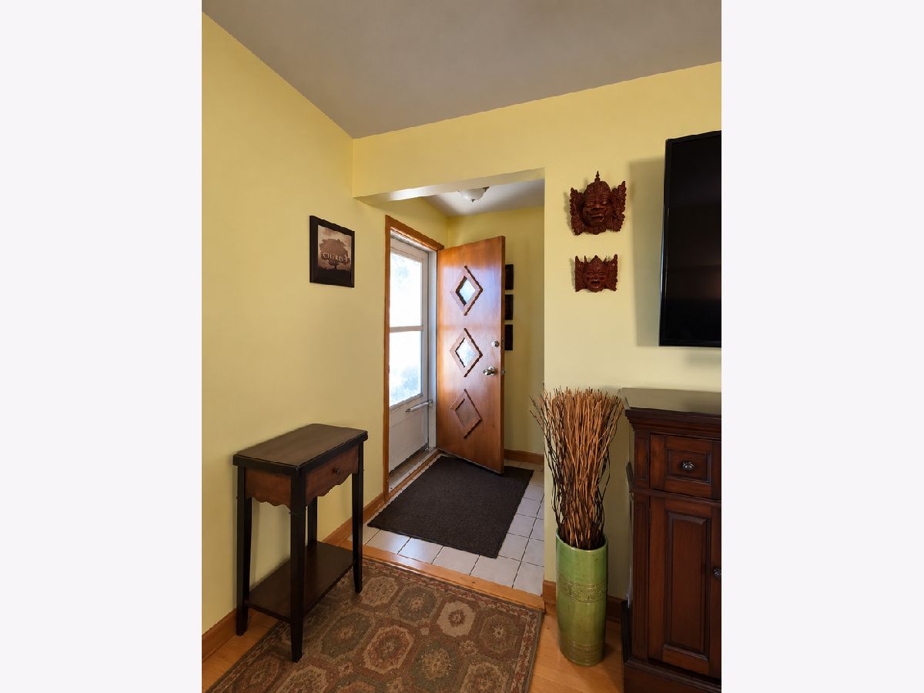
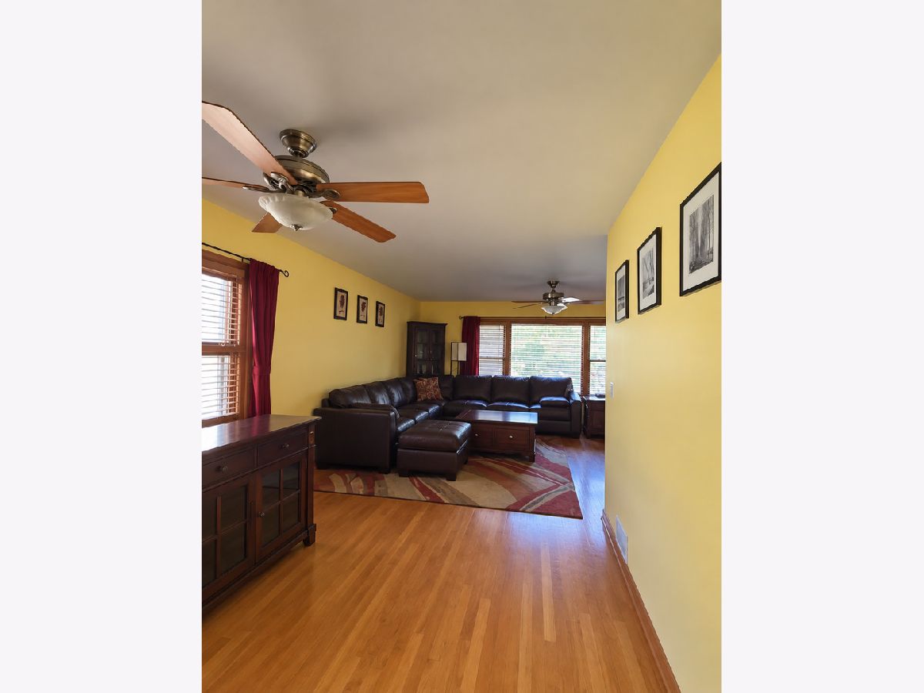
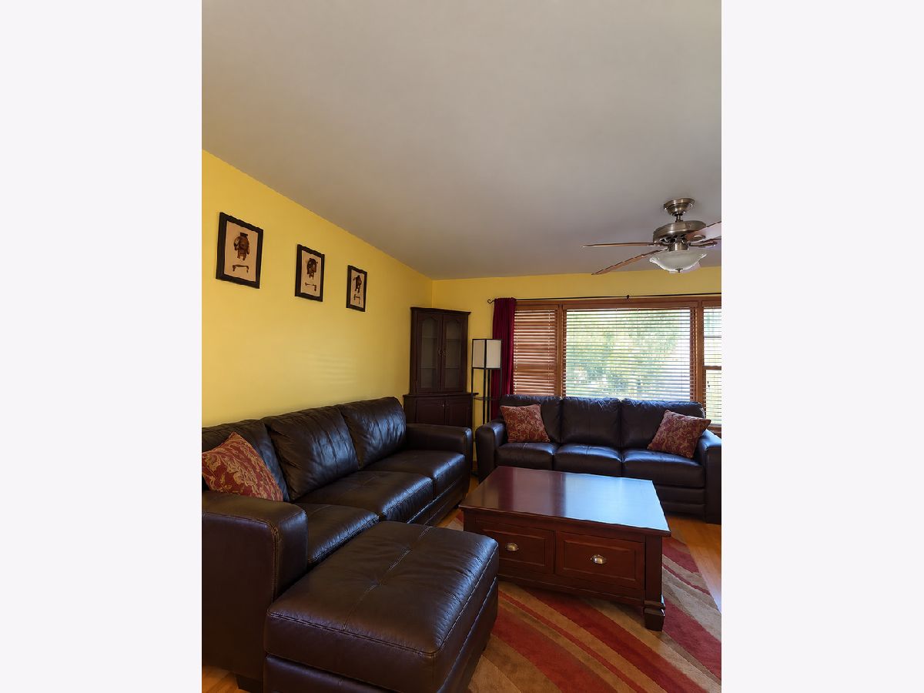
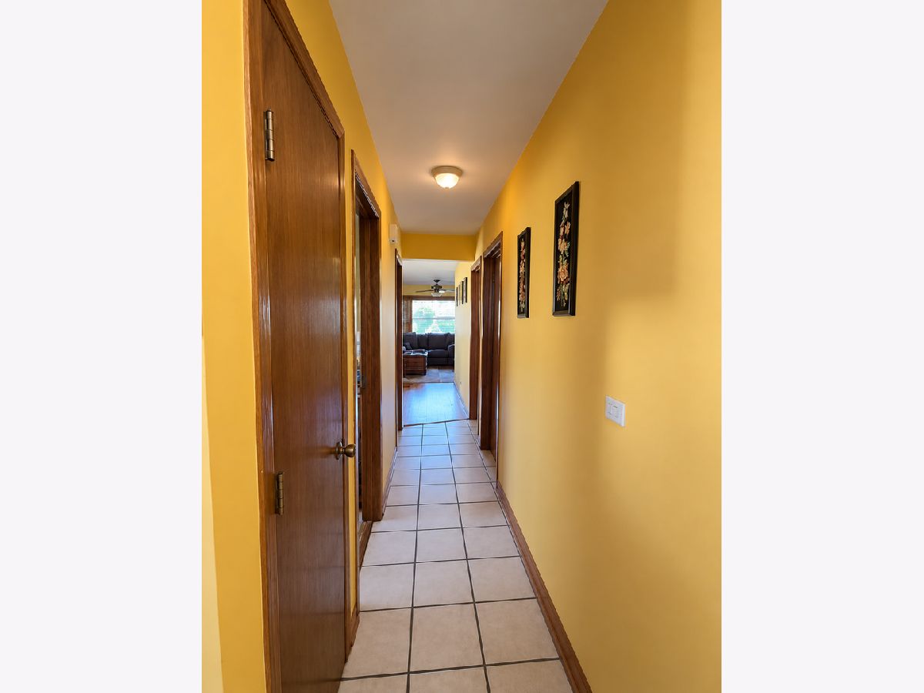
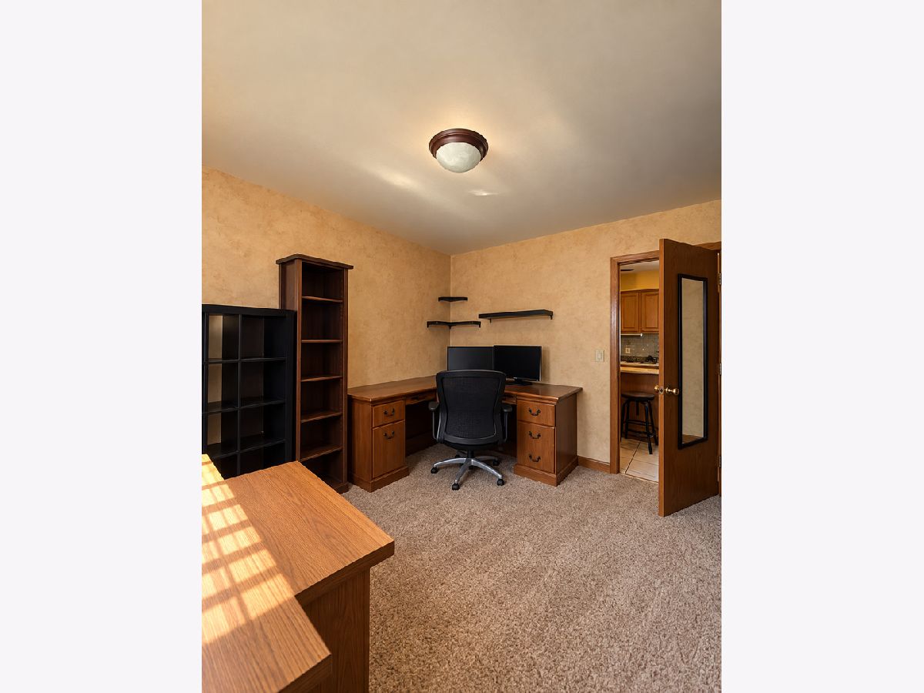
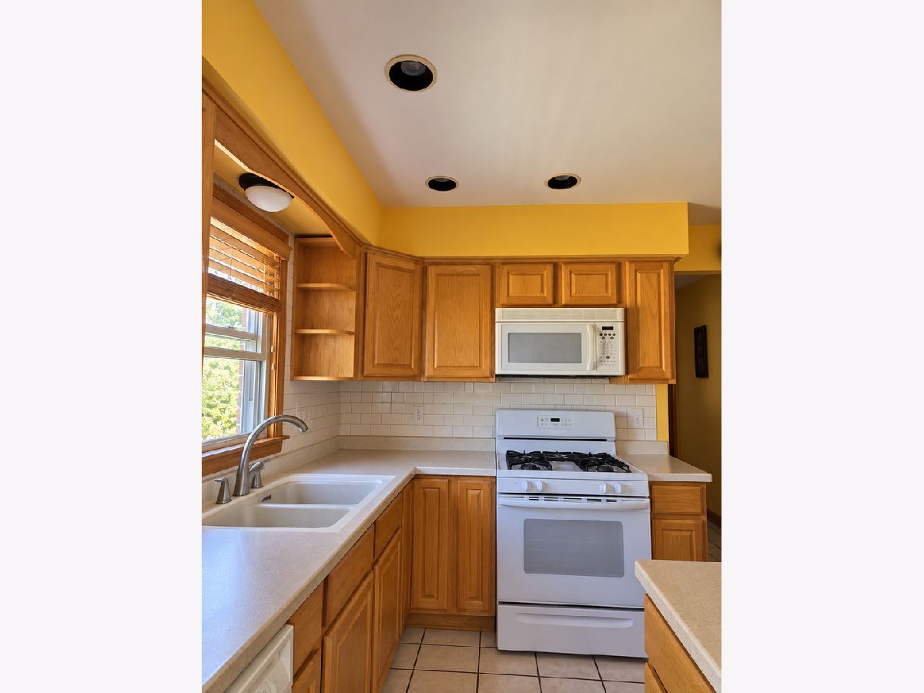
Beautifully updated singlefamily home offers 3 wellsized bedrooms and 1.5 bathrooms, providing a practical and functional layout for everyday comfortable living. Forcedair heating and central cooling ensure yearround comfort. Convenient access to shopping, parks, schools, and major roadways.
Property Specifics
| Single Family | |
| — | |
| — | |
| 1981 | |
| Unfinished, Full | |
| Brick | |
| — | |
| — | |
| No | |
| 0.14 |
| Cook | |
| — | |
| — / Not Applicable | |
| None | |
| Lake Michigan | |
| Public Sewer | |
| Central Air | |
| Gas, Forced Air | |
| 12790395 | |
| 09292080390000 |
Property History
| DATE: | EVENT: | PRICE: | SOURCE: |
|---|---|---|---|
| 12 Nov, 2012 | Sold | $150,000 | MRED MLS |
| 12 Jun, 2012 | Under contract | $149,900 | MRED MLS |
| 11 Jun, 2012 | Listed for sale | $149,900 | MRED MLS |
| 22 Oct, 2026 | Listed for sale | $435,000 | MRED MLS |
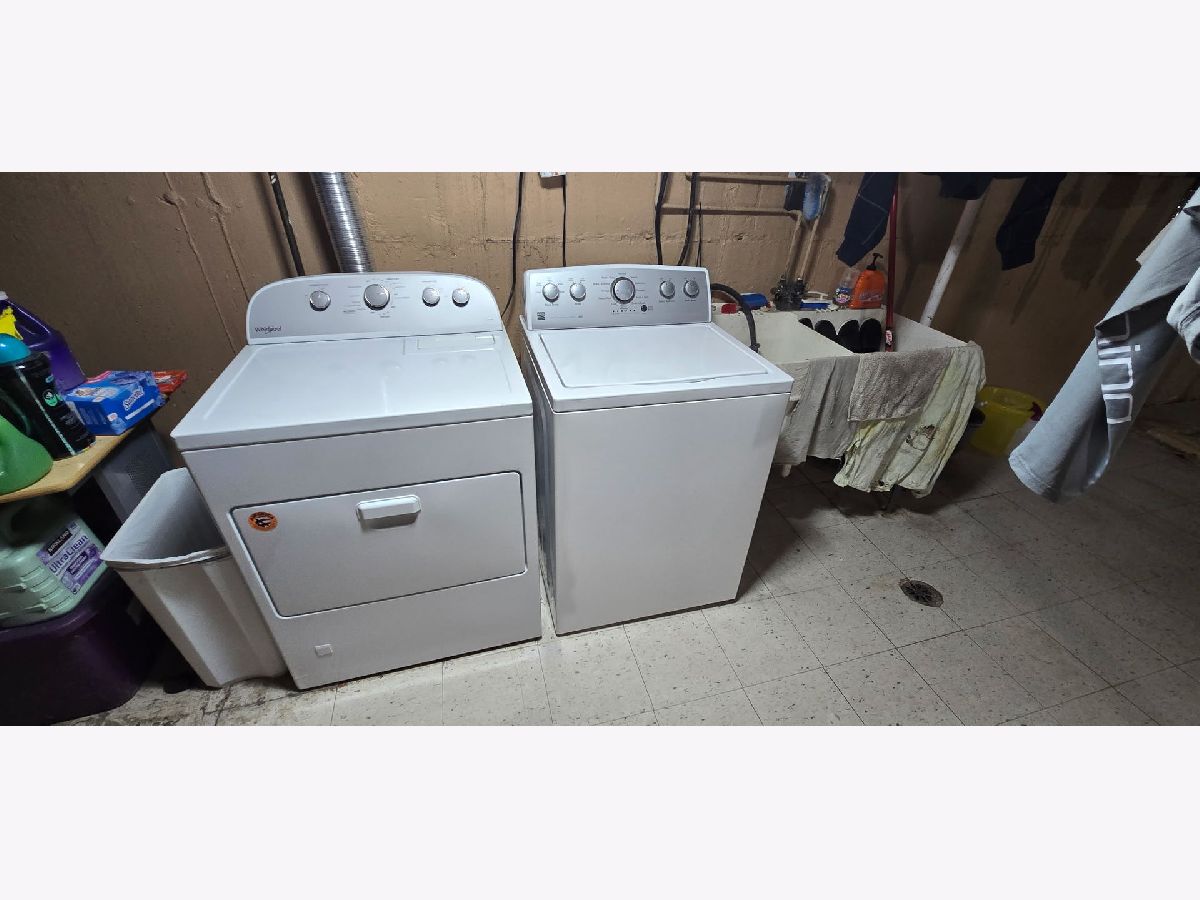
Room Specifics
All Bedroom Info:
Total Bedrooms: 3
Bedrooms Above Ground: 3
Bedrooms Below Ground: 0
Total Bedrooms: 3
Bedrooms Above Ground: 3
Bedrooms Below Ground: 0
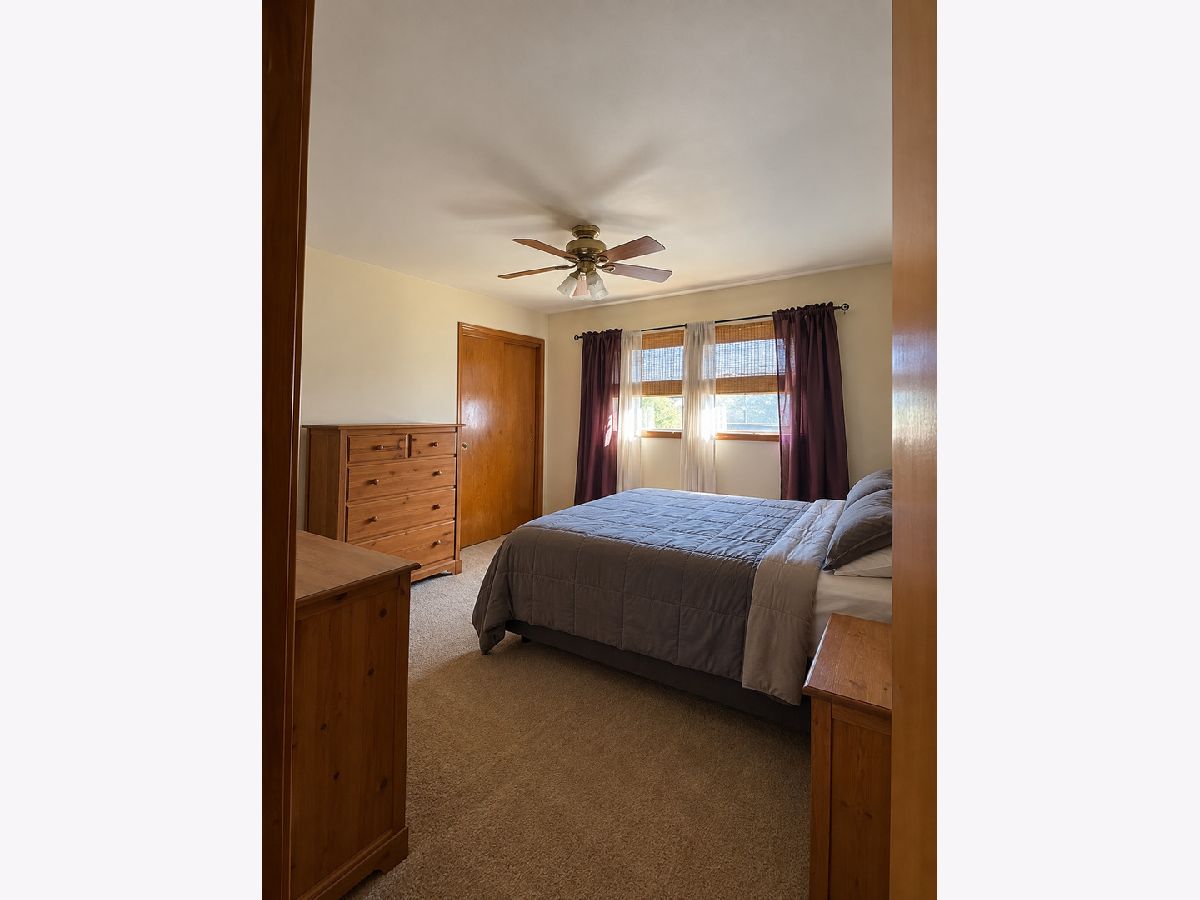
Master Bedroom Info:
Dimensions: 15X12
Location: Main LevelDimensions: 15X12
Floor Type: —
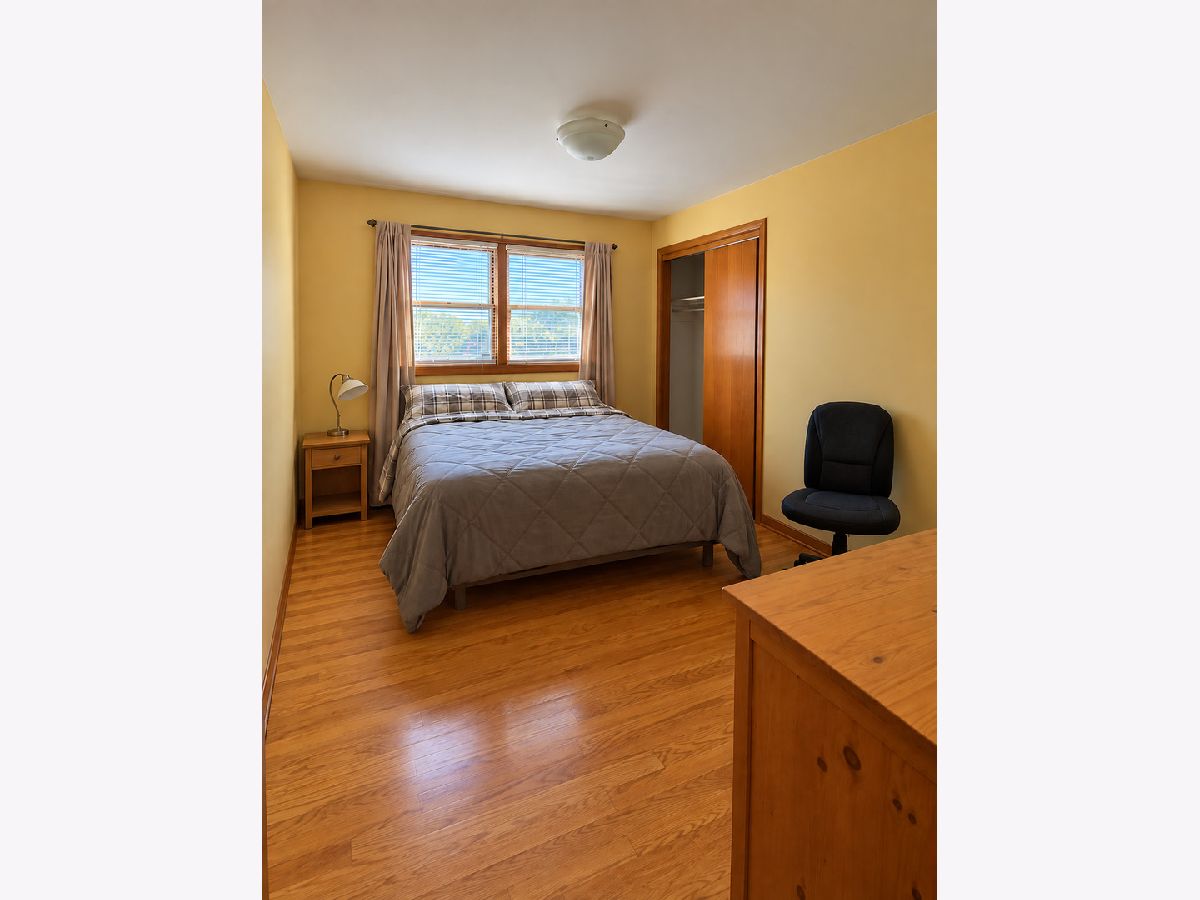
Second Bedroom Info:
Dimensions: 12X11
Location: Main LevelDimensions: 12X11
Floor Type: —
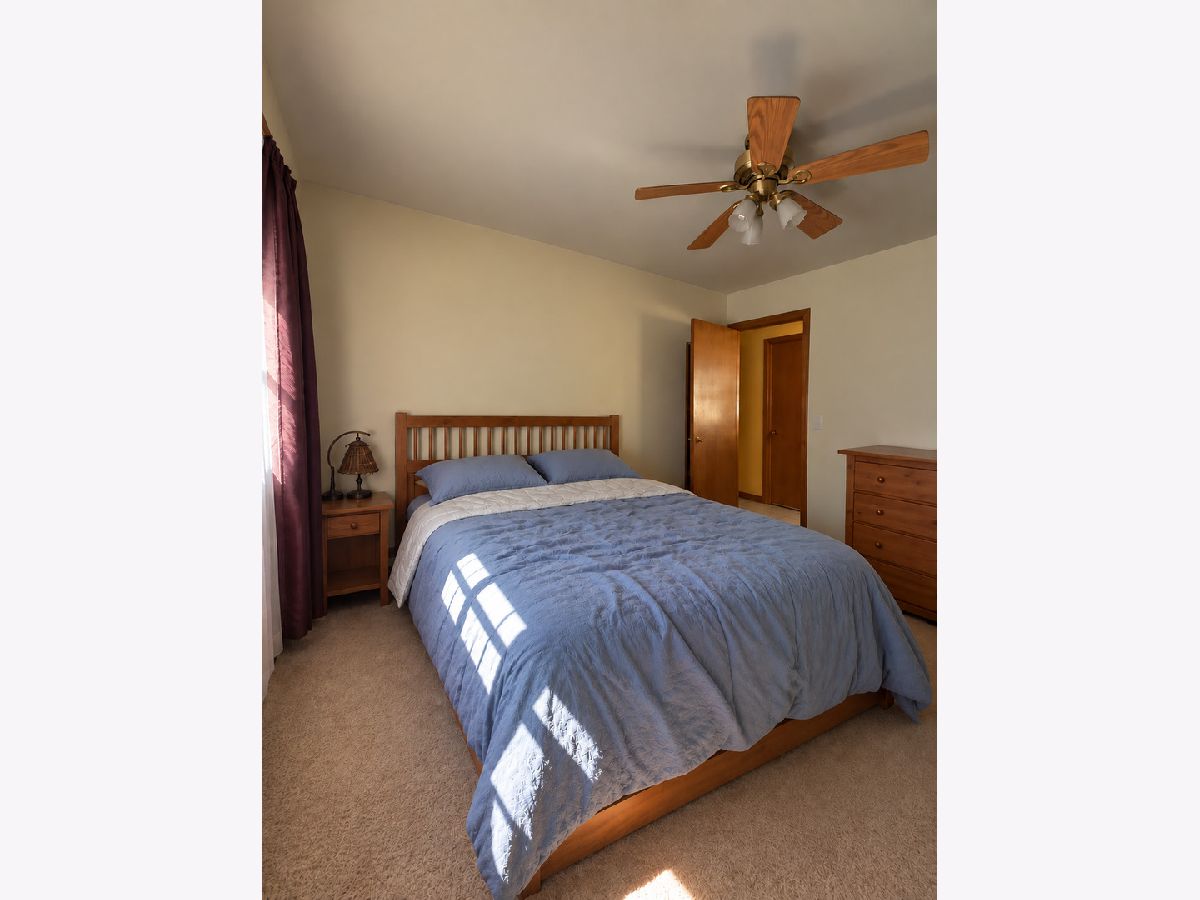
Third Bedroom Info:
Dimensions: 12X10
Location: Main LevelDimensions: 12X10
Floor Type: —
Bathroom Info:
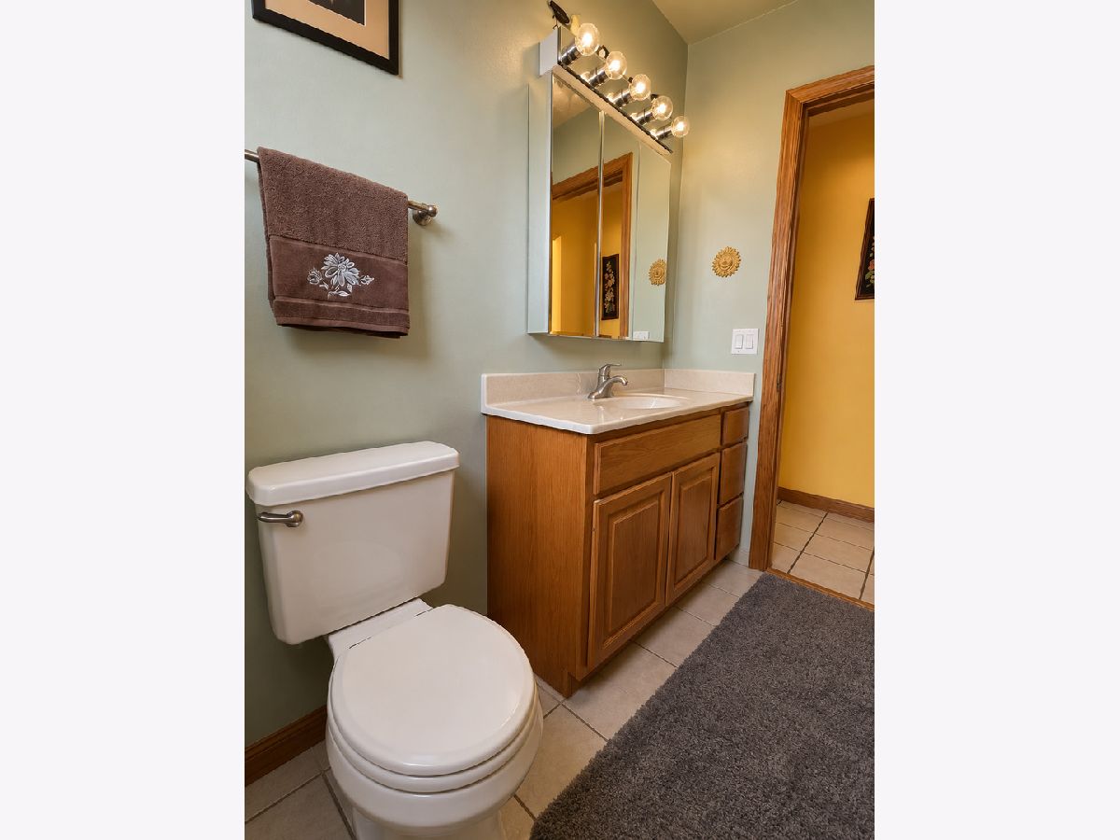
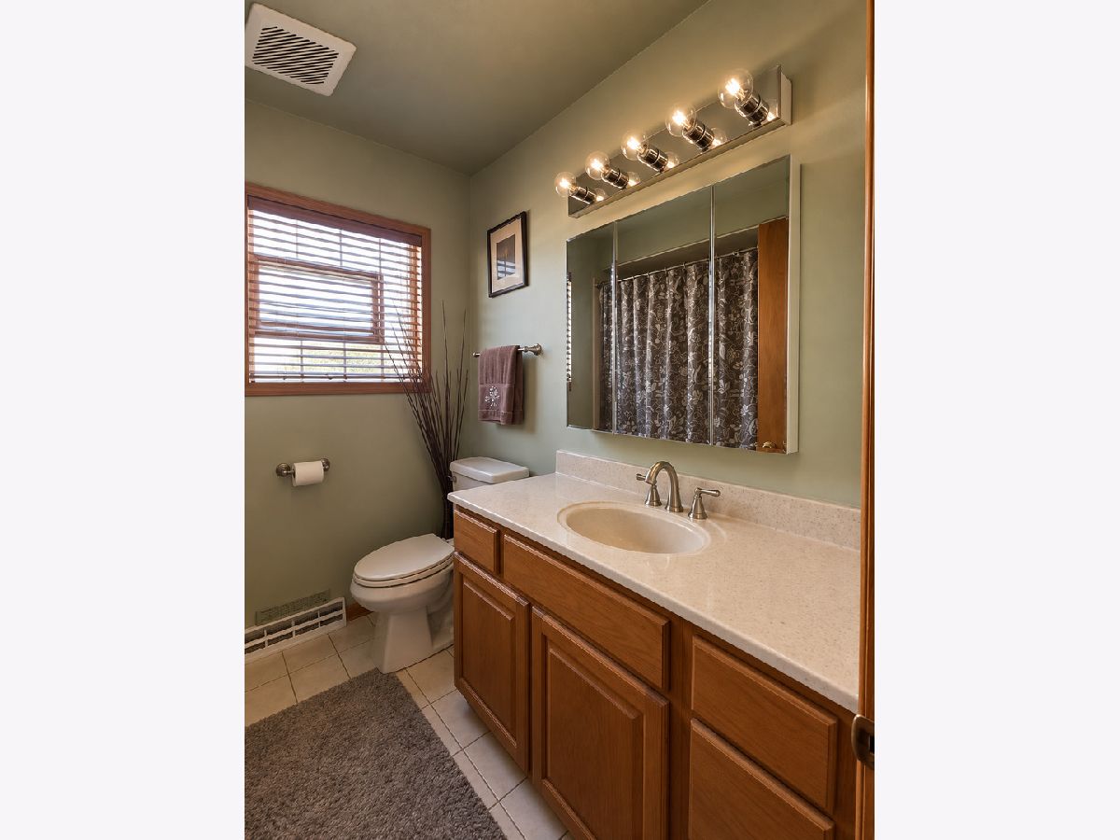
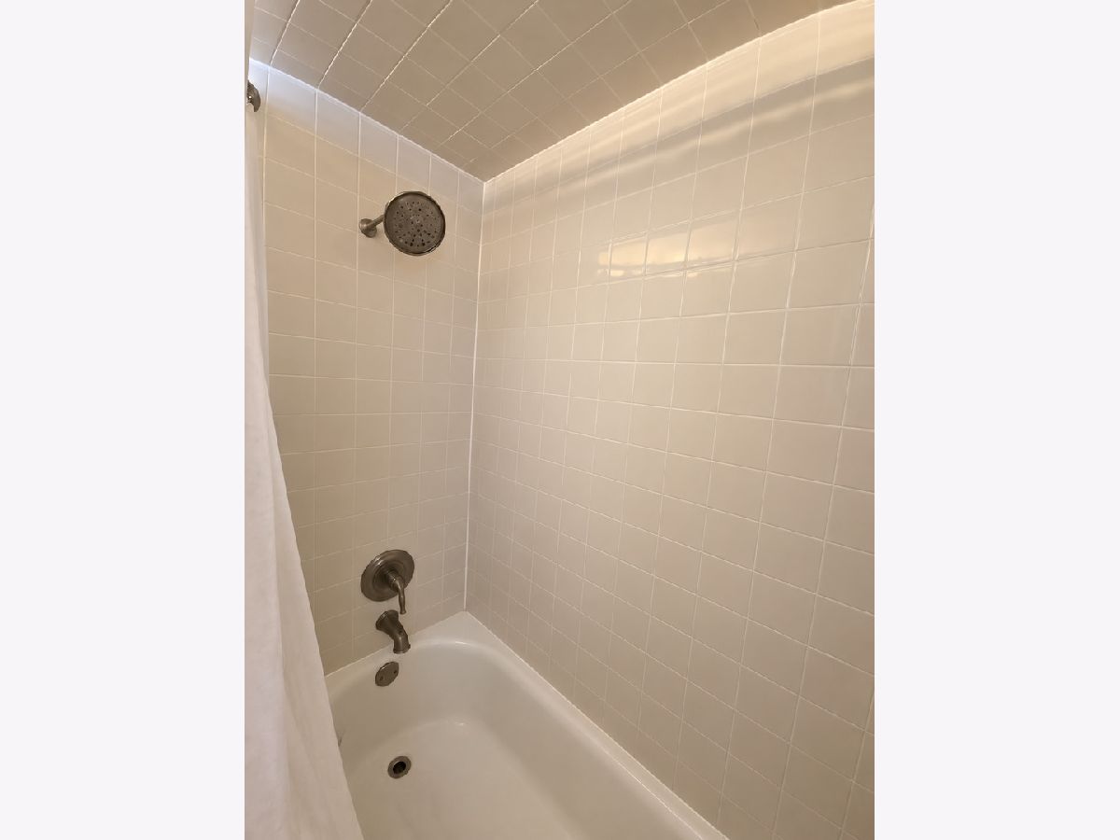
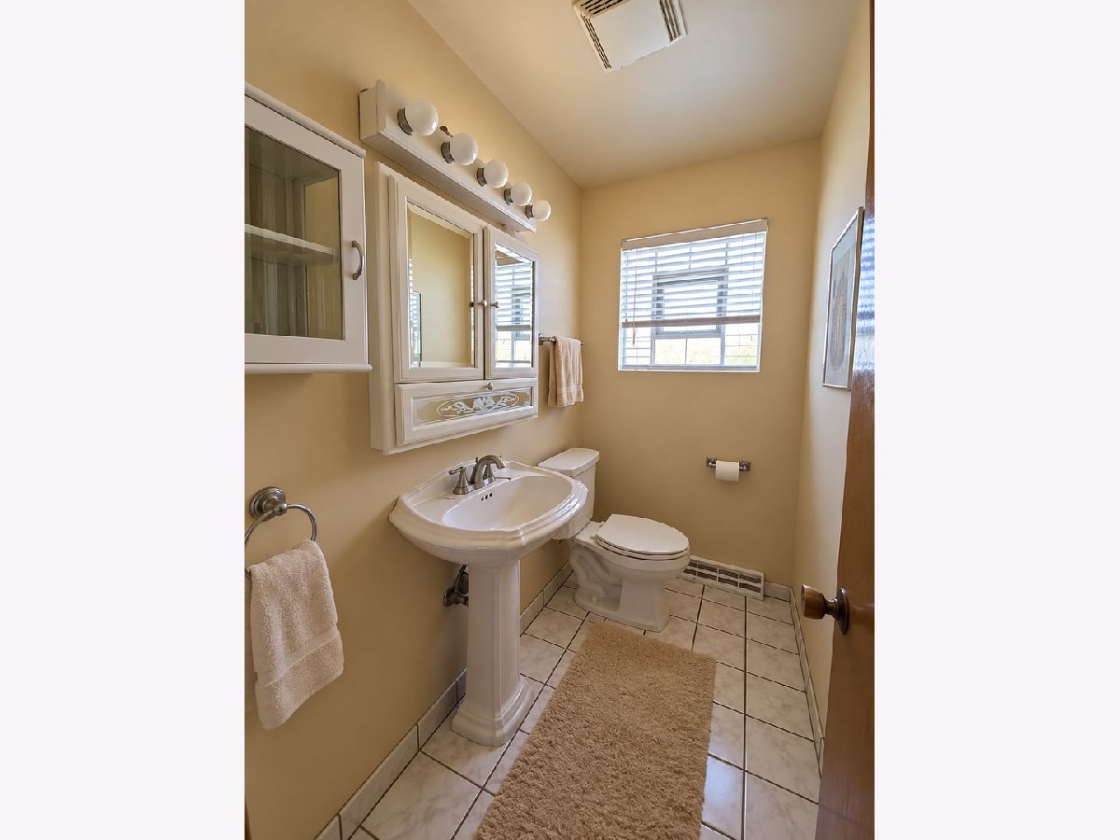
Full Bathrooms: 2
Partial Bathrooms: 1Full Bathrooms: 2
Bathroom Amenities: —
Bathroom in Basement: 0
Dining Room Info:
Dimensions: 10X10
Location: Main LevelDimensions: 10X10
Floor Type: —
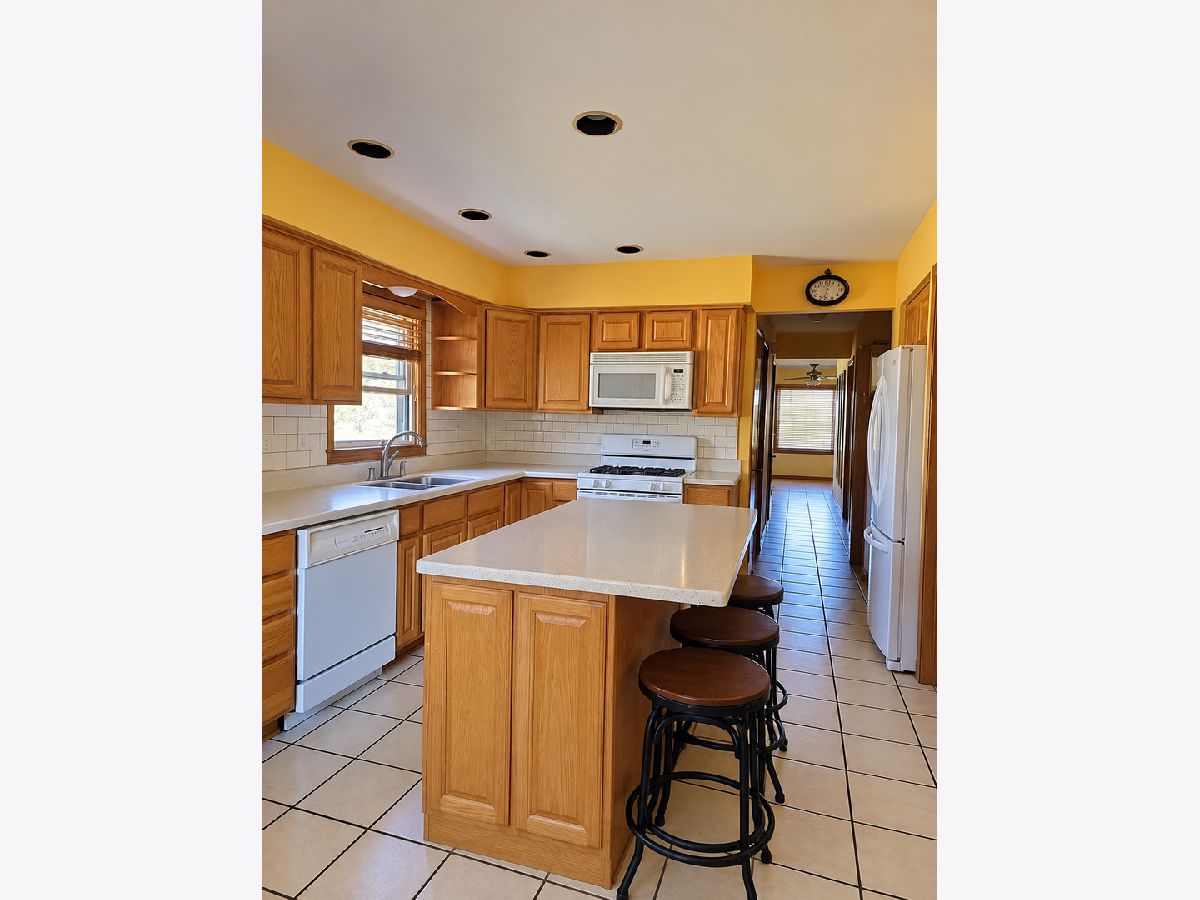
Kitchen Info:
Dimensions: 15X12
Location: Main LevelDimensions: 15X12
Floor Type: —
Living Room Info:
Dimensions: 18X12
Location: Main LevelDimensions: 18X12
Floor Type: —
Additional Rooms Info:
Rooms: Eating Area
Basement: Unfinished, FullRooms: Eating Area
First Additional Room Info:
Name: Eating Area
Dimensions: 12X5
Location: Main LevelName: Eating Area
Dimensions: 12X5
Floor Type: —
Other Specifics
| 2 | |
| — | |
| Garage Door Opener, Off Site, Garage Owned, Detached, Garage | |
| Gas Dryer Hookup | |
| — | |
| — | |
| — | |
| — | |
| 6096 | |
| — | |
| None | |
| — | |
| — | |
| Not in DB | |
| — | |
| — | |
| — |
Tax History
| Year | Property Taxes |
|---|---|
| 2012 | $3,362 |
| 2026 | $7,144 |
Contact Agent
Nearby Similar Homes
1509 Center Street, Des Plaines, Illinois 60018
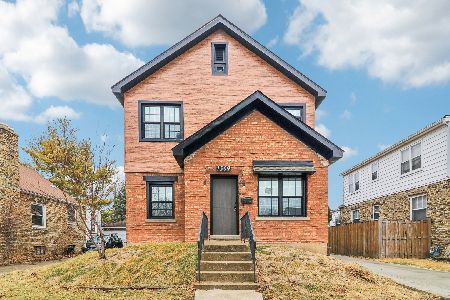
For Sale
$565,000
4 beds / 3.0 baths / 2,442 ft2
Single Family / Built: 1930
231
1446 Everett Avenue, Des Plaines, Illinois 60018
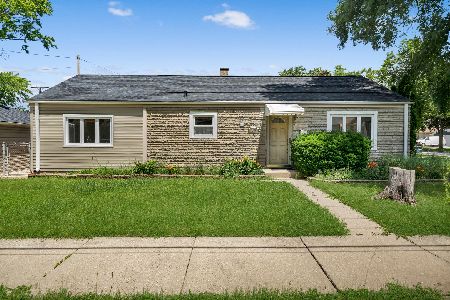
For Sale
$339,888
3 beds / 1.1 baths / 1,350 ft2
Single Family / Built: 1951
22
1808 Linden Street, Des Plaines, Illinois 60018

For Sale
$395,000
3 beds / 1.0 baths / 980 ft2
Single Family / Built: 1952
46
1315 Everett Avenue, Des Plaines, Illinois 60018
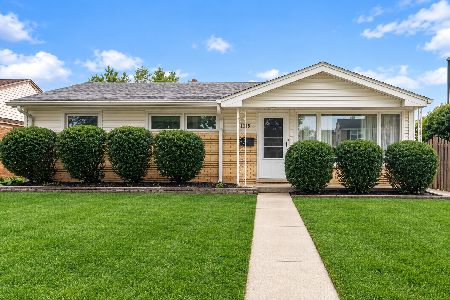
For Sale
$407,000
3 beds / 2.1 baths / 1,644 ft2
Single Family / Built: 1958
32
1280 Cora Street, Des Plaines, Illinois 60018
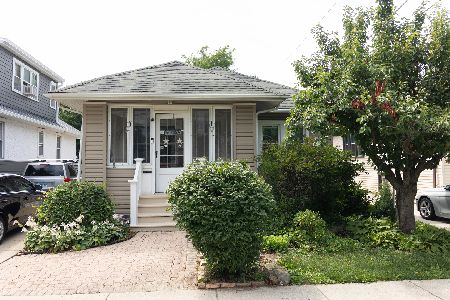
For Sale
$385,000
4 beds / 2.0 baths / 1,000 ft2
Single Family / Built: 1924
76
1375 Whitcomb Avenue, Des Plaines, Illinois 60018
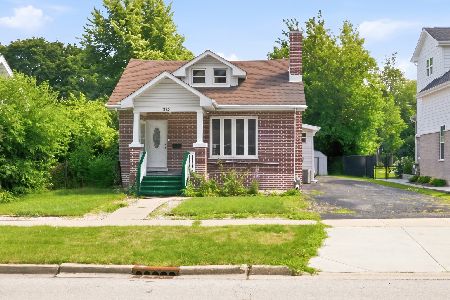
For Sale
$429,000
4 beds / 3.0 baths / 1,845 ft2
Single Family / Built: 1926
118
Nearby Sold Comparables
1636 Cora Street, Des Plaines, Illinois 60018

Sold
$149,900
3 beds / 1.1 baths / 1,323 ft2
Single Family / Built: 1979
5251

1650 Cora Street, Des Plaines, Illinois 60018
Sold
$224,900
3 beds / 2.0 baths / 1,458 ft2
Single Family / Built: 2001
4669
1645 Illinois Street, Des Plaines, Illinois 60016
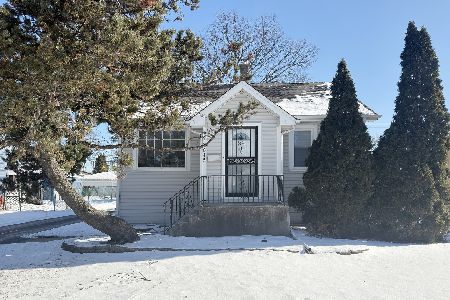
Sold
$339,000
2 beds / 1.0 baths / 800 ft2
Single Family / Built: 1941
272
1668 Cora Street, Des Plaines, Illinois 60018
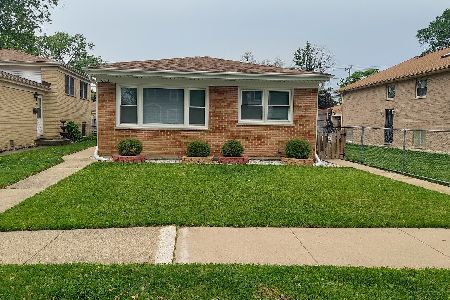
Sold
$415,000
3 beds / 2.0 baths / 1,200 ft2
Single Family / Built: 1964
462
Contact Agent
Listing Provided By
Elite Real Estate and Mgmt Co.
