

1341 Evergreen Drive, Palatine, Illinois 60074
Subdivision > Harvest Run
Sorry, we are updating photos, please update this page in 15 minutes
$158,000
|
Sold
|
|
| Status: | Closed |
| Sqft: | 990 |
| Cost/Sqft: | $167 |
| Beds: | 2 |
| Baths: | 2 |
| Year Built: | 1991 |
| Property Taxes: | $2,477 |
| Days On Market: | 3711 |
| Lot Size: | 0,00 |
Description
Maintenance free villa! Over sized townhouse with spacious rooms allowing for plenty of living space. Open floor plan with lots of natural light through the 2 sliding glass door with access to private patios. Huge master suite with private bath equipped with double vanity sink and stand up shower. SS appliances in the kitchen and peninsula counter top perfect for a eating space. Located in a quiet neighborhood with a pond, walking paths and just a short drive to several dining options, grocery shopping and more! Don't miss out on this great opportunity!
Property Specifics
| Condos/Townhomes | |
| 1 | |
| — | |
| 1991 | |
| None | |
| Aluminum Siding, Vinyl Siding, Steel Siding | |
| Asphalt | |
| — | |
| No | |
| — |
| Cook | |
| Harvest Run | |
| 247 / Monthly | |
| Insurance, Exterior Maintenance, Lawn Care, Scavenger, Snow Removal | |
| Lake Michigan | |
| Public Sewer | |
| Central Air | |
| Natural Gas | |
| 09326288 | |
| 02124100561057 |
Nearby Schools
| NAME: | DISTRICT: | DISTANCE: | |
|---|---|---|---|
|
Grade School
Jane Addams Elementary School |
15 | — | |
|
Middle School
Winston Campus-junior High |
15 | Not in DB | |
|
High School
Palatine High School |
211 | Not in DB | |
Property History
| DATE: | EVENT: | PRICE: | SOURCE: |
|---|---|---|---|
| 31 Oct, 2016 | Sold | $158,000 | MRED MLS |
| 9 Sep, 2016 | Under contract | $165,000 | MRED MLS |
| — | Last price change | $175,000 | MRED MLS |
| 26 Aug, 2016 | Listed for sale | $175,000 | MRED MLS |
Sorry, we are updating photos, please update this page in 15 minutes
Room Specifics
All Bedroom Info:
Total Bedrooms: 2
Bedrooms Above Ground: 2
Bedrooms Below Ground: 0
Total Bedrooms: 2
Bedrooms Above Ground: 2
Bedrooms Below Ground: 0
Second Bedroom Info:
Dimensions: —
Location: —Dimensions: —
Floor Type: Carpet
Bathroom Info:
Full Bathrooms: 2
Partial Bathrooms: 0Full Bathrooms: 2
Bathroom Amenities: Double Sink
Bathroom in Basement: 0
Dining Room Info:
Dimensions: —
Location: —Dimensions: —
Floor Type: Carpet
Kitchen Info:
Dimensions: —
Location: —Dimensions: —
Floor Type: Ceramic Tile
Features: Eating Area-Table Space
Laundry Room Info:
Dimensions: —
Location: —Dimensions: —
Floor Type: Vinyl
Living Room Info:
Dimensions: —
Location: —Dimensions: —
Floor Type: Carpet
Additional Rooms Info:
Rooms: No additional rooms
Basement: NoneRooms: No additional rooms
Other Specifics
| 1 | |
| Concrete Perimeter | |
| Garage | |
| — | |
| — | |
| — | |
| Patio | |
| Cul-De-Sac | |
| INTEGRAL | |
| — | |
| Full | |
| Laundry Hook-Up in Unit | |
| Range, Dishwasher, Refrigerator, Washer, Dryer, Disposal | |
| Not in DB | |
| — | |
| Security Door Lock(s) | |
| — |
Tax History
| Year | Property Taxes |
|---|---|
| 2016 | $2,477 |
Contact Agent
Nearby Similar Homes
1103 Claremont Drive, Palatine, Illinois 60067
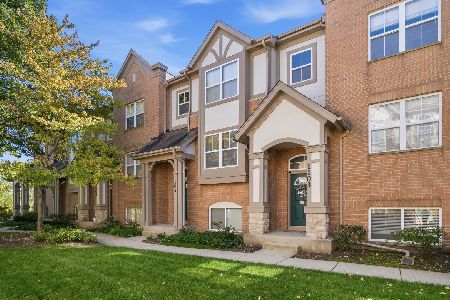
For Sale
$360,000
3 beds / 2.1 baths / 1,729 ft2
Condos/Townhomes / Built: 2004
16
1000 Bayside Drive, Palatine, Illinois 60074
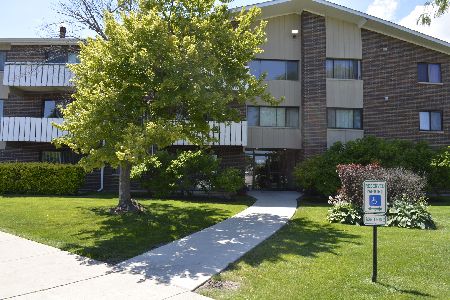
For Sale
$185,000
1 beds / 1.0 baths / 800 ft2
Condos/Townhomes / Built: 1973
121
500 Bayside Drive, Palatine, Illinois 60074
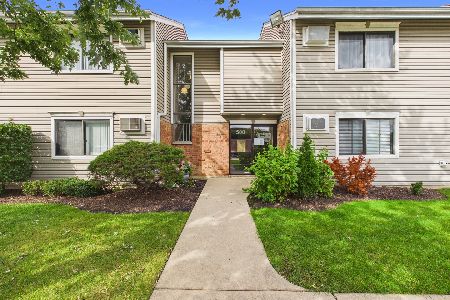
For Sale
$224,900
2 beds / 2.0 baths / 1,152 ft2
Condos/Townhomes / Built: 1975
31
2000 Bayside Drive, Palatine, Illinois 60074
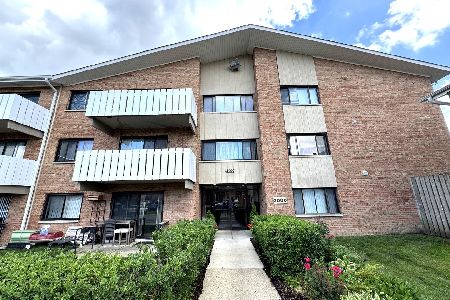
For Sale
$215,000
2 beds / 2.0 baths / 1,150 ft2
Condos/Townhomes / Built: 1976
24
2000 Bayside Drive, Palatine, Illinois 60074
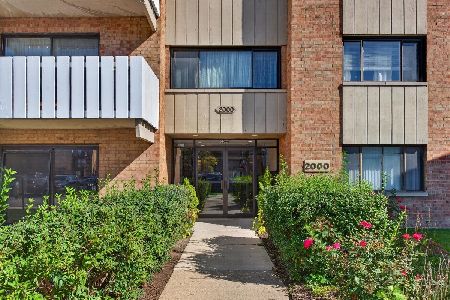
For Sale
$160,000
1 beds / 1.0 baths / 900 ft2
Condos/Townhomes / Built: 1976
15
2000 Bayside Drive, Palatine, Illinois 60074
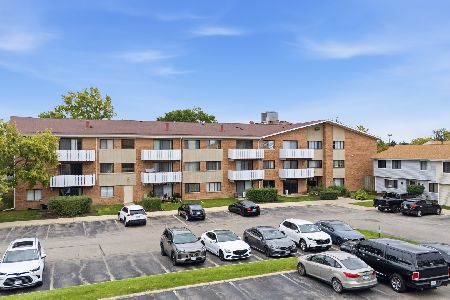
For Sale
$169,900
1 beds / 1.0 baths / 950 ft2
Condos/Townhomes / Built: 1980
8
Nearby Sold Comparables


1345 Evergreen Drive, Palatine, Illinois 60074

Sold
$267,900
2 beds / 2.0 baths / 1,500 ft2
Condos/Townhomes / Built: 1993
898

Contact Agent
Listing Provided By
Goodwill Realty Group, Inc
