

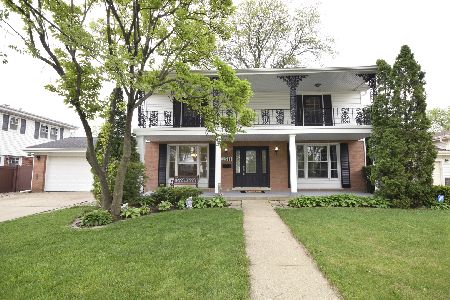
1341 Parkside Drive, Park Ridge, Illinois 60068


$552,000
|
Sold
|
|
| Status: | Closed |
| Sqft: | 1,852 |
| Cost/Sqft: | $296 |
| Beds: | 4 |
| Baths: | 4 |
| Year Built: | 1962 |
| Property Taxes: | $9,669 |
| Days On Market: | 2546 |
| Lot Size: | 0,18 |
Description
Beautiful and completely rehabbed "true" 4 bedroom, 3.5 baths in a 1 story ranch in Park Ridge. Over 3,000 square feet of living area. 5th bedroom in the basement for an office and large family room. New kitchen with new kitchen cabinets and appliances. New 3.5 baths. New roof, windows, doors, refurbished hardwood floors, etc. Great backyard for summer entertainment with a new deck. Large over sized, attached 2.5 car garage. Perfect location, short drive to 294 (6 minutes), and not much farther to 90 or 94. Walking distance to Advocate Lutheran General Hospital (8 minutes). No homeowner tax exemption now.
Property Specifics
| Single Family | |
| — | |
| — | |
| 1962 | |
| Full | |
| Brick | |
| Asphalt | |
| — | |
| No | |
| 0.18 |
| Cook | |
| — | |
| 0 / Not Applicable | |
| None | |
| Lake Michigan, Public | |
| Public Sewer | |
| Central Air | |
| Natural Gas, Forced Air | |
| 10572675 | |
| 09224230060000 |
Nearby Schools
| NAME: | DISTRICT: | DISTANCE: | |
|---|---|---|---|
|
Grade School
Franklin Elementary School |
64 | — | |
|
Middle School
Emerson Middle School |
64 | Not in DB | |
|
High School
Maine South High School |
207 | Not in DB | |
Property History
| DATE: | EVENT: | PRICE: | SOURCE: |
|---|---|---|---|
| 18 Apr, 2019 | Sold | $330,000 | MRED MLS |
| 22 Feb, 2019 | Under contract | $360,000 | MRED MLS |
| 22 Feb, 2019 | Listed for sale | $360,000 | MRED MLS |
| 11 Jan, 2020 | Sold | $552,000 | MRED MLS |
| 19 Nov, 2019 | Under contract | $549,000 | MRED MLS |
| 12 Nov, 2019 | Listed for sale | $549,000 | MRED MLS |


Room Specifics
All Bedroom Info:
Total Bedrooms: 5
Bedrooms Above Ground: 4
Bedrooms Below Ground: 1
Total Bedrooms: 5
Bedrooms Above Ground: 4
Bedrooms Below Ground: 1
Second Bedroom Info:
Dimensions: —
Location: —Dimensions: —
Floor Type: Hardwood
Third Bedroom Info:
Dimensions: —
Location: —Dimensions: —
Floor Type: Hardwood
Fourth Bedroom Info:
Dimensions: —
Location: —Dimensions: —
Floor Type: Hardwood
Bathroom Info:
Full Bathrooms: 4
Partial Bathrooms: 1Full Bathrooms: 4
Bathroom Amenities: —
Bathroom in Basement: 1
Dining Room Info:
Dimensions: —
Location: —Dimensions: —
Floor Type: Hardwood
Kitchen Info:
Dimensions: —
Location: —Dimensions: —
Floor Type: Porcelain Tile
Features: Eating Area-Breakfast Bar
Laundry Room Info:
Dimensions: —
Location: —Dimensions: —
Floor Type: Porcelain Tile
Living Room Info:
Dimensions: —
Location: —Dimensions: —
Floor Type: Hardwood
Family Room Info:
Dimensions: —
Location: —Dimensions: —
Floor Type: Carpet
Additional Rooms Info:
Rooms: Bedroom 5
Basement: FullRooms: Bedroom 5
Other Specifics
| 2.5 | |
| Concrete Perimeter | |
| Garage | |
| — | |
| — | |
| — | |
| — | |
| — | |
| 60X135X60X132 | |
| — | |
| Full | |
| — | |
| Double Oven, Microwave, Dishwasher, Refrigerator | |
| Not in DB | |
| — | |
| — | |
| — |
Tax History
| Year | Property Taxes |
|---|---|
| 2019 | $7,896 |
| 2020 | $9,669 |
Contact Agent
Nearby Similar Homes
1112 Knight Avenue, Park Ridge, Illinois 60068
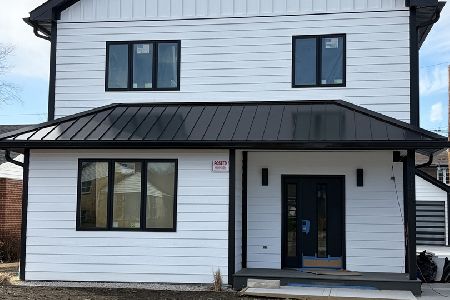
For Sale
$1,400,000
4 beds / 4.1 baths / 3,568 ft2
Single Family / Built: —
242
1704 Marguerite Street, Park Ridge, Illinois 60068
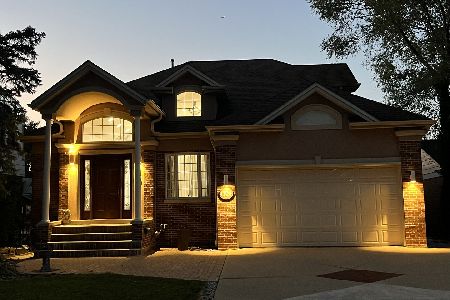
For Sale
$1,025,000
4 beds / 4.0 baths / 4,928 ft2
Single Family / Built: 1953
58
8560 Clara Drive, Niles, Illinois 60714
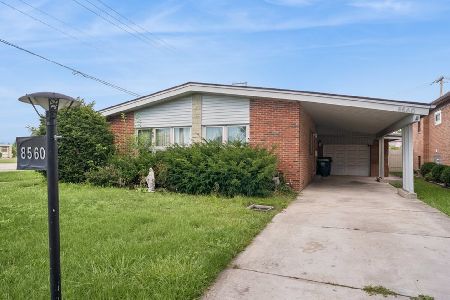
For Sale
$489,000
3 beds / 2.0 baths / 1,440 ft2
Single Family / Built: 1959
23
1520 Oakton Street, Park Ridge, Illinois 60068
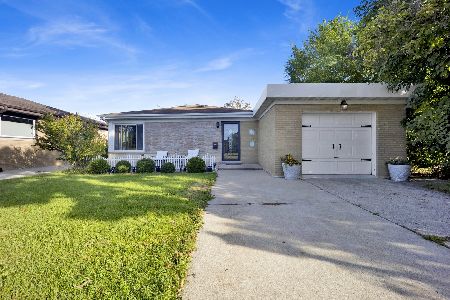
For Sale
$675,000
4 beds / 2.0 baths / 0 ft2
Single Family / Built: 1956
19
1507 Oakton Street, Park Ridge, Illinois 60068
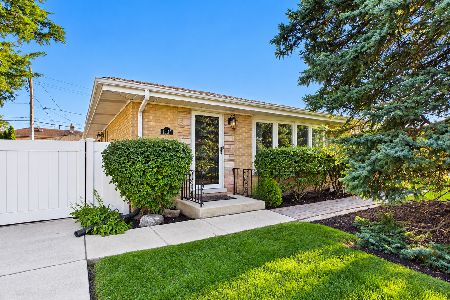
For Sale
$549,000
3 beds / 2.0 baths / 1,248 ft2
Single Family / Built: 1961
16
2164 Manor Lane, Park Ridge, Illinois 60068
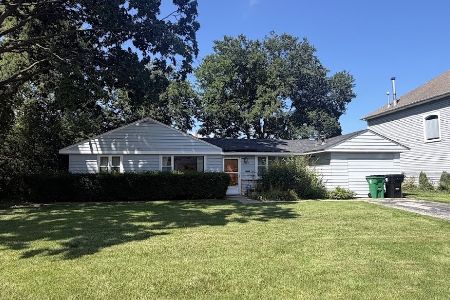
For Sale
$499,900
3 beds / 2.0 baths / 1,429 ft2
Single Family / Built: 1948
73
Nearby Sold Comparables
1341 Parkside Drive, Park Ridge, Illinois 60068
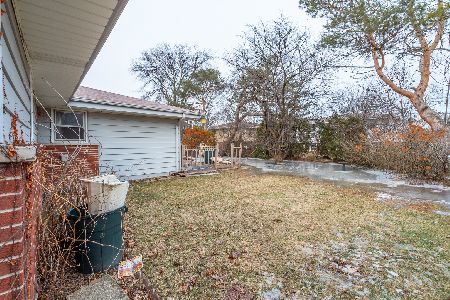
Sold
$360,000
3 beds / 3.0 baths / 1,852 ft2
Single Family / Built: 1962
2809
1359 Parkside Drive, Park Ridge, Illinois 60068
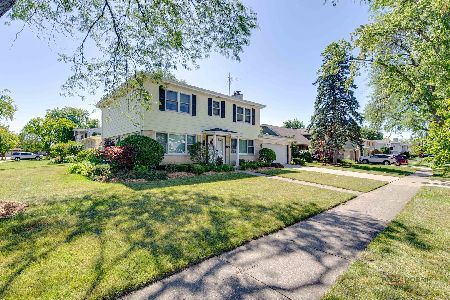
Sold
$625,000
4 beds / 2.1 baths / 3,234 ft2
Single Family / Built: 1964
809
1521 Manor Lane, Park Ridge, Illinois 60068

Sold
$424,900
4 beds / 3.0 baths / 1,624 ft2
Single Family / Built: 1965
3847
1340 Western Avenue, Park Ridge, Illinois 60068
Sold
$450,000
4 beds / 3.0 baths / 2,100 ft2
Single Family / Built: 1963
2817
1511 Manor Lane, Park Ridge, Illinois 60068
Sold
$625,000
4 beds / 2.1 baths / 2,095 ft2
Single Family / Built: 1962
1608
Contact Agent
Listing Provided By
arhome realty
