

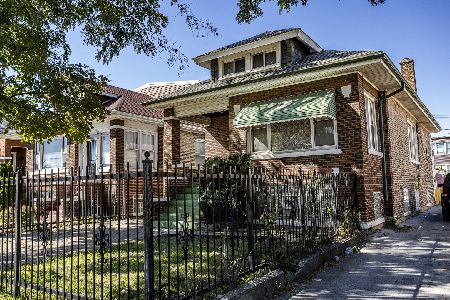
1343 Monitor Avenue, Austin, Chicago, Illinois 60651
Sorry, we are updating photos, please update this page in 15 minutes
$112,000
|
Sold
|
|
| Status: | Closed |
| Sqft: | 1,400 |
| Cost/Sqft: | $92 |
| Beds: | 3 |
| Baths: | 2 |
| Year Built: | 1919 |
| Property Taxes: | $2,310 |
| Days On Market: | 5001 |
| Lot Size: | 0,00 |
Description
This charming bungalow in Austin is waiting for you. The 1st floor has a lovely open living/dining space, 2 bedrooms, and full bath; 2nd floor has large master suite. An unfinished basement with good ceiling height offers excellent storage with possibility for expansion. Large backyard with 2-car parking pad. This home is located on a quiet side street, close to Oak Park shopping. Short sale, as-is.
Property Specifics
| Single Family | |
| — | |
| Bungalow | |
| 1919 | |
| Full, Walkout | |
| Stucco | |
| Asphalt | |
| — | |
| No | |
| — |
| Cook | |
| — | |
| 0 / Not Applicable | |
| None | |
| Lake Michigan | |
| Public Sewer | |
| Central Air | |
| Forced Air | |
| 08273476 | |
| 16052190050000 |
Property History
| DATE: | EVENT: | PRICE: | SOURCE: |
|---|---|---|---|
| 9 Dec, 2008 | Sold | $35,000 | MRED MLS |
| 17 Nov, 2008 | Under contract | $42,000 | MRED MLS |
| — | Last price change | $60,000 | MRED MLS |
| 20 Oct, 2008 | Listed for sale | $60,000 | MRED MLS |
| 21 Sep, 2009 | Sold | $185,000 | MRED MLS |
| 17 Jul, 2009 | Under contract | $194,900 | MRED MLS |
| 24 Jun, 2009 | Listed for sale | $194,900 | MRED MLS |
| 19 Sep, 2013 | Sold | $112,000 | MRED MLS |
| 27 Feb, 2013 | Under contract | $129,000 | MRED MLS |
| 18 Feb, 2013 | Listed for sale | $129,000 | MRED MLS |
Sorry, we are updating photos, please update this page in 15 minutes
Room Specifics
All Bedroom Info:
Total Bedrooms: 3
Bedrooms Above Ground: 3
Bedrooms Below Ground: 0
Total Bedrooms: 3
Bedrooms Above Ground: 3
Bedrooms Below Ground: 0
Second Bedroom Info:
Dimensions: —
Location: —Dimensions: —
Floor Type: Carpet
Third Bedroom Info:
Dimensions: —
Location: —Dimensions: —
Floor Type: Hardwood
Bathroom Info:
Full Bathrooms: 2
Partial Bathrooms: 0Full Bathrooms: 2
Bathroom Amenities: Whirlpool
Bathroom in Basement: 0
Dining Room Info:
Dimensions: —
Location: —Dimensions: —
Floor Type: Hardwood
Kitchen Info:
Dimensions: —
Location: —Dimensions: —
Floor Type: Hardwood
Living Room Info:
Dimensions: —
Location: —Dimensions: —
Floor Type: Hardwood
Family Room Info:
Dimensions: —
Location: —Dimensions: —
Floor Type: Hardwood
Additional Rooms Info:
Rooms: No additional rooms
Basement: Full, WalkoutRooms: No additional rooms
Other Specifics
| — | |
| — | |
| Space/s | |
| — | |
| — | |
| — | |
| — | |
| — | |
| 25 X 125 | |
| — | |
| Full | |
| Hardwood Floors, First Floor Bedroom, First Floor Full Bath | |
| Range, Dishwasher, Refrigerator, Washer, Dryer | |
| Not in DB | |
| Sidewalks, Street Lights, Street Paved | |
| — | |
| Decorative |
Tax History
| Year | Property Taxes |
|---|---|
| 2008 | $2,562 |
| 2009 | $2,534 |
| 2013 | $2,310 |
Contact Agent
Nearby Similar Homes
1232 Mayfield Avenue, Chicago, Illinois 60651
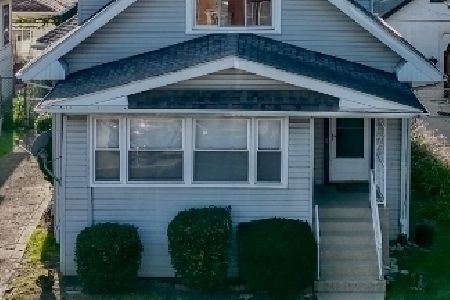
For Sale
$300,000
3 beds / 1.1 baths / 1,340 ft2
Single Family / Built: 1913
47
1418 Waller Avenue, Chicago, Illinois 60651
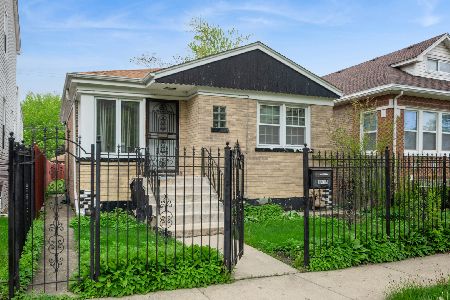
For Sale
$299,999
2 beds / 2.0 baths / 794 ft2
Single Family / Built: 1955
182
1217 Mason Avenue, Chicago, Illinois 60651
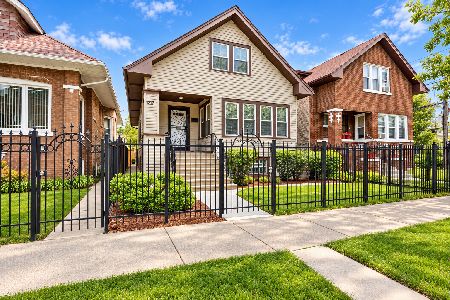
For Sale
$455,000
6 beds / 3.0 baths / 1,782 ft2
Single Family / Built: 1918
24
1533 Menard Avenue, Chicago, Illinois 60651

For Sale
$369,999
4 beds / 2.0 baths / 1,721 ft2
Single Family / Built: 1920
69
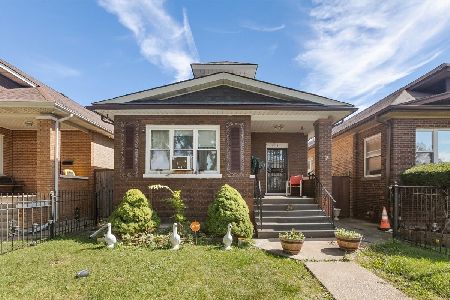
1540 Mason Avenue, Chicago, Illinois 60651
For Sale
$319,900
4 beds / 2.0 baths / 1,714 ft2
Single Family / Built: 1918
20
Nearby Sold Comparables
1343 Monitor Avenue, Chicago, Illinois 60651

Sold
$42,000
3 beds / 1.0 baths / 0 ft2
Single Family / Built: 1918
6583
1343 Monitor Avenue, Chicago, Illinois 60651
Sold
$194,900
3 beds / 2.0 baths / 0 ft2
Single Family / Built: —
6336
1347 Monitor Avenue, Chicago, Illinois 60651
Sold
$154,900
5 beds / 1.0 baths / 0 ft2
Single Family / Built: 1923
6834
1340 Menard Avenue, Chicago, Illinois 60651
Sold
$63,900
3 beds / 2.0 baths / 968 ft2
Single Family / Built: —
6219
1340 Menard Avenue, Chicago, Illinois 60651
Sold
$125,000
3 beds / 2.0 baths / 968 ft2
Single Family / Built: —
6052
1140 Menard Street, Chicago, Illinois 60651
Sold
$28,100
3 beds / 2.0 baths / 1,200 ft2
Single Family / Built: —
5365
Contact Agent
Listing Provided By
@properties
