

13431 Laramie Avenue, Crestwood, Illinois 60445
Subdivision > Crestwood Estates
Sorry, we are updating photos, please update this page in 15 minutes
$245,000
|
Sold
|
|
| Status: | Closed |
| Sqft: | 2,300 |
| Cost/Sqft: | $108 |
| Beds: | 4 |
| Baths: | 3 |
| Year Built: | 1993 |
| Property Taxes: | $7,394 |
| Days On Market: | 3801 |
| Lot Size: | 0,00 |
Description
Located in Desirable Crestwood Estates and Built in 1993. This Spectacular Home is in Pristine Condition. Many Improvements Include: New Tear-Off Roof (2014), New Windows & Siding (2012) and New Hardwood Flooring on 2nd Floor. Conquer Winter with Attached 2 Car Garage, Mud-Room & Fireplace with Gas Starter. Cool Summer with the Automatic Sprinkler System, Whole House Fan (2012), & Central Air. 4 Bedrooms Up Including Master Suite. Open Layout, Spacious Deck, and Big Backyard Makes it Perfect for Indoor & Outdoor Entertaining. Ideally Located on a Quiet Street, yet Walking Distance to Elementary and Middle Schools. Close to Shopping & Restaurants, 294, and the Forest Preserve. Come and See this Rare Opportunity.
Property Specifics
| Single Family | |
| — | |
| Tri-Level | |
| 1993 | |
| Full | |
| — | |
| No | |
| — |
| Cook | |
| Crestwood Estates | |
| 0 / Not Applicable | |
| None | |
| Lake Michigan,Public | |
| Public Sewer | |
| 09216314 | |
| 24334070140000 |
Nearby Schools
| NAME: | DISTRICT: | DISTANCE: | |
|---|---|---|---|
|
Grade School
Nathan Hale Primary School |
130 | — | |
|
Middle School
Nathan Hale Middle School |
130 | Not in DB | |
|
High School
A B Shepard High School (campus |
218 | Not in DB | |
|
Alternate Elementary School
Nathan Hale Intermediate |
— | Not in DB | |
Property History
| DATE: | EVENT: | PRICE: | SOURCE: |
|---|---|---|---|
| 23 Aug, 2016 | Sold | $245,000 | MRED MLS |
| 21 Jun, 2016 | Under contract | $249,000 | MRED MLS |
| 5 May, 2016 | Listed for sale | $249,000 | MRED MLS |
Sorry, we are updating photos, please update this page in 15 minutes
Room Specifics
All Bedroom Info:
Total Bedrooms: 4
Bedrooms Above Ground: 4
Bedrooms Below Ground: 0
Total Bedrooms: 4
Bedrooms Above Ground: 4
Bedrooms Below Ground: 0
Second Bedroom Info:
Dimensions: —
Location: —Dimensions: —
Floor Type: Hardwood
Third Bedroom Info:
Dimensions: —
Location: —Dimensions: —
Floor Type: Hardwood
Fourth Bedroom Info:
Dimensions: —
Location: —Dimensions: —
Floor Type: Hardwood
Bathroom Info:
Full Bathrooms: 3
Partial Bathrooms: 1Full Bathrooms: 3
Bathroom Amenities: —
Bathroom in Basement: 0
Additional Rooms Info:
Rooms: Deck,Foyer,Recreation Room,Utility Room-Lower Level
Basement: FullRooms: Deck,Foyer,Recreation Room,Utility Room-Lower Level
Basement Description: Finished,Crawl,Sub-Basement
Other Specifics
| 2 | |
| — | |
| Asphalt | |
| Deck | |
| — | |
| 65 X 125 | |
| — | |
| Full | |
| Hardwood Floors, First Floor Laundry | |
| Dishwasher, Disposal | |
| Not in DB | |
| Sidewalks, Street Lights, Street Paved | |
| — | |
| — | |
| Wood Burning, Gas Starter |
Tax History
| Year | Property Taxes |
|---|---|
| 2016 | $7,394 |
Contact Agent
Nearby Similar Homes
14101 Laramie Court, Crestwood, Illinois 60418
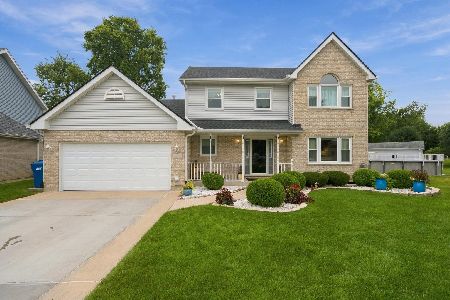
For Sale
$465,000
3 beds / 2.2 baths / 2,005 ft2
Single Family / Built: 1993
25
4942 138th Place, Crestwood, Illinois 60418
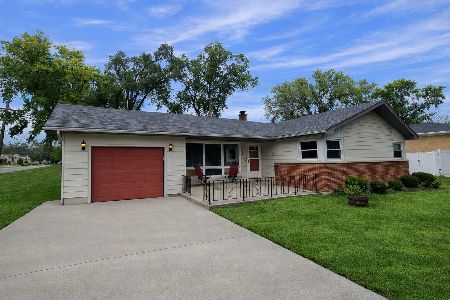
For Sale
$310,000
2 beds / 1.0 baths / 1,106 ft2
Single Family / Built: 1956
9
5041 137th Street, Crestwood, Illinois 60418
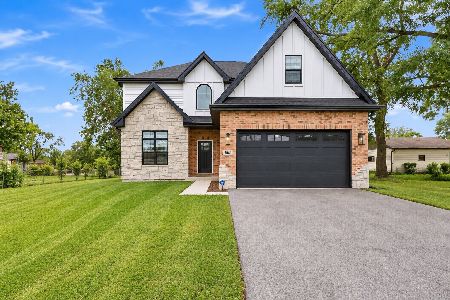
For Sale
$579,900
4 beds / 2.1 baths / 3,016 ft2
Single Family / Built: 2023
9
4838 141st Street, Crestwood, Illinois 60418
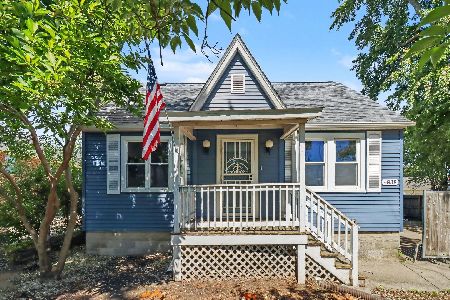
For Sale
$249,900
3 beds / 2.0 baths / 0 ft2
Single Family / Built: 1940
8
5448 139th Street, Crestwood, Illinois 60418
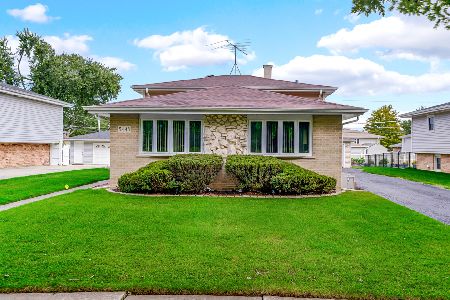
For Sale
$299,400
3 beds / 2.0 baths / 1,325 ft2
Single Family / Built: 1970
8
4927 145th Street, Midlothian, Illinois 60445
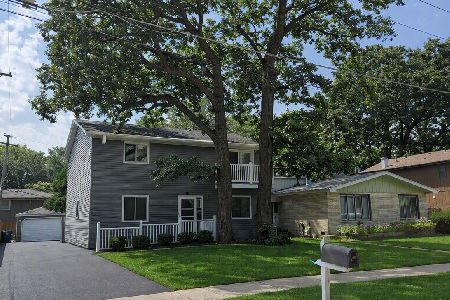
For Sale
$345,000
3 beds / 1.1 baths / 1,952 ft2
Single Family / Built: 1983
29
Nearby Sold Comparables
14101 Laramie Court, Crestwood, Illinois 60418

Sold
$269,000
3 beds / 2.1 baths / 2,005 ft2
Single Family / Built: 1994
3317
14051 Laramie Court, Crestwood, Illinois 60418
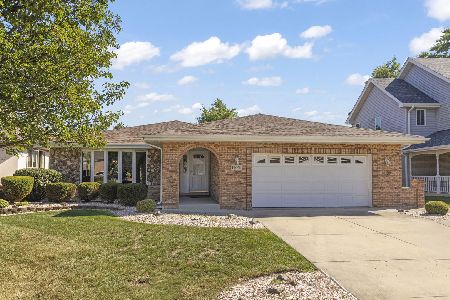
Sold
$389,900
3 beds / 2.1 baths / 1,927 ft2
Single Family / Built: 1993
364
5140 Bobby Locke Lane, Midlothian, Illinois 60445
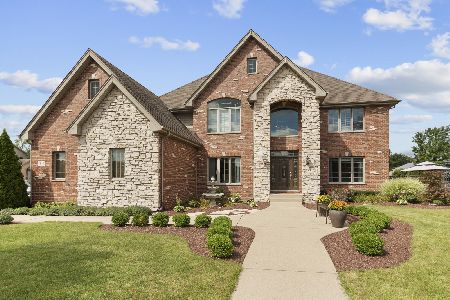
Sold
$629,900
5 beds / 4.1 baths / 5,950 ft2
Single Family / Built: 2003
1495
5140 Bobby Locke Lane, Midlothian, Illinois 60445
Sold
$449,900
5 beds / 4.1 baths / 4,212 ft2
Single Family / Built: 2003
2737
14200 Laramie Avenue, Crestwood, Illinois 60445
Sold
$144,900
3 beds / 3.0 baths / 1,559 ft2
Single Family / Built: 1961
3938
Midlothian, Illinois 60445

Sold
$425,000
3 beds / 2.1 baths / 4,250 ft2
Single Family / Built: 2001
1274
Contact Agent
Listing Provided By
Century 21 Elm, Realtors
