

1344 Crooked Creek Drive, Beecher, Illinois 60401


$255,000
|
Sold
|
|
| Status: | Closed |
| Sqft: | 2,049 |
| Cost/Sqft: | $137 |
| Beds: | 3 |
| Baths: | 4 |
| Year Built: | 2001 |
| Property Taxes: | $7,162 |
| Days On Market: | 1860 |
| Lot Size: | 0,20 |
Description
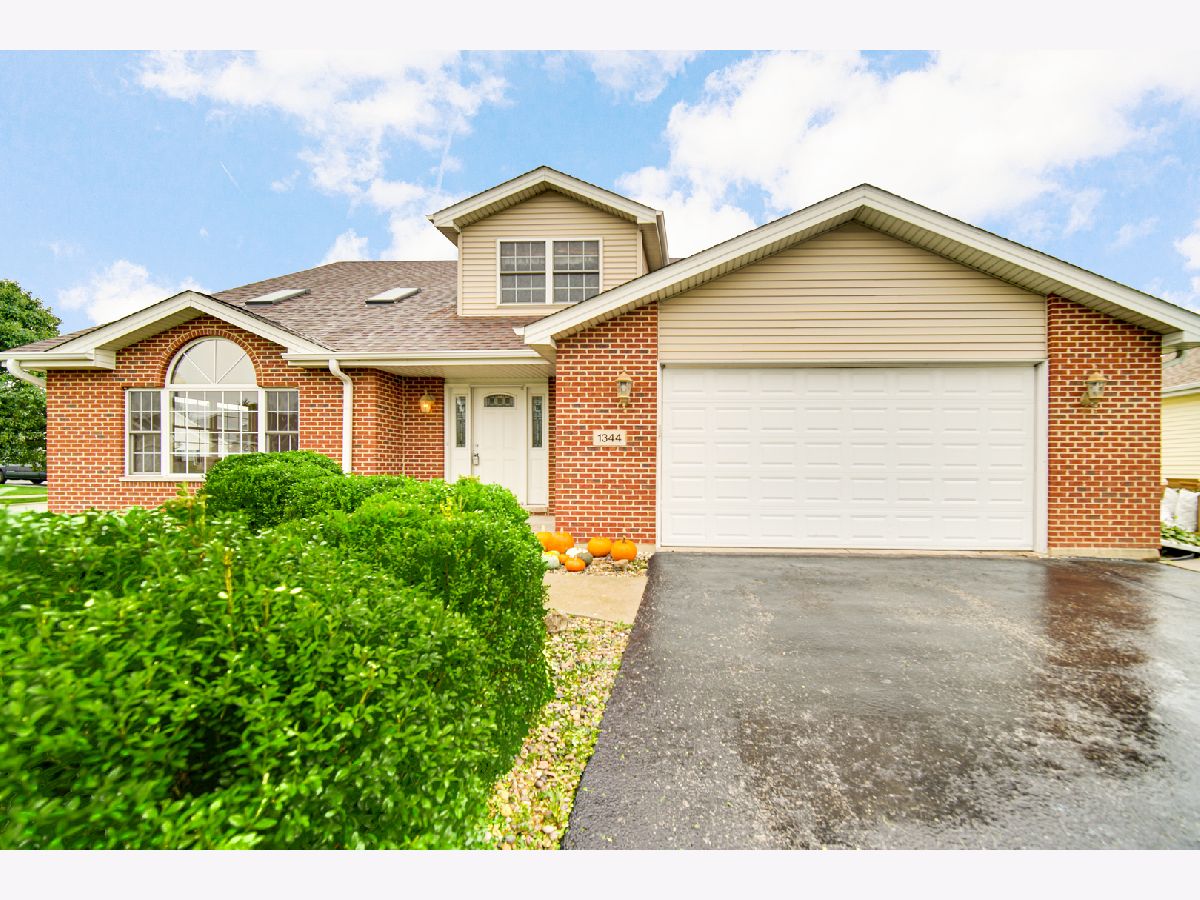
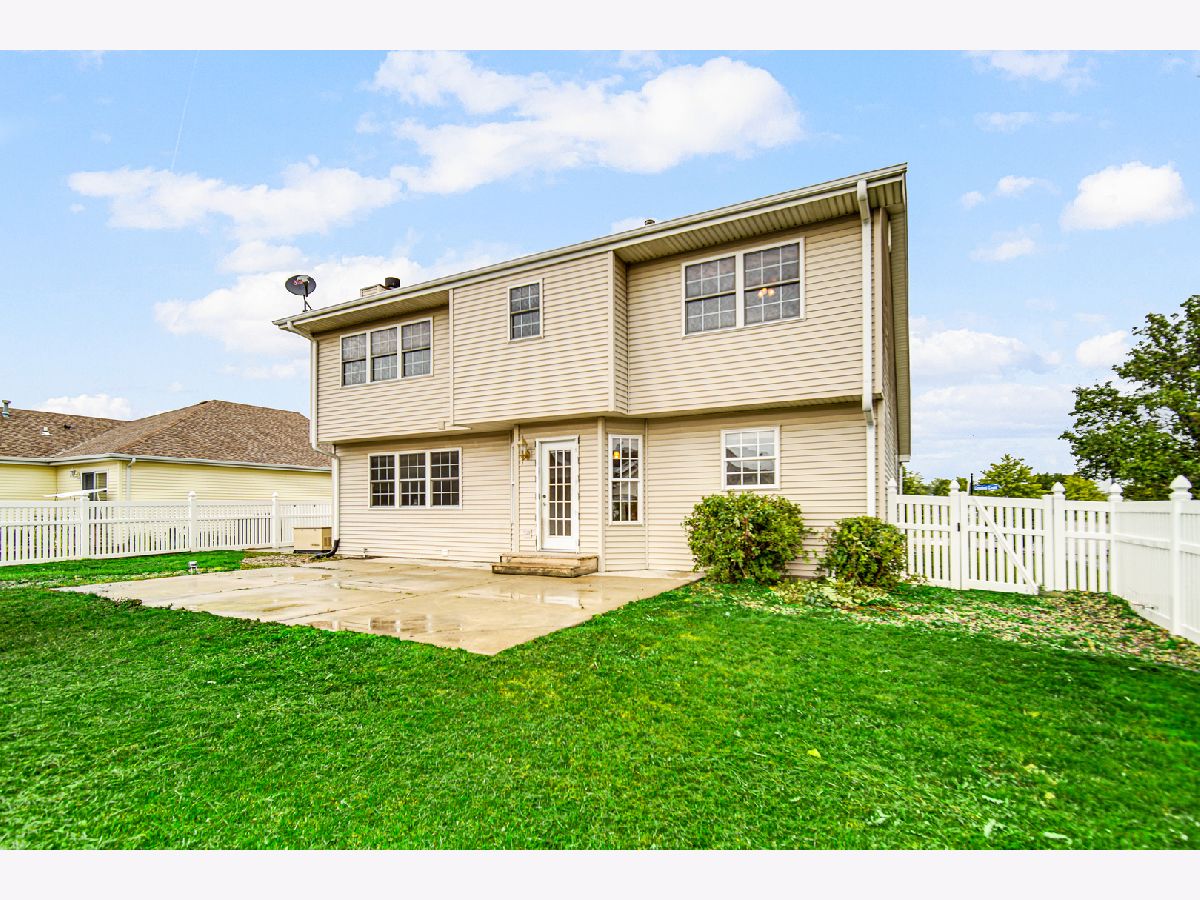
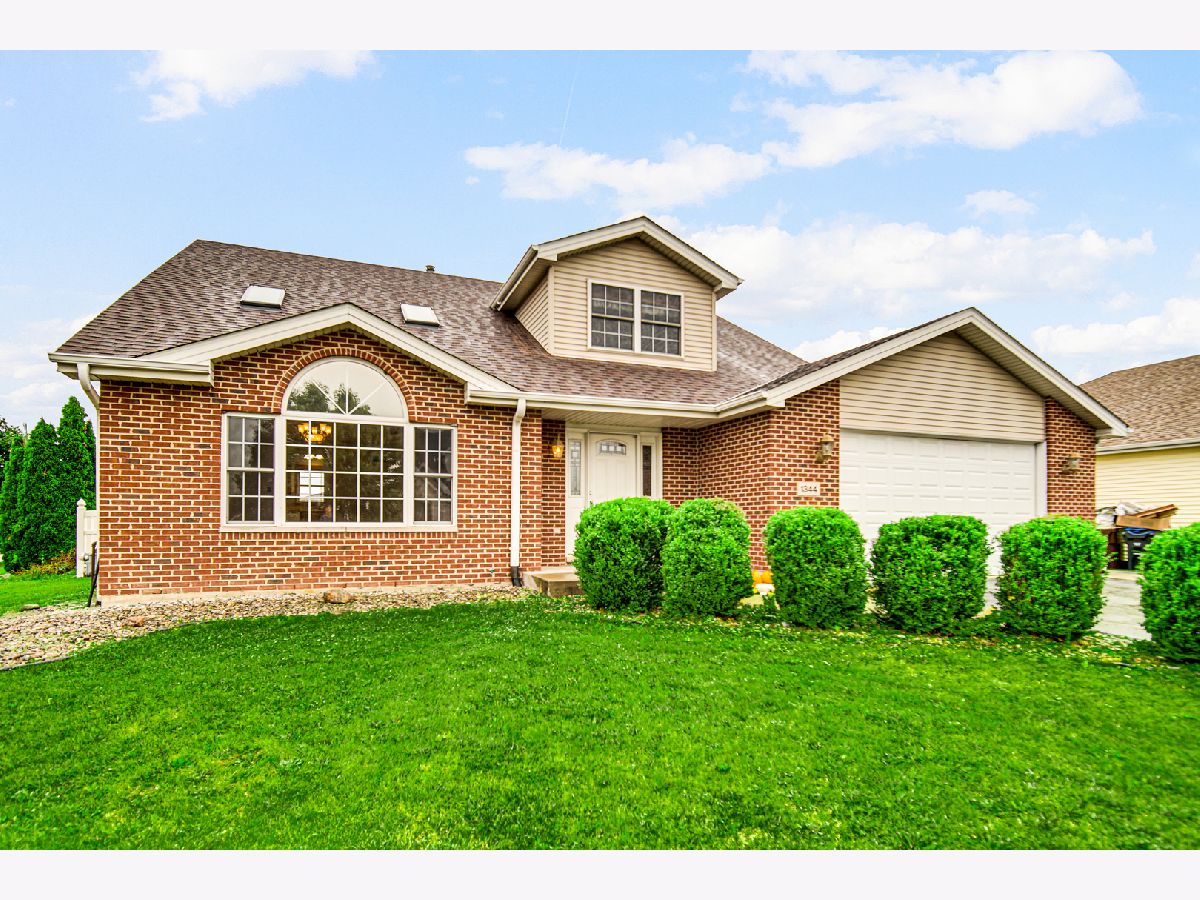
SHOW & TELL TIME.......Huntington Model: Pristine Beauty radiates from this [3BR, 2 Full Baths, 1/2 Bath on Main Level, & 3/4 Bath in Finished Basement] 17' soaring cathedral ceilings in the living room, custom wood staircase, massive wall of windows to expand the feeling of openness. Huge Kitchen with eating area opens up to the expansive family room with Gas Fireplace & wood mantle, Save your $ because this home DOES NOT belong to an HOA, 2 ponds nearby allow for fishing but no swimming, this home is situated on a corner, full finished basement w/solid wood bar & 9 Ft ceilings, white vinyl fenced in yard with storage shed & large patio, privacy trees, dramatic master suite boasts tray ceilings & huge walk-in closet, 3/4 bath in basement, tons of living and functionality in this adorable home. Living Room & Bath Skylights, tons of windows throughout the home offer natural light, Brand New Carpeting (2021'), professionally painted interior (2021'), Stove (2021')Honey-colored trim/cabinets/doors, ample skylights. Furnace & Hot Water Tank (2014'), Sump Pump (2018'), Washer (2021'), Backup generator, endless storage ----- TAKE A PEEK AT THE VIRTUAL PICS ---- Don't let this home get away with rates this low you could be settled in by Thanksgiving!!!
Property Specifics
| Single Family | |
| — | |
| Contemporary | |
| 2001 | |
| Full | |
| Vinyl Siding, Brick | |
| Asphalt | |
| HUNTINGTON | |
| No | |
| 0.2 |
| Will | |
| Hunters Chase | |
| 0 / Not Applicable | |
| None | |
| Public | |
| Public Sewer | |
| Central Air | |
| Natural Gas, Forced Air | |
| 11225772 | |
| 2222094030070000 |
Property History
| DATE: | EVENT: | PRICE: | SOURCE: |
|---|---|---|---|
| 2 Apr, 2015 | Sold | $189,900 | MRED MLS |
| 18 Feb, 2015 | Under contract | $189,900 | MRED MLS |
| 7 Feb, 2015 | Listed for sale | $189,900 | MRED MLS |
| 29 Nov, 2021 | Sold | $255,000 | MRED MLS |
| 28 Oct, 2021 | Under contract | $279,999 | MRED MLS |
| 21 Sep, 2021 | Listed for sale | $279,999 | MRED MLS |
Some photos of this home have been virtually staged.
Room Specifics
Total Bedrooms: 3
Bedrooms Above Ground: 3
Bedrooms Below Ground: 0
Dimensions: —
Floor Type: Carpet
Dimensions: —
Floor Type: Carpet
Full Bathrooms: 4
Bathroom Amenities: Double Sink
Bathroom in Basement: 1
Dimensions: —
Floor Type: Hardwood
Dimensions: —
Floor Type: Ceramic Tile
Features: Eating Area-Breakfast Bar, Eating Area-Table Space, Pantry-Closet
Dimensions: —
Floor Type: Vinyl
Dimensions: —
Floor Type: Hardwood
Dimensions: —
Floor Type: Wood Laminate
Rooms: Storage, Bonus Room, Recreation Room
Other Specifics
| 2 | |
| Concrete Perimeter | |
| Garage | |
| — | |
| — | |
| — | |
| Patio | |
| Corner Lot | |
| 73X120 | |
| — | |
| Full | |
| Vaulted/Cathedral Ceilings, Skylight(s), Hardwood Floors, Wood Laminate Floors, First Floor Laundry | |
| Range, Microwave, Dishwasher, Refrigerator, Washer, Dryer, Disposal | |
| Not in DB | |
| — | |
| — | |
| Gas Log |
Tax History
| Year | Property Taxes |
|---|---|
| 2015 | $6,361 |
| 2021 | $7,162 |
Contact Agent
Nearby Similar Homes
Nearby Sold Comparables

Contact Agent
Listing Provided By
Chicagoland Brokers, Inc
