

13447 Farm View Street, Homer Glen, Illinois 60491
$308,000
|
Sold
|
|
| Status: | Closed |
| Sqft: | 2,340 |
| Cost/Sqft: | $135 |
| Beds: | 4 |
| Baths: | 3 |
| Year Built: | 1991 |
| Property Taxes: | $8,375 |
| Days On Market: | 3043 |
| Lot Size: | 0,31 |
Description
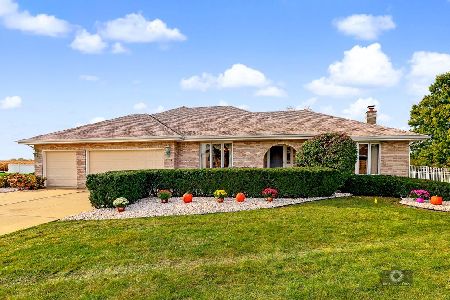
GREAT PRICE POINT AND HAVING NEW ROOF ISTALLED!!Meticulously maintained rarely available 3 step ranch. 5 Bedrooms 2.1 baths. One bedroom on the first floor 3 bedroom upstairs and 1 in basement. Exceptional open floor plan with extra room to roam. Huge kitchen with abundance of cabinets, counter space and 2 pantries. Kitchen opens up to family room with vaulted ceiling and has gas starter fireplace as focus point of room. Beautiful hardwood look ceramic floors in foyer and kitchen. Large Master bedroom with private bath and huge walk in closet. Incredible amount of space in finished basement with an unbelievable amount of storage. New furnace, cac, and hot water heater. Fenced in back yard. Nicely wooded for privacy. DOGS WILL BE LOCKED IN BASEMENT BEDROOM.. DO NOT OPEN DOOR..
Property Specifics
| Single Family | |
| — | |
| Step Ranch | |
| 1991 | |
| Partial | |
| Brick, Cedar | |
| Asphalt | |
| 3 STEP RANCH/MAIN FL BEDRM | |
| No | |
| 0.31 |
| Will | |
| Farmview | |
| 0 / Not Applicable | |
| None | |
| Lake Michigan | |
| Public Sewer | |
| Central Air | |
| Natural Gas, Forced Air | |
| 10006046 | |
| 1605141020070000 |
Property History
| DATE: | EVENT: | PRICE: | SOURCE: |
|---|---|---|---|
| 11 Sep, 2018 | Sold | $308,000 | MRED MLS |
| 2 Aug, 2018 | Under contract | $315,000 | MRED MLS |
| — | Last price change | $334,900 | MRED MLS |
| 2 Jul, 2018 | Listed for sale | $334,900 | MRED MLS |
| 18 Sep, 2019 | Sold | $345,000 | MRED MLS |
| 14 Aug, 2019 | Under contract | $359,900 | MRED MLS |
| — | Last price change | $365,500 | MRED MLS |
| 20 Jul, 2019 | Listed for sale | $369,900 | MRED MLS |
Room Specifics
Total Bedrooms: 5
Bedrooms Above Ground: 4
Bedrooms Below Ground: 1
Dimensions: —
Floor Type: Carpet
Dimensions: —
Floor Type: Carpet
Dimensions: —
Floor Type: Carpet
Full Bathrooms: 3
Bathroom Amenities: —
Bathroom in Basement: 0
Dimensions: —
Floor Type: Ceramic Tile
Features: Eating Area-Table Space, Pantry-Closet
Dimensions: —
Floor Type: Vinyl
Dimensions: —
Floor Type: Carpet
Dimensions: —
Floor Type: Carpet
Rooms: Bedroom 5, Recreation Room
Other Specifics
| 2.5 | |
| Concrete Perimeter | |
| Garage | |
| — | |
| — | |
| — | |
| Patio | |
| Fenced Yard, Landscaped, Wooded | |
| 90X146X89X147 | |
| Full | |
| Full | |
| First Floor Bedroom | |
| Range, Microwave, Dishwasher, Refrigerator, Washer, Dryer, Disposal | |
| Not in DB | |
| Sidewalks, Street Lights, Street Paved | |
| — | |
| Wood Burning, Gas Log, Gas Starter |
Tax History
| Year | Property Taxes |
|---|---|
| 2018 | $8,375 |
Contact Agent
Nearby Similar Homes
Nearby Sold Comparables

Contact Agent
Listing Provided By
Century 21 Affiliated
