

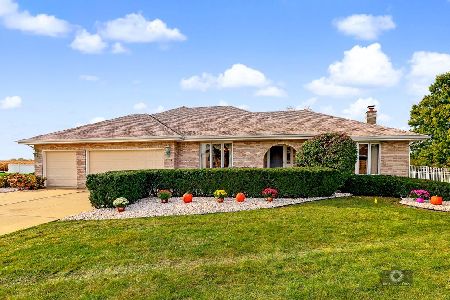
13447 Farm View Street, Homer Glen, Illinois 60491
Subdivision > Farmview
Sorry, we are updating photos, please update this page in 15 minutes
$345,000
|
Sold
|
|
| Status: | Closed |
| Sqft: | 2,340 |
| Cost/Sqft: | $154 |
| Beds: | 4 |
| Baths: | 3 |
| Year Built: | 1991 |
| Property Taxes: | $8,375 |
| Days On Market: | 2660 |
| Lot Size: | 0,31 |
Description
Beautiful home in fantastic quiet neighborhood. Nothing to do just move in and enjoy , all the expenses have been done for you! Rarely available 3 step ranch with 5 bedrooms 2.1 baths. 1 bedroom on first floor 3 bedrooms upstairs and 1 in basement .Huge kitchen with SS appliances, vaulted ceilings, modern rustic engineered flooring throughout , cozy wood/ gas fireplace in living room, bright separate family room. Furnace and water heater 2017 , roof and skylight 2018 , all new light fixture. THIS ONE WON'T LAST LONG!
Property Specifics
| Single Family | |
| — | |
| Step Ranch | |
| 1991 | |
| Partial | |
| Brick, Cedar | |
| Asphalt | |
| 3 STEP RANCH/ MAIN FL BEDR | |
| No | |
| 0.31 |
| Will | |
| Farmview | |
| 0 / Not Applicable | |
| None | |
| Lake Michigan | |
| Public Sewer | |
| Central Air | |
| Natural Gas, Forced Air | |
| 10458666 | |
| 1605141020070000 |
Property History
| DATE: | EVENT: | PRICE: | SOURCE: |
|---|---|---|---|
| 11 Sep, 2018 | Sold | $308,000 | MRED MLS |
| 2 Aug, 2018 | Under contract | $315,000 | MRED MLS |
| — | Last price change | $334,900 | MRED MLS |
| 2 Jul, 2018 | Listed for sale | $334,900 | MRED MLS |
| 18 Sep, 2019 | Sold | $345,000 | MRED MLS |
| 14 Aug, 2019 | Under contract | $359,900 | MRED MLS |
| — | Last price change | $365,500 | MRED MLS |
| 20 Jul, 2019 | Listed for sale | $369,900 | MRED MLS |
Sorry, we are updating photos, please update this page in 15 minutes
Room Specifics
All Bedroom Info:
Total Bedrooms: 5
Bedrooms Above Ground: 4
Bedrooms Below Ground: 1
Total Bedrooms: 5
Bedrooms Above Ground: 4
Bedrooms Below Ground: 1
Second Bedroom Info:
Dimensions: —
Location: —Dimensions: —
Floor Type: Wood Laminate
Third Bedroom Info:
Dimensions: —
Location: —Dimensions: —
Floor Type: Wood Laminate
Fourth Bedroom Info:
Dimensions: —
Location: —Dimensions: —
Floor Type: Wood Laminate
Bathroom Info:
Full Bathrooms: 3
Partial Bathrooms: 1Full Bathrooms: 3
Bathroom Amenities: —
Bathroom in Basement: 0
Kitchen Info:
Dimensions: —
Location: —Dimensions: —
Floor Type: Wood Laminate
Features: Eating Area-Table Space, Pantry-Closet
Laundry Room Info:
Dimensions: —
Location: —Dimensions: —
Floor Type: Vinyl
Living Room Info:
Dimensions: —
Location: —Dimensions: —
Floor Type: Wood Laminate
Family Room Info:
Dimensions: —
Location: —Dimensions: —
Floor Type: Wood Laminate
Additional Rooms Info:
Rooms: Bedroom 5, Recreation Room
Basement: PartialRooms: Bedroom 5, Recreation Room
Other Specifics
| 2.5 | |
| Concrete Perimeter | |
| Garage | |
| — | |
| — | |
| — | |
| — | |
| Fenced Yard, Landscaped, Wooded | |
| 90X146X89X147 | |
| Full | |
| Full | |
| Vaulted/Cathedral Ceilings, Skylight(s), Wood Laminate Floors, First Floor Bedroom, Walk-In Closet(s) | |
| — | |
| Not in DB | |
| Sidewalks, Street Lights, Street Paved | |
| — | |
| — |
Tax History
| Year | Property Taxes |
|---|---|
| 2018 | $8,375 |
Contact Agent
Nearby Similar Homes
15124 Sulky Drive, Homer Glen, Illinois 60491
For Sale
$499,900
3 beds / 3.1 baths / 4,680 ft2
Single Family / Built: 1997
17
Nearby Sold Comparables
13447 Farmview Street, Homer Glen, Illinois 60491

Sold
$374,900
3 beds / 2.1 baths / 2,332 ft2
Single Family / Built: 1991
6919
Contact Agent
Listing Provided By
Chicagoland Brokers Inc.
