

1345 Bay Meadows Drive, Bartlett, Illinois 60103
Sorry, we are updating photos, please update this page in 15 minutes
$368,000
|
Sold
|
|
| Status: | Closed |
| Sqft: | 3,133 |
| Cost/Sqft: | $120 |
| Beds: | 4 |
| Baths: | 3 |
| Year Built: | 1999 |
| Property Taxes: | $11,342 |
| Days On Market: | 4029 |
| Lot Size: | 0,45 |
Description
THIS 4BR/2.5BA RIDINGS EAST SUBDVISION BEAUTY IS READY AND WAITING FOR YOU AS THE NEW OWNER. GLEEMING HARDWOOD FLOORS IN THE DINING ROOM, KITCHEN AND BREAKFAST AREA. 42" KITCHEN CABINETS WITH ISLAND. DRAMATIC TWO STORY CEILINGS IN THE FAMILY ROOM, FIRST FLOOR DEN/OFFICE. SPACIOUS MASTER BEDROOM SUITE WITH SOAKING TUB AND SEPARATE SHOWER. FULL UNFINISHED BASEMENT DRY AS A BONE AND READY FOR YOUR FINISHING IDEAS. THREE CAR GARAGE. DEEP BACK YARD. BUYER WILL BE RESPONSIBLE TO POST AN ESCROW/BOND WITH THE VILLAGE OF BARTLETT FOR ANY ITEMS THAT THEY FIND AND MAKE PART OF THEIR TRANSFER INSPECTION.
Property Specifics
| Single Family | |
| — | |
| Colonial | |
| 1999 | |
| Full | |
| Vinyl Siding, Brick | |
| — | |
| — | |
| No | |
| 0.45 |
| Du Page | |
| — | |
| 0 / Not Applicable | |
| None | |
| Lake Michigan | |
| Sewer-Storm | |
| Central Air | |
| Natural Gas | |
| 09068063 | |
| 0115109009 |
Nearby Schools
| NAME: | DISTRICT: | DISTANCE: | |
|---|---|---|---|
|
Grade School
Hawk Hollow Elementary School |
46 | — | |
|
Middle School
East View Middle School |
46 | Not in DB | |
|
High School
Bartlett High School |
46 | Not in DB | |
Property History
| DATE: | EVENT: | PRICE: | SOURCE: |
|---|---|---|---|
| 19 Jan, 2016 | Sold | $368,000 | MRED MLS |
| 13 Nov, 2015 | Under contract | $374,500 | MRED MLS |
| 19 Oct, 2015 | Listed for sale | $374,500 | MRED MLS |
Sorry, we are updating photos, please update this page in 15 minutes
Room Specifics
All Bedroom Info:
Total Bedrooms: 4
Bedrooms Above Ground: 4
Bedrooms Below Ground: 0
Total Bedrooms: 4
Bedrooms Above Ground: 4
Bedrooms Below Ground: 0
Second Bedroom Info:
Dimensions: —
Location: —Dimensions: —
Floor Type: Carpet
Third Bedroom Info:
Dimensions: —
Location: —Dimensions: —
Floor Type: Carpet
Fourth Bedroom Info:
Dimensions: —
Location: —Dimensions: —
Floor Type: Carpet
Bathroom Info:
Full Bathrooms: 3
Partial Bathrooms: 1Full Bathrooms: 3
Bathroom Amenities: —
Bathroom in Basement: 0
Dining Room Info:
Dimensions: —
Location: —Dimensions: —
Floor Type: Hardwood
Kitchen Info:
Dimensions: —
Location: —Dimensions: —
Floor Type: Hardwood
Features: Eating Area-Table Space, Island, Pantry-Closet
Laundry Room Info:
Dimensions: —
Location: —Dimensions: —
Floor Type: Ceramic Tile
Living Room Info:
Dimensions: —
Location: —Dimensions: —
Floor Type: Hardwood
Family Room Info:
Dimensions: —
Location: —Dimensions: —
Floor Type: Carpet
Additional Rooms Info:
Rooms: Den
Basement: FullRooms: Den
Other Specifics
| 3 | |
| — | |
| Garage | |
| — | |
| — | |
| — | |
| — | |
| — | |
| 109X193X99X181 | |
| — | |
| Full | |
| — | |
| Range, Microwave, Dishwasher, Refrigerator, Washer, Dryer | |
| Not in DB | |
| — | |
| — | |
| — |
Tax History
| Year | Property Taxes |
|---|---|
| 2016 | $11,342 |
Contact Agent
Nearby Similar Homes
5N341 Cuyahoga Terrace, Bartlett, Illinois 60103
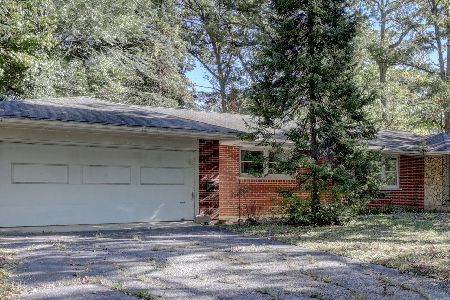
For Sale
$424,896
3 beds / 2.0 baths / 1,821 ft2
Single Family / Built: 1967
8
Bartlett, Illinois 60103
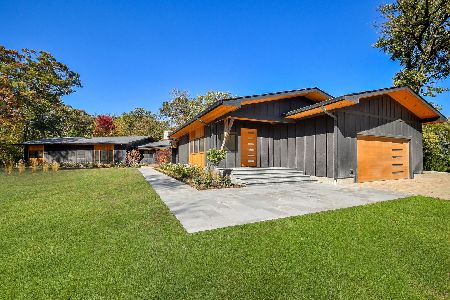
For Sale
$2,500,000
6 beds / 4.1 baths / 7,929 ft2
Single Family / Built: 1958
88
1185 Appletree Lane, Bartlett, Illinois 60103

For Sale
$369,900
3 beds / 2.0 baths / 1,468 ft2
Single Family / Built: 1985
26
Nearby Sold Comparables
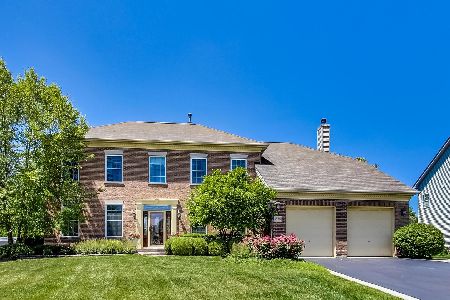
1332 Bay Meadows Drive, Bartlett, Illinois 60103

Sold
$400,000
4 beds / 2.1 baths / 3,417 ft2
Single Family / Built: 1999
4028
Contact Agent
Listing Provided By
Weichert, Realtors-Kingsland Properties
