

1348 Regency Lane, Lake Villa, Illinois 60046
Subdivision > Heatherwood


$247,000
|
Sold
|
|
| Status: | Closed |
| Sqft: | 1,728 |
| Cost/Sqft: | $143 |
| Beds: | 4 |
| Baths: | 3 |
| Year Built: | 1990 |
| Property Taxes: | $10,446 |
| Days On Market: | 2228 |
| Lot Size: | 0,16 |
Description
Located on a quiet interior street with timeless architectural appeal and highly regarded Grayslake schools. This freshly painted four bedroom home features brand spankin' new SS kitchen appliances, mature landscaping, a large family room with a woodburning fireplace, an entertainment sized patio and a storage building. All appliances are included, just unpack and enjoy! GOOD NEWS! There was something "funky" going on the with assessed values in this area, the most recent assessed value represented a 25.9% reduction from last year which likely will result in a significant reduction in the taxes...
Property Specifics
| Single Family | |
| — | |
| Colonial | |
| 1990 | |
| Partial | |
| Vinyl Siding | |
| Asphalt | |
| 2 STORY | |
| No | |
| 0.16 |
| Lake | |
| Heatherwood | |
| — / Not Applicable | |
| None | |
| Lake Michigan | |
| Public Sewer | |
| Central Air | |
| Natural Gas, Forced Air | |
| 10889687 | |
| 06153020160000 |
Nearby Schools
| NAME: | DISTRICT: | DISTANCE: | |
|---|---|---|---|
|
Grade School
Avon Center Elementary School |
46 | — | |
|
Middle School
Grayslake Middle School |
46 | Not in DB | |
|
High School
Grayslake North High School |
127 | Not in DB | |
Property History
| DATE: | EVENT: | PRICE: | SOURCE: |
|---|---|---|---|
| 14 Dec, 2020 | Sold | $247,000 | MRED MLS |
| 31 Oct, 2020 | Under contract | $247,900 | MRED MLS |
| — | Last price change | $249,900 | MRED MLS |
| 2 Oct, 2020 | Listed for sale | $249,900 | MRED MLS |


Room Specifics
All Bedroom Info:
Total Bedrooms: 4
Bedrooms Above Ground: 4
Bedrooms Below Ground: 0
Total Bedrooms: 4
Bedrooms Above Ground: 4
Bedrooms Below Ground: 0
Second Bedroom Info:
Dimensions: —
Location: —Dimensions: —
Floor Type: Carpet
Third Bedroom Info:
Dimensions: —
Location: —Dimensions: —
Floor Type: Carpet
Bathroom Info:
Full Bathrooms: 3
Partial Bathrooms: 1Full Bathrooms: 3
Bathroom Amenities: —
Bathroom in Basement: 0
Dining Room Info:
Dimensions: —
Location: —Dimensions: —
Floor Type: Carpet
Kitchen Info:
Dimensions: —
Location: —Dimensions: —
Floor Type: Wood Laminate
Features: Eating Area-Table Space
Living Room Info:
Dimensions: —
Location: —Dimensions: —
Floor Type: Carpet
Family Room Info:
Dimensions: —
Location: —Dimensions: —
Floor Type: Carpet
Additional Rooms Info:
Rooms: No additional rooms
Basement: PartialRooms: No additional rooms
Other Specifics
| 2 | |
| Concrete Perimeter | |
| Garage | |
| — | |
| — | |
| — | |
| Patio | |
| Mature Trees | |
| 47X137X84X107 | |
| — | |
| Full | |
| — | |
| Range, Dishwasher, Refrigerator, Washer, Dryer, Disposal | |
| Not in DB | |
| — | |
| — | |
| Wood Burning, Gas Starter |
Tax History
| Year | Property Taxes |
|---|---|
| 2020 | $10,446 |
Contact Agent
Nearby Similar Homes
364 Gatewood Lane, Grayslake, Illinois 60030
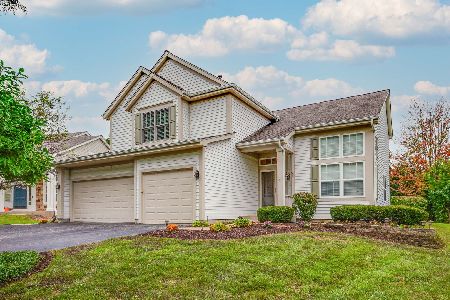
For Sale
$499,000
4 beds / 3.1 baths / 2,374 ft2
Single Family / Built: 1993
51
Nearby Sold Comparables
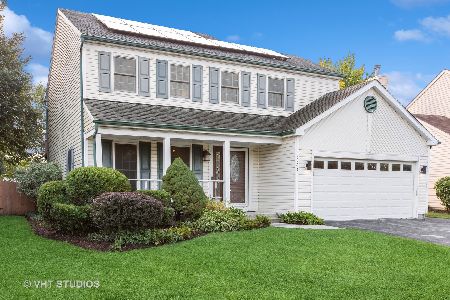
21710 Shorewood Road, Grayslake, Illinois 60030
Sold
$330,000
2 beds / 2.0 baths / 1,608 ft2
Single Family / Built: 1959
1991
1365 Regency Lane, Lake Villa, Illinois 60046

Sold
$230,000
3 beds / 1.1 baths / 1,720 ft2
Single Family / Built: 1991
2031
1373 Regency Lane, Lake Villa, Illinois 60046

Sold
$157,590
3 beds / 1.1 baths / 1,372 ft2
Single Family / Built: 1990
4017
Contact Agent
Listing Provided By
Baird & Warner
