

1349 Lincoln Avenue, Highland Park, Illinois 60035
Sorry, we are updating photos, please update this page in 15 minutes
$855,000
|
Sold
|
|
| Status: | Closed |
| Sqft: | 0 |
| Cost/Sqft: | — |
| Beds: | 5 |
| Baths: | 5 |
| Year Built: | 1935 |
| Property Taxes: | $16,213 |
| Days On Market: | 6456 |
| Lot Size: | 0,00 |
Description
Spacious & Charming family home. many updates & improvements. Two room Master Suite w/walk-in closet & Master Bth w/double vanities. Kitchen has top of line appliances, abundant storage, granite countertops & eating bar. Kitchen adjoins lge Family Room w/space for eating area. Family Room has customized designed entertainment wall & other built-ins. French doors lead to a Patio & yard. SHOWS GREAT!
Property Specifics
| Single Family | |
| — | |
| Colonial | |
| 1935 | |
| Full | |
| Frame | |
| Asphalt | |
| — | |
| No | |
| — |
| Lake | |
| — | |
| 0 / Not Applicable | |
| None | |
| Lake Michigan | |
| Public Sewer | |
| Central Air | |
| Natural Gas, Steam | |
| 07140931 | |
| 16251050350000 |
Nearby Schools
| NAME: | DISTRICT: | DISTANCE: | |
|---|---|---|---|
|
Grade School
Lincoln Elementary School |
112 | — | |
|
Middle School
Edgewood Middle School |
112 | Not in DB | |
|
High School
Highland Park High School |
113 | Not in DB | |
Property History
| DATE: | EVENT: | PRICE: | SOURCE: |
|---|---|---|---|
| 15 Jul, 2009 | Sold | $855,000 | MRED MLS |
| 21 Mar, 2009 | Under contract | $894,500 | MRED MLS |
| 20 Feb, 2009 | Listed for sale | $894,500 | MRED MLS |
Sorry, we are updating photos, please update this page in 15 minutes
Room Specifics
All Bedroom Info:
Total Bedrooms: 5
Bedrooms Above Ground: 5
Bedrooms Below Ground: 0
Total Bedrooms: 5
Bedrooms Above Ground: 5
Bedrooms Below Ground: 0
Second Bedroom Info:
Dimensions: —
Location: —Dimensions: —
Floor Type: Hardwood
Third Bedroom Info:
Dimensions: —
Location: —Dimensions: —
Floor Type: Hardwood
Fourth Bedroom Info:
Dimensions: —
Location: —Dimensions: —
Floor Type: Hardwood
Bathroom Info:
Full Bathrooms: 5
Partial Bathrooms: 2Full Bathrooms: 5
Bathroom Amenities: Separate Shower, Double Sink
Bathroom in Basement: 0
Dining Room Info:
Dimensions: —
Location: —Dimensions: —
Floor Type: Hardwood
Kitchen Info:
Dimensions: —
Location: —Dimensions: —
Floor Type: Hardwood
Features: Eating Area-Breakfast Bar, Pantry-Closet
Living Room Info:
Dimensions: —
Location: —Dimensions: —
Floor Type: Hardwood
Family Room Info:
Dimensions: —
Location: —Dimensions: —
Floor Type: Hardwood
Additional Rooms Info:
Rooms: Bedroom 5, Foyer, Play Room, Sitting Room
Basement: FullRooms: Bedroom 5, Foyer, Play Room, Sitting Room
Other Specifics
| 2 | |
| Other | |
| Garage | |
| — | |
| — | |
| — | |
| Patio | |
| Dimensions to Center of Road, Landscaped, Wooded | |
| 60X213X57X215 | |
| Finished | |
| Full | |
| — | |
| Double Oven, Microwave, Dishwasher, Refrigerator, Washer, Dryer, Disposal | |
| Not in DB | |
| Street Paved | |
| — | |
| Wood Burning |
Tax History
| Year | Property Taxes |
|---|---|
| 2009 | $16,213 |
Contact Agent
Nearby Similar Homes
420 Lincoln Avenue, Highland Park, Illinois 60035
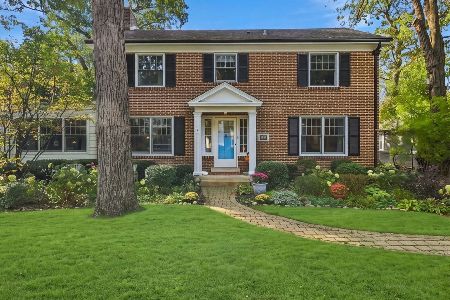
For Sale
$899,900
4 beds / 3.1 baths / 2,990 ft2
Single Family / Built: 1922
12
1178 Wade Street, Highland Park, Illinois 60035

For Sale
$495,000
3 beds / 1.1 baths / 1,203 ft2
Single Family / Built: 1925
31
1499 Sheridan Road, Highland Park, Illinois 60035
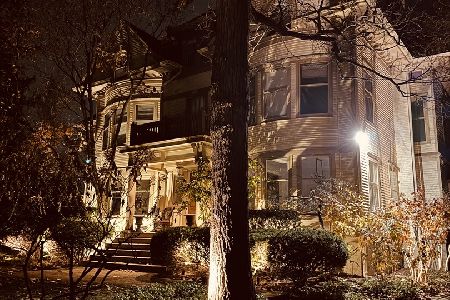
For Sale
$1,780,000
6 beds / 4.2 baths / 6,908 ft2
Single Family / Built: 1894
276
1120 Ridgewood Drive, Highland Park, Illinois 60035
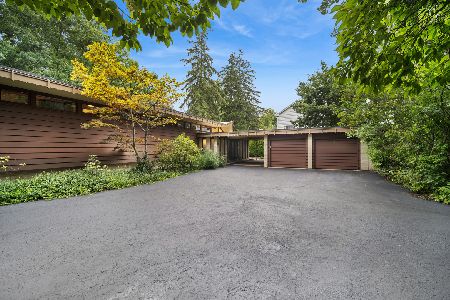
For Sale
$1,350,000
4 beds / 3.1 baths / 2,300 ft2
Single Family / Built: 1961
6
87 Ravinoaks Lane, Highland Park, Illinois 60035
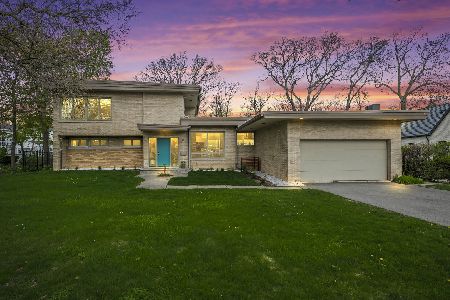
For Sale
$1,200,000
3 beds / 2.0 baths / 2,669 ft2
Single Family / Built: 1954
179
968 Judson Avenue, Highland Park, Illinois 60035
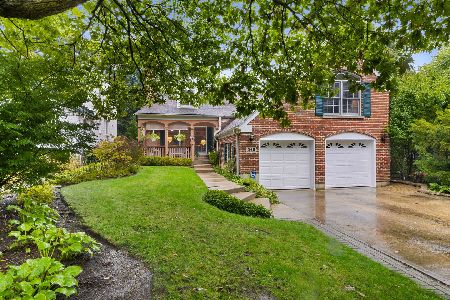
For Sale
$995,000
5 beds / 4.1 baths / 3,287 ft2
Single Family / Built: —
17
Nearby Sold Comparables
1353 Lincoln Avenue, Highland Park, Illinois 60035

Sold
$675,000
4 beds / 2.1 baths / 2,847 ft2
Single Family / Built: 1926
3915
1353 Lincoln Avenue, Highland Park, Illinois 60035

Sold
$850,000
4 beds / 3.1 baths / 2,847 ft2
Single Family / Built: 1926
1862
1367 Lincoln Avenue, Highland Park, Illinois 60035
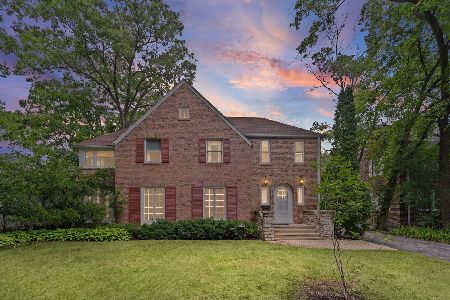
Sold
$975,000
3 beds / 3.2 baths / 3,618 ft2
Single Family / Built: 1910
69
1420 Sheridan Road, Highland Park, Illinois 60035
Sold
$665,000
4 beds / 3.0 baths / 3,100 ft2
Single Family / Built: 1960
4098
1408 Sheridan Road, Highland Park, Illinois 60035
Sold
$525,000
3 beds / 2.0 baths / 2,080 ft2
Single Family / Built: 1953
4993
1408 Sheridan Road, Highland Park, Illinois 60035
Sold
$595,000
3 beds / 2.0 baths / 0 ft2
Single Family / Built: 1953
4352
Contact Agent
Listing Provided By
Coldwell Banker Residential
