

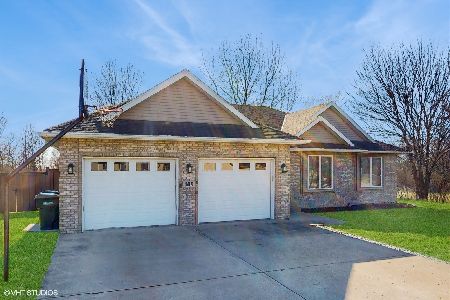
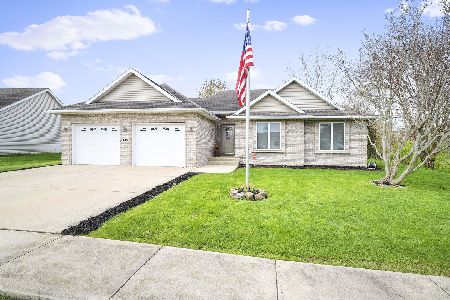
135 Mcginty Street, Diamond, Illinois 60416
$262,000
|
Sold
|
|
| Status: | Closed |
| Sqft: | 1,495 |
| Cost/Sqft: | $174 |
| Beds: | 3 |
| Baths: | 3 |
| Year Built: | 2005 |
| Property Taxes: | $2,902 |
| Days On Market: | 3135 |
| Lot Size: | 0,23 |
Description
Custom built spacious ranch with an open floor plan. Twelve foot ceilings in foyer welcome you into this bright and immaculate home. Great room has 10' ceilings, ceiling fan and electric fireplace. Large kitchen has beautiful oak cabinets with crown molding, ceramic tile floor, new counter tops, trey ceiling, pantry closet with Genie roll out shelves. All lower cabinets also have the roll out feature. All Maytag stainless steel appliances. Breakfast room overlooking covered porch and beautiful large partially covered deck. Formal dinning room with trey ceiling. Laundry room with window and sink. Master suite with trey ceiling, walk-in closet and private bath, soaking tub, separate shower and dual sinks. Cathedral ceiling in 2nd Bedroom. Professionally finished basement with family room and 1/2 bath, kitchen with gas stove, table, double sink, and stand up freezer. This leaves plenty of space for storage and a work room. Completely fenced beautifully landscaped back yard!
Property Specifics
| Single Family | |
| — | |
| — | |
| 2005 | |
| Full | |
| Vinyl Siding, Brick, Stone | |
| Asphalt | |
| — | |
| No | |
| 0.23 |
| Grundy | |
| — | |
| 0 / Not Applicable | |
| None | |
| Public | |
| Public Sewer | |
| Central Air | |
| Natural Gas, Forced Air | |
| 09912202 | |
| 0901101020 |
Property History
| DATE: | EVENT: | PRICE: | SOURCE: |
|---|---|---|---|
| 5 Oct, 2012 | Sold | $220,000 | MRED MLS |
| 17 Aug, 2012 | Under contract | $225,000 | MRED MLS |
| — | Last price change | $229,000 | MRED MLS |
| 14 Jul, 2012 | Listed for sale | $229,000 | MRED MLS |
| 8 Jun, 2018 | Sold | $262,000 | MRED MLS |
| 13 Apr, 2018 | Under contract | $259,500 | MRED MLS |
| 10 Apr, 2018 | Listed for sale | $259,500 | MRED MLS |
| 22 Nov, 2024 | Sold | $377,000 | MRED MLS |
| 22 Oct, 2024 | Under contract | $375,000 | MRED MLS |
| 19 Oct, 2024 | Listed for sale | $375,000 | MRED MLS |
Room Specifics
Total Bedrooms: 3
Bedrooms Above Ground: 3
Bedrooms Below Ground: 0
Dimensions: —
Floor Type: Carpet
Dimensions: —
Floor Type: Carpet
Full Bathrooms: 3
Bathroom Amenities: Separate Shower, Double Sink, Soaking Tub
Bathroom in Basement: 1
Dimensions: —
Floor Type: Wood Laminate
Dimensions: —
Floor Type: Ceramic Tile
Features: Eating Area-Table Space
Dimensions: —
Floor Type: Vinyl
Dimensions: —
Floor Type: Wood Laminate
Dimensions: —
Floor Type: Carpet
Rooms: Breakfast Room
Other Specifics
| 2 | |
| Concrete Perimeter | |
| Garage | |
| — | |
| — | |
| — | |
| — | |
| — | |
| 80X125 | |
| Full | |
| Full | |
| First Floor Bedroom, First Floor Laundry, First Floor Full Bath | |
| — | |
| Not in DB | |
| Sidewalks, Street Lights, Street Paved | |
| — | |
| Electric |
Tax History
| Year | Property Taxes |
|---|---|
| 2012 | $2,900 |
| 2018 | $2,902 |
| 2024 | $4,487 |
Contact Agent
Nearby Similar Homes
Nearby Sold Comparables


Contact Agent
Listing Provided By
Pro Real Estate
