

1350 Larson Street, Sycamore, Illinois 60178
Subdivision > Maple Terrace
Sorry, we are updating photos, please update this page in 15 minutes
$129,500
|
Sold
|
|
| Status: | Closed |
| Sqft: | 1,415 |
| Cost/Sqft: | $104 |
| Beds: | 3 |
| Baths: | 2 |
| Year Built: | 1987 |
| Property Taxes: | $4,389 |
| Days On Market: | 4085 |
| Lot Size: | 0,24 |
Description
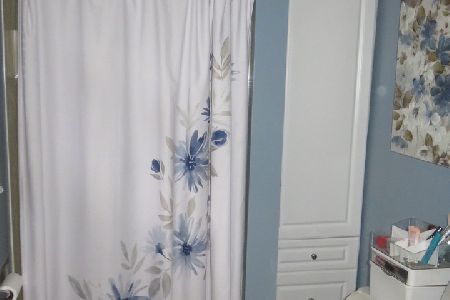
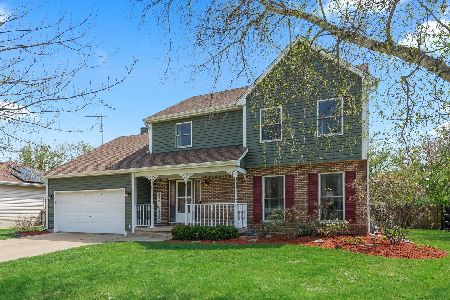
Seller says SELL IT! 3 bedroom, 2 bath ranch features a vaulted family room, kitchen with lots of cabinetry, all appliances and breakfast bar. Formal dining room and living room. Master bedroom with 3/4 bath. Main floor laundry closet. Sunroom overlooking fenced yard and patio. Walk-up stairs for attic storage over the garage. New garage door and side entrance added. Shed for additional storage. Roof approx. 6-7 years old. Furnace approx 10 years old. Chest freezer and sump pump battery backup included. Home warranty included. Seller is selling AS-IS and will consider all reasonable offers.
Property Specifics
| Single Family | |
| — | |
| Queen Anne | |
| 1987 | |
| None | |
| Vinyl Siding, Brick | |
| Asphalt | |
| — | |
| No | |
| 0.24 |
| De Kalb | |
| Maple Terrace | |
| 0 / Not Applicable | |
| None | |
| Public | |
| Public Sewer | |
| Central Air | |
| Natural Gas, Forced Air | |
| 09039839 | |
| 0629154002 |
Property History
| DATE: | EVENT: | PRICE: | SOURCE: |
|---|---|---|---|
| 15 Jan, 2016 | Sold | $129,500 | MRED MLS |
| 23 Nov, 2015 | Under contract | $147,500 | MRED MLS |
| — | Last price change | $155,000 | MRED MLS |
| 15 Sep, 2015 | Listed for sale | $169,900 | MRED MLS |
| 9 Aug, 2021 | Sold | $205,001 | MRED MLS |
| 22 Jun, 2021 | Under contract | $205,000 | MRED MLS |
| 18 Jun, 2021 | Listed for sale | $205,000 | MRED MLS |
Sorry, we are updating photos, please update this page in 15 minutes
Room Specifics
All Bedroom Info:
Total Bedrooms: 3
Bedrooms Above Ground: 3
Bedrooms Below Ground: 0
Total Bedrooms: 3
Bedrooms Above Ground: 3
Bedrooms Below Ground: 0
Second Bedroom Info:
Dimensions: —
Location: —Dimensions: —
Floor Type: Carpet
Third Bedroom Info:
Dimensions: —
Location: —Dimensions: —
Floor Type: Carpet
Bathroom Info:
Full Bathrooms: 2
Partial Bathrooms: 0Full Bathrooms: 2
Bathroom Amenities: Separate Shower
Bathroom in Basement: —
Dining Room Info:
Dimensions: —
Location: —Dimensions: —
Floor Type: Carpet
Kitchen Info:
Dimensions: —
Location: —Dimensions: —
Floor Type: Vinyl
Features: Eating Area-Breakfast Bar, Pantry-Closet
Living Room Info:
Dimensions: —
Location: —Dimensions: —
Floor Type: Carpet
Family Room Info:
Dimensions: —
Location: —Dimensions: —
Floor Type: Carpet
Additional Rooms Info:
Rooms: Foyer, Sun Room
Basement: NoneRooms: Foyer, Sun Room
Other Specifics
| 2 | |
| — | |
| Garage | |
| — | |
| — | |
| — | |
| Patio, Storms/Screens | |
| Fenced Yard | |
| 83X125 | |
| Pull Down Stair | |
| Full | |
| First Floor Bedroom, First Floor Laundry, First Floor Full Bath | |
| Range, Microwave, Dishwasher, Refrigerator, Freezer | |
| Not in DB | |
| Sidewalks, Street Lights, Street Paved | |
| — | |
| — |
Tax History
| Year | Property Taxes |
|---|---|
| 2016 | $4,389 |
| 2021 | $5,654 |
Contact Agent
Nearby Similar Homes
Nearby Sold Comparables

Contact Agent
Listing Provided By
Coldwell Banker The Real Estate Group
