

1350 Rock Run Drive, Crest Hill, Illinois 60403


$218,000
|
Sold
|
|
| Status: | Closed |
| Sqft: | 1,085 |
| Cost/Sqft: | $203 |
| Beds: | 2 |
| Baths: | 2 |
| Year Built: | 2005 |
| Property Taxes: | $3,852 |
| Days On Market: | 28 |
| Lot Size: | 0,00 |
Description
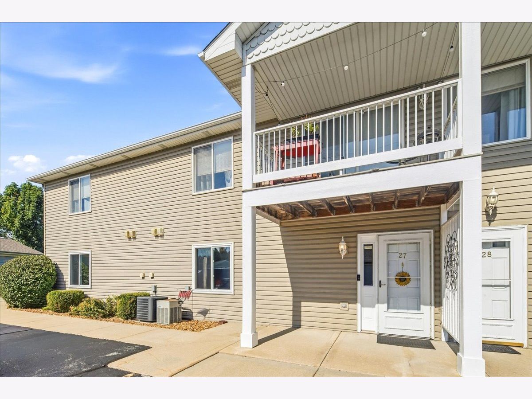
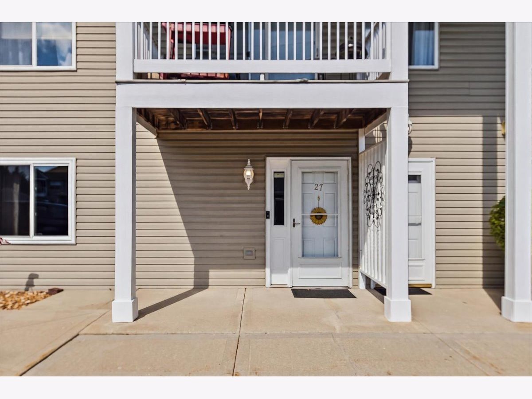
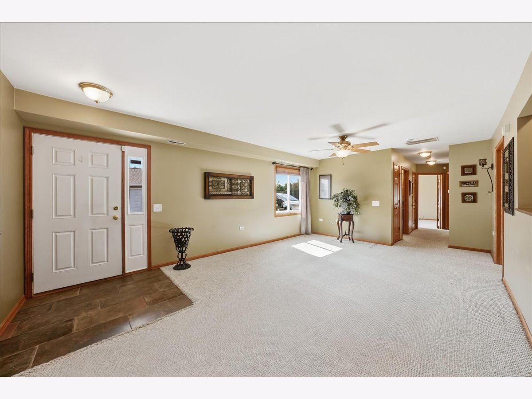
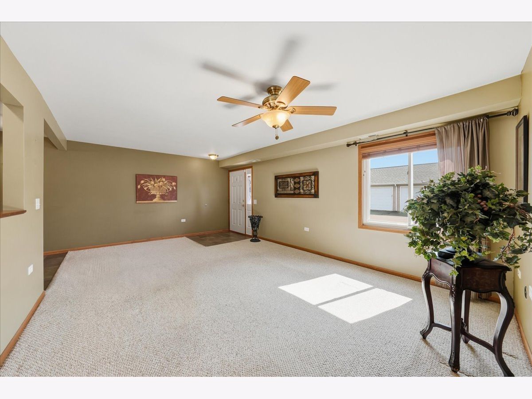
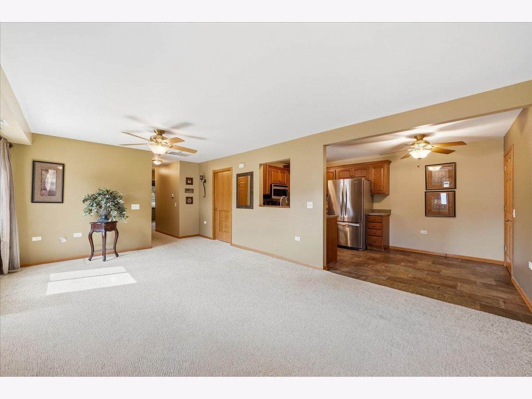
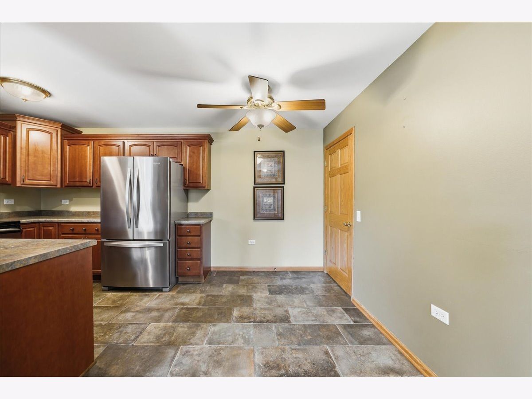
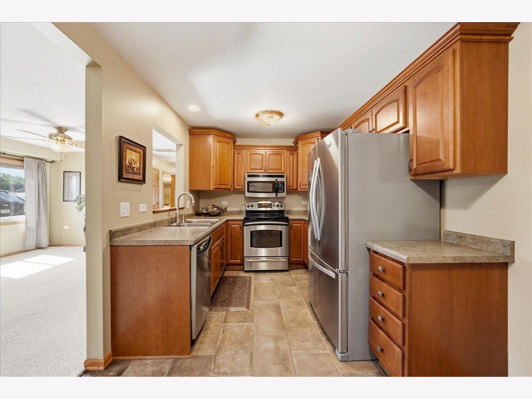
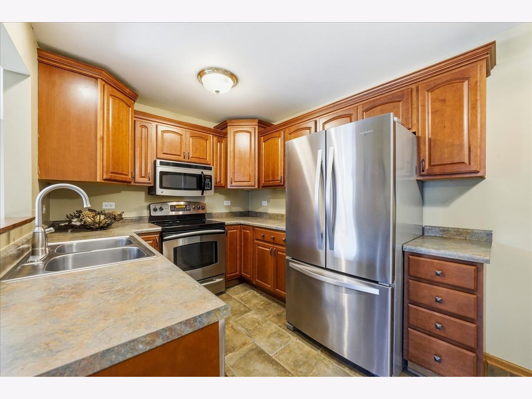
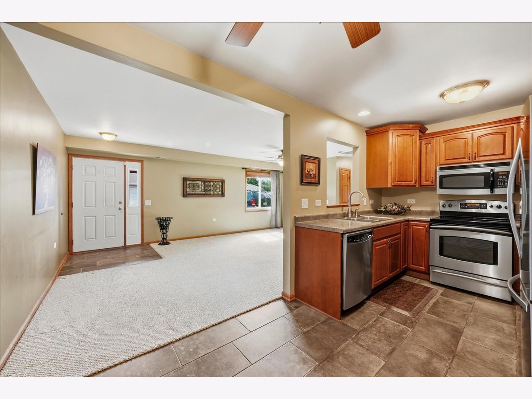
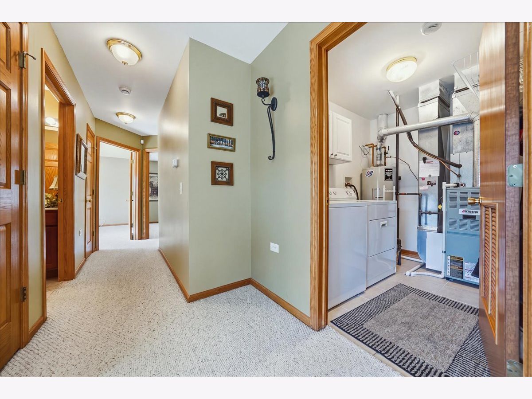
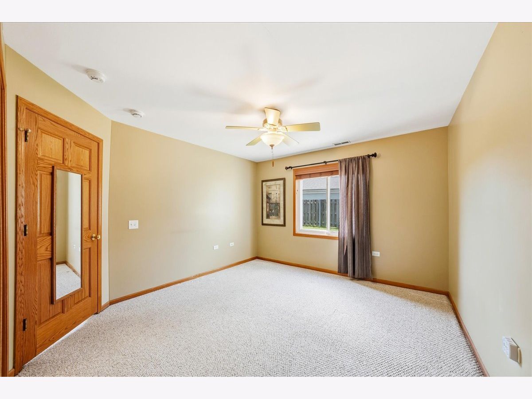
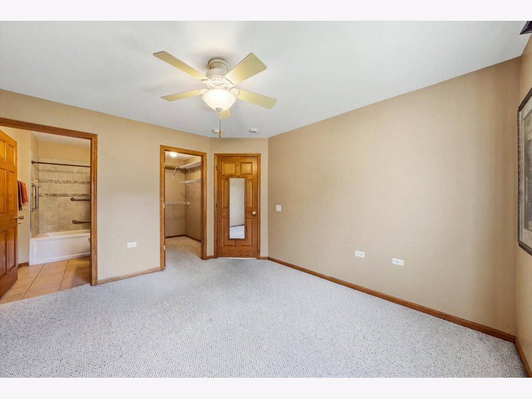
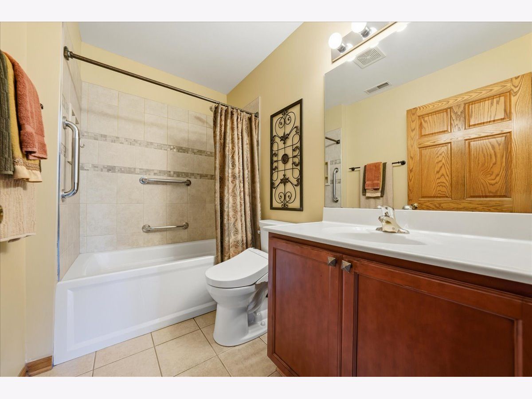
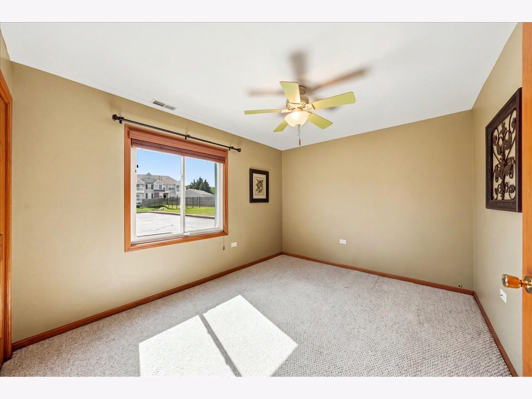
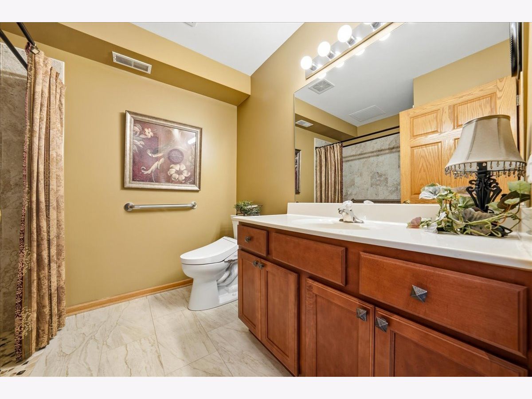
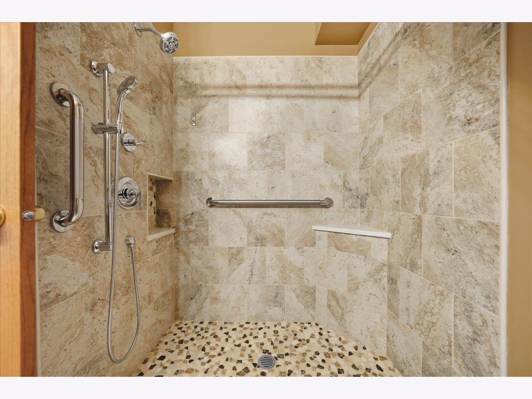
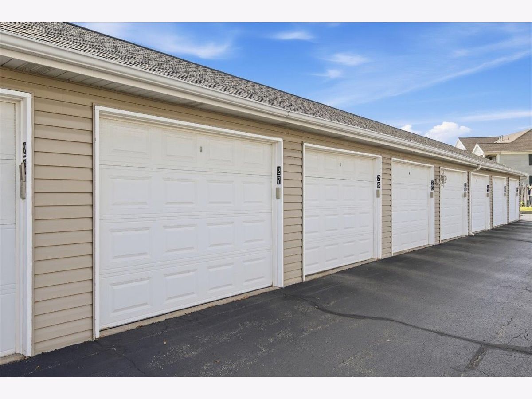
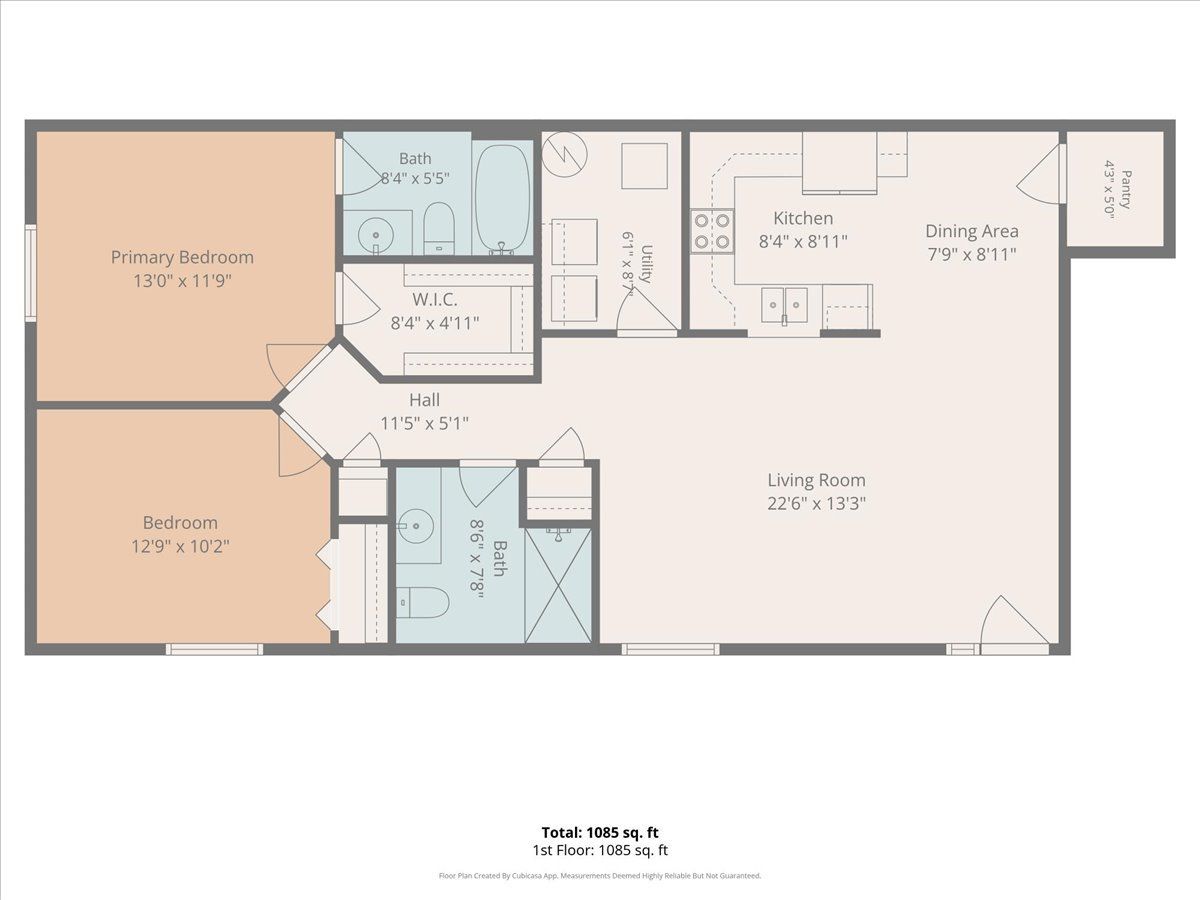
First time on the market -- and the only first floor condo currently available in Rock Run! This impeccably maintained 2 bedroom, 2 bath condo offers the perfect blench of easy living, comfort and low maintenance. The open floor plan seamlessly connects the spacious living room, kitchen and dinette. The kitchen features stainless steel appliances, amble cabinetry and a walk in pantry. Both bedrooms are nicely sized, with the primary suite offering a private bath, and walk in closet. The updated hall bath has an amazing handicapped accessible walk in shower. Generous storage for condo living, an in unit laundry room, 1+ car garage, and quality finishes of paneled doors, maple cabinetry, ceiling fans, custom blinds and ceramic tiled baths make this a true standout. Enjoy worry free living with a minimal HOA fee that covers exterior maintenance, snow removal, lawn care and waste management. Conveniently located near dining and shopping, interstate access and one block from the Rock Run Trail.
Property Specifics
| Condos/Townhomes | |
| 2 | |
| — | |
| 2005 | |
| None | |
| Vinyl Siding, Brick | |
| Asphalt | |
| — | |
| No | |
| — |
| Will | |
| — | |
| 180 / Monthly | |
| Exterior Maintenance, Lawn Care, Scavenger, Snow Removal | |
| Public | |
| Public Sewer | |
| Central Air | |
| Gas, Forced Air | |
| 12758226 | |
| 3007061510131007 |
Nearby Schools
| NAME: | DISTRICT: | DISTANCE: | |
|---|---|---|---|
|
Grade School
Carl Sandburg Elementary School |
86 | — | |
|
Middle School
Hufford Junior High School |
86 | Not in DB | |
|
High School
Joliet West High School |
204 | Not in DB | |
Property History
| DATE: | EVENT: | PRICE: | SOURCE: |
|---|---|---|---|
| 29 Oct, 2026 | Sold | $218,000 | MRED MLS |
| 13 Oct, 2026 | Under contract | $220,000 | MRED MLS |
| 5 Oct, 2026 | Listed for sale | $220,000 | MRED MLS |
Room Specifics
Total Bedrooms: 2
Bedrooms Above Ground: 2
Bedrooms Below Ground: 0
Dimensions: 13X11
Floor Type: Carpet
Dimensions: 12X10
Floor Type: Carpet
Full Bathrooms: 2
Bathroom Amenities: Accessible Shower
Bathroom in Basement: 0
Dimensions: COMBO
Floor Type: Wood Laminate
Dimensions: 15X8
Floor Type: Ceramic Tile
Features: Eating Area-Table Space, Pantry-Walk-in
Dimensions: 6X8
Floor Type: Vinyl
Dimensions: 22X13
Floor Type: Carpet
Rooms: No additional rooms
Other Specifics
| 1 | |
| — | |
| Asphalt, Garage Door Opener, Garage Owned, Detached, Garage | |
| Main Level, Washer Hookup, In Unit | |
| — | |
| — | |
| Garage(s) | |
| — | |
| Mature Trees | |
| 41.5 x 88 | |
| — | |
| Full | |
| 1st Floor Bedroom, 1st Floor Full Bath, Storage | |
| Range, Microwave, Dishwasher, Refrigerator, Washer, Dryer | |
| Not in DB | |
| — | |
| — | |
| — |
Tax History
| Year | Property Taxes |
|---|---|
| 2026 | $3,852 |
Contact Agent
Nearby Similar Homes

Nearby Sold Comparables

Contact Agent
Listing Provided By
eXp Realty
