

1350 Vernon Lane, Bartlett, Illinois 60103
Subdivision > Fairfax Crossings
Sorry, we are updating photos, please update this page in 15 minutes
$330,000
|
Sold
|
|
| Status: | Closed |
| Sqft: | 2,500 |
| Cost/Sqft: | $136 |
| Beds: | 4 |
| Baths: | 3 |
| Year Built: | 1994 |
| Property Taxes: | $10,118 |
| Days On Market: | 4864 |
| Lot Size: | 0,23 |
Description
It's all here CONDITION & LOCATION. From the front porch to the open floor plan w/soaring ceilings. Hrdwd floors and den on the 1st floor, Eat in kit w/island opens to the lovely yard w/brick paver patio. Many updates incl: Painted inside and out '13, Furn & A/C '12, Hardwood Floors '11, Washer & Dryer, Epoxied Garage Floor, Roof, Patio Door '10. Close to the school & park. Windows have been replaced. Start packing!
Property Specifics
| Single Family | |
| — | |
| — | |
| 1994 | |
| Full | |
| Vinyl Siding | |
| Asphalt | |
| GATEWOOD | |
| No | |
| 0.23 |
| Du Page | |
| Fairfax Crossings | |
| 0 / Not Applicable | |
| None | |
| Public | |
| Public Sewer | |
| Central Air | |
| Natural Gas | |
| 08382989 | |
| 0114222007 |
Nearby Schools
| NAME: | DISTRICT: | DISTANCE: | |
|---|---|---|---|
|
Grade School
Prairieview Elementary School |
46 | — | |
|
Middle School
East View Middle School |
46 | Not in DB | |
|
High School
Bartlett High School |
46 | Not in DB | |
Property History
| DATE: | EVENT: | PRICE: | SOURCE: |
|---|---|---|---|
| 15 Oct, 2013 | Sold | $330,000 | MRED MLS |
| 21 Aug, 2013 | Under contract | $340,000 | MRED MLS |
| — | Last price change | $350,000 | MRED MLS |
| 1 Jul, 2013 | Listed for sale | $350,000 | MRED MLS |
Sorry, we are updating photos, please update this page in 15 minutes
Room Specifics
All Bedroom Info:
Total Bedrooms: 4
Bedrooms Above Ground: 4
Bedrooms Below Ground: 0
Total Bedrooms: 4
Bedrooms Above Ground: 4
Bedrooms Below Ground: 0
Second Bedroom Info:
Dimensions: —
Location: —Dimensions: —
Floor Type: Carpet
Third Bedroom Info:
Dimensions: —
Location: —Dimensions: —
Floor Type: Carpet
Fourth Bedroom Info:
Dimensions: —
Location: —Dimensions: —
Floor Type: Carpet
Bathroom Info:
Full Bathrooms: 3
Partial Bathrooms: 1Full Bathrooms: 3
Bathroom Amenities: Separate Shower, Soaking Tub
Bathroom in Basement: 0
Dining Room Info:
Dimensions: —
Location: —Dimensions: —
Floor Type: Hardwood
Kitchen Info:
Dimensions: —
Location: —Dimensions: —
Floor Type: Hardwood
Features: Island, Pantry-Closet
Laundry Room Info:
Dimensions: —
Location: —Dimensions: —
Floor Type: Vinyl
Living Room Info:
Dimensions: —
Location: —Dimensions: —
Floor Type: Hardwood
Family Room Info:
Dimensions: —
Location: —Dimensions: —
Floor Type: Hardwood
Additional Rooms Info:
Rooms: Den
Basement: FullRooms: Den
Other Specifics
| 3 | |
| Concrete Perimeter | |
| Garage | |
| — | |
| — | |
| — | |
| Patio, Porch | |
| — | |
| 87X125X88X125 | |
| — | |
| Full | |
| Vaulted/Cathedral Ceilings, Skylight(s), Hardwood Floors, First Floor Laundry | |
| Range, Microwave, Dishwasher, Refrigerator, Washer, Dryer, Disposal | |
| Not in DB | |
| Sidewalks, Street Lights, Street Paved | |
| — | |
| Gas Log, Gas Starter |
Tax History
| Year | Property Taxes |
|---|---|
| 2013 | $10,118 |
Contact Agent
Nearby Similar Homes
1457 Beaumont Circle, Bartlett, Illinois 60103
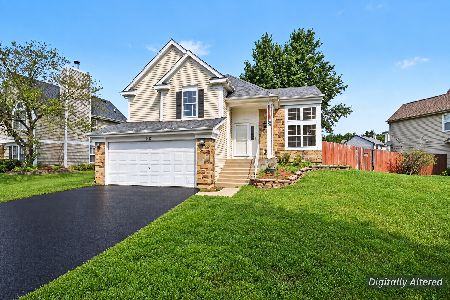
For Sale
$449,000
3 beds / 2.1 baths / 1,545 ft2
Single Family / Built: 1992
10
Nearby Sold Comparables
1352 Vernon Lane, Bartlett, Illinois 60103

Sold
$310,000
4 beds / 3.1 baths / 2,200 ft2
Single Family / Built: 1994
4210
1352 Vernon Lane, Bartlett, Illinois 60103
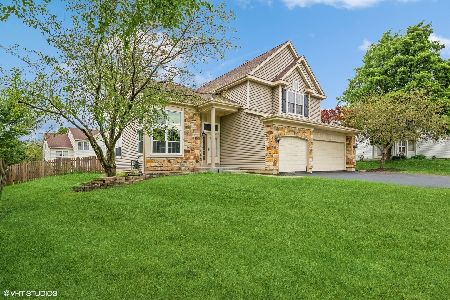
Sold
$499,900
4 beds / 3.1 baths / 2,200 ft2
Single Family / Built: 1994
826
1346 Vernon Lane, Bartlett, Illinois 60103
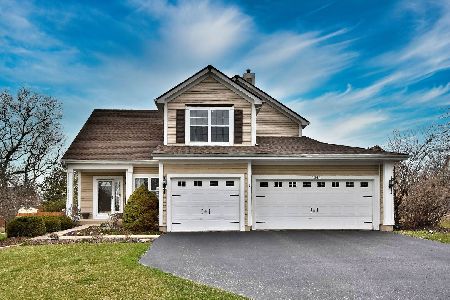
Sold
$447,900
3 beds / 3.1 baths / 2,329 ft2
Single Family / Built: 1993
1271
1330 Blackhawk Lane, Bartlett, Illinois 60103
Sold
$375,000
5 beds / 3.0 baths / 2,577 ft2
Single Family / Built: 1993
2652
Bartlett, Illinois 60103
Sold
$279,900
3 beds / 2.1 baths / 2,200 ft2
Single Family / Built: 1993
6520
1344 Vernon Lane, Bartlett, Illinois 60103
Sold
$399,900
4 beds / 2.1 baths / 2,200 ft2
Single Family / Built: 1993
7036
Contact Agent
Listing Provided By
RE/MAX Central Inc.
