

1352 Vernon Lane, Bartlett, Illinois 60103
Subdivision > Fairfax Silvercrest
Sorry, we are updating photos, please update this page in 15 minutes
$305,000
|
Sold
|
|
| Status: | Closed |
| Sqft: | 2,200 |
| Cost/Sqft: | $141 |
| Beds: | 4 |
| Baths: | 4 |
| Year Built: | 1994 |
| Property Taxes: | $9,340 |
| Days On Market: | 4210 |
| Lot Size: | 0,24 |
Description
SPACIOUS 2 STORY HOME WITH NEW GUTTERS,SIDING,ROOF,WINDOWS,A/C,FURNACE,HOT WATER HTR,PATIO DOORS BRICK PAVER PATIO. HOME OFFERS 4 BDRM,3 1/2 BTHS, DEN, FENCED YARD, CUSTOM POOL W/NEW HTR, CATHEDRAL CEILING,FINISHED BSMT W/BTH,LARGE MASTER AND BATH WITH DBL SINK SEP SHOWER AND TUB,HUGE WALK IN CLOSET. HEATED 3 CAR ATTACHED GARAGE WITH WORK SINK. LG KITCHEN WITH CTR ISLAND, ALL APPLIANCES STAY, PROF BACK UP SUMP PUMP.
Property Specifics
| Single Family | |
| — | |
| Colonial | |
| 1994 | |
| Full | |
| Vinyl Siding, Stone | |
| Asphalt | |
| — | |
| No | |
| 0.24 |
| Du Page | |
| Fairfax Silvercrest | |
| 0 / Not Applicable | |
| None | |
| Public | |
| Public Sewer | |
| Central Air | |
| Natural Gas, Forced Air | |
| 08892710 | |
| 0114222006 |
Nearby Schools
| NAME: | DISTRICT: | DISTANCE: | |
|---|---|---|---|
|
Grade School
Prairieview Elementary School |
46 | — | |
|
Middle School
East View Middle School |
46 | Not in DB | |
|
High School
Bartlett High School |
46 | Not in DB | |
Property History
| DATE: | EVENT: | PRICE: | SOURCE: |
|---|---|---|---|
| 12 Jun, 2015 | Sold | $305,000 | MRED MLS |
| 29 Apr, 2015 | Under contract | $310,000 | MRED MLS |
| — | Last price change | $320,000 | MRED MLS |
| 16 Apr, 2015 | Listed for sale | $320,000 | MRED MLS |
| 17 Oct, 2024 | Sold | $481,000 | MRED MLS |
| 15 Sep, 2024 | Under contract | $499,900 | MRED MLS |
| — | Last price change | $525,000 | MRED MLS |
| 21 Jul, 2024 | Listed for sale | $540,000 | MRED MLS |
Sorry, we are updating photos, please update this page in 15 minutes
Room Specifics
All Bedroom Info:
Total Bedrooms: 4
Bedrooms Above Ground: 4
Bedrooms Below Ground: 0
Total Bedrooms: 4
Bedrooms Above Ground: 4
Bedrooms Below Ground: 0
Second Bedroom Info:
Dimensions: —
Location: —Dimensions: —
Floor Type: Carpet
Third Bedroom Info:
Dimensions: —
Location: —Dimensions: —
Floor Type: Carpet
Fourth Bedroom Info:
Dimensions: —
Location: —Dimensions: —
Floor Type: Carpet
Bathroom Info:
Full Bathrooms: 4
Partial Bathrooms: 1Full Bathrooms: 4
Bathroom Amenities: Whirlpool, Separate Shower, Double Sink
Bathroom in Basement: 1
Dining Room Info:
Dimensions: —
Location: —Dimensions: —
Floor Type: Carpet
Kitchen Info:
Dimensions: —
Location: —Dimensions: —
Floor Type: Ceramic Tile
Features: Eating Area-Table Space, Island, Pantry-Closet
Laundry Room Info:
Dimensions: —
Location: —Dimensions: —
Floor Type: Ceramic Tile
Living Room Info:
Dimensions: —
Location: —Dimensions: —
Floor Type: Carpet
Family Room Info:
Dimensions: —
Location: —Dimensions: —
Floor Type: Carpet
Additional Rooms Info:
Rooms: Den, Eating Area, Exercise Room, Recreation Room, Walk In Closet
Basement: FullRooms: Den, Eating Area, Exercise Room, Recreation Room, Walk In Closet
Other Specifics
| 3 | |
| — | |
| Garage | |
| — | |
| — | |
| — | |
| Patio, Brick Paver Patio, Above Ground Pool, In Ground Pool | |
| Fenced Yard | |
| 73X118X32X72X118 | |
| — | |
| Full | |
| Vaulted/Cathedral Ceilings, First Floor Laundry | |
| Range, Microwave, Dishwasher, Refrigerator, Washer, Dryer, Disposal | |
| Not in DB | |
| Sidewalks, Street Lights, Street Paved | |
| — | |
| Wood Burning, Gas Starter |
Tax History
| Year | Property Taxes |
|---|---|
| 2015 | $9,340 |
| 2024 | $10,327 |
Contact Agent
Nearby Similar Homes
1457 Beaumont Circle, Bartlett, Illinois 60103
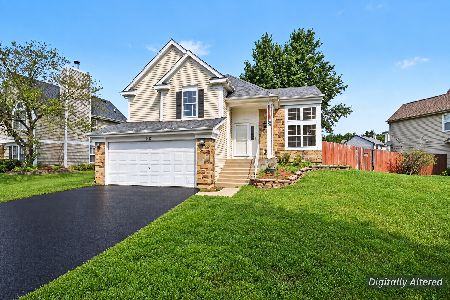
For Sale
$449,000
3 beds / 2.1 baths / 1,545 ft2
Single Family / Built: 1992
10
Nearby Sold Comparables
1352 Vernon Lane, Bartlett, Illinois 60103
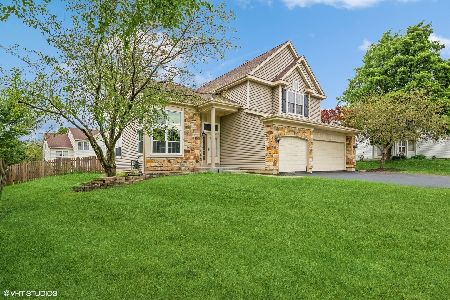
Sold
$499,900
4 beds / 3.1 baths / 2,200 ft2
Single Family / Built: 1994
826
1350 Vernon Lane, Bartlett, Illinois 60103

Sold
$340,000
4 beds / 2.1 baths / 2,500 ft2
Single Family / Built: 1994
4864
1330 Blackhawk Lane, Bartlett, Illinois 60103
Sold
$375,000
5 beds / 3.0 baths / 2,577 ft2
Single Family / Built: 1993
2652
1346 Vernon Lane, Bartlett, Illinois 60103
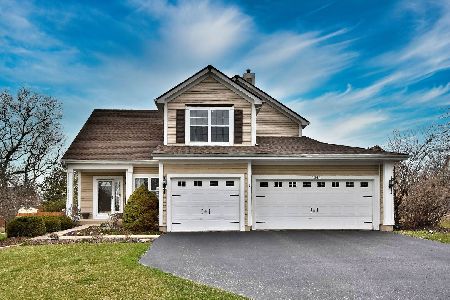
Sold
$447,900
3 beds / 3.1 baths / 2,329 ft2
Single Family / Built: 1993
1271
Bartlett, Illinois 60103
Sold
$279,900
3 beds / 2.1 baths / 2,200 ft2
Single Family / Built: 1993
6520
Contact Agent
Listing Provided By
Coldwell Banker Residential
