

13508 Bruns Road, Manhattan, Illinois 60442
Sorry, we are updating photos, please update this page in 15 minutes
$287,500
|
Sold
|
|
| Status: | Closed |
| Sqft: | 0 |
| Cost/Sqft: | — |
| Beds: | 3 |
| Baths: | 4 |
| Year Built: | 2002 |
| Property Taxes: | $9,528 |
| Days On Market: | 4542 |
| Lot Size: | 5,48 |
Description
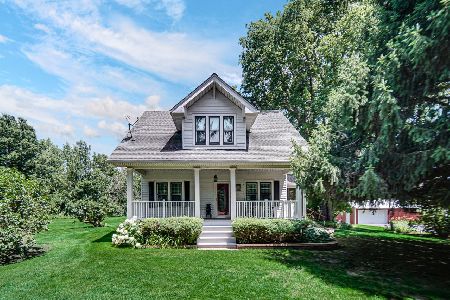
Built in 2002, immaculate custom 2-story on approx 5 1/2 acres. 2- story family room/FP. HW floors in LR and DR. Huge master/cathedral ceiling & marble bath. French doors leading to wrap-around porch in family room, kitchen and master bedroom. L-W School District!! Basement features a full bath, rec room, 2 possible bdrs and pool table room. Above ground pool, Jack and Jill bath, Jenn-aire down draft stove w/ grill.
Property Specifics
| Single Family | |
| — | |
| Traditional | |
| 2002 | |
| Full | |
| Vinyl Siding | |
| Asphalt | |
| — | |
| No | |
| 5.48 |
| Will | |
| — | |
| 0 / Not Applicable | |
| None | |
| Private Well | |
| Septic-Private | |
| Central Air | |
| Natural Gas, Propane | |
| 08626866 | |
| 1412233000250000 |
Nearby Schools
| NAME: | DISTRICT: | DISTANCE: | |
|---|---|---|---|
|
Grade School
Anna Mcdonald Elementary School |
114 | — | |
|
Middle School
Anna Mcdonald Elementary School |
114 | Not in DB | |
|
High School
Lincoln-way Central High School |
210 | Not in DB | |
Property History
| DATE: | EVENT: | PRICE: | SOURCE: |
|---|---|---|---|
| 30 Jul, 2010 | Sold | $255,000 | MRED MLS |
| 26 May, 2010 | Under contract | $279,900 | MRED MLS |
| — | Last price change | $299,900 | MRED MLS |
| 22 Apr, 2010 | Listed for sale | $299,900 | MRED MLS |
| 16 Jul, 2014 | Sold | $287,500 | MRED MLS |
| 8 Jun, 2014 | Under contract | $298,900 | MRED MLS |
| 28 May, 2014 | Listed for sale | $298,900 | MRED MLS |
Sorry, we are updating photos, please update this page in 15 minutes
Room Specifics
All Bedroom Info:
Total Bedrooms: 3
Bedrooms Above Ground: 3
Bedrooms Below Ground: 0
Total Bedrooms: 3
Bedrooms Above Ground: 3
Bedrooms Below Ground: 0
Second Bedroom Info:
Dimensions: —
Location: —Dimensions: —
Floor Type: Carpet
Third Bedroom Info:
Dimensions: —
Location: —Dimensions: —
Floor Type: Carpet
Bathroom Info:
Full Bathrooms: 4
Partial Bathrooms: 1Full Bathrooms: 4
Bathroom Amenities: Whirlpool, Separate Shower
Bathroom in Basement: 1
Dining Room Info:
Dimensions: —
Location: —Dimensions: —
Floor Type: Hardwood
Kitchen Info:
Dimensions: —
Location: —Dimensions: —
Floor Type: Ceramic Tile
Features: Eating Area-Table Space, Island, Pantry-Closet
Living Room Info:
Dimensions: —
Location: —Dimensions: —
Floor Type: Hardwood
Family Room Info:
Dimensions: —
Location: —Dimensions: —
Floor Type: Hardwood
Additional Rooms Info:
Rooms: Exercise Room, Mud Room, Office, Recreation Room, Study
Basement: FullRooms: Exercise Room, Mud Room, Office, Recreation Room, Study
Other Specifics
| 2 | |
| Concrete Perimeter | |
| Garage | |
| — | |
| — | |
| — | |
| — | |
| Horses Allowed, Stream(s) | |
| 117X900 & 103X1286 | |
| — | |
| Full | |
| Vaulted/Cathedral Ceilings, First Floor Bedroom | |
| Range, Microwave, Refrigerator, Washer, Dryer, Indoor Grill | |
| Not in DB | |
| — | |
| — | |
| Wood Burning |
Tax History
| Year | Property Taxes |
|---|---|
| 2010 | $9,348 |
| 2014 | $9,528 |
Contact Agent
Nearby Similar Homes
Nearby Sold Comparables
13508 Bruns Road, Manhattan, Illinois 60442

Sold
$279,900
3 beds / 2.1 baths / 0 ft2
Single Family / Built: 2002
6039
13532 Bruns Road, Manhattan, Illinois 60442
Sold
$499,900
3 beds / 3.1 baths / 3,180 ft2
Single Family / Built: 2004
4663
26125 Kankakee Street, Manhattan, Illinois 60442
Sold
$475,000
4 beds / 2.0 baths / 1,782 ft2
Single Family / Built: 1931
123
13408 Bruns Road, Manhattan, Illinois 60442

Sold
$725,000
3 beds / 2.2 baths / 4,629 ft2
Single Family / Built: 2001
783
26037 Kankakee Street, Manhattan, Illinois 60442

Sold
$499,900
5 beds / 3.0 baths / 3,400 ft2
Single Family / Built: 1993
1840
13360 Bruns Road, Manhattan, Illinois 60442

Sold
$470,000
2 beds / 2.0 baths / 1,659 ft2
Single Family / Built: 1993
1148
Contact Agent
Listing Provided By
Century 21 Pride Realty
