

1351 Artesian Avenue, West Town, Chicago, Illinois 60622


$1,100,000
|
Sold
|
|
| Status: | Closed |
| Sqft: | 3,150 |
| Cost/Sqft: | $349 |
| Beds: | 4 |
| Baths: | 4 |
| Year Built: | 2020 |
| Property Taxes: | $13,507 |
| Days On Market: | 1457 |
| Lot Size: | 0,07 |
Description
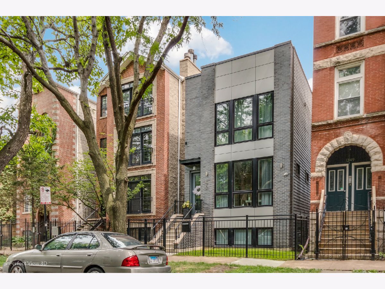
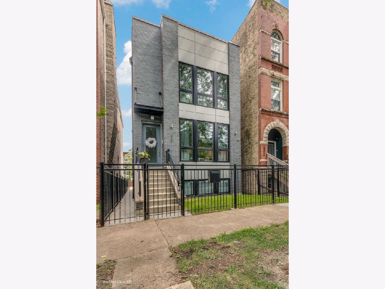
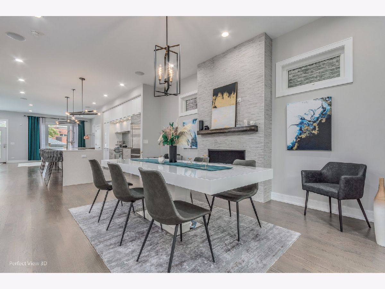
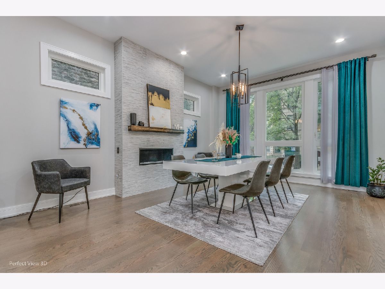
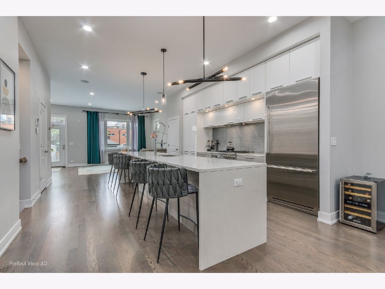
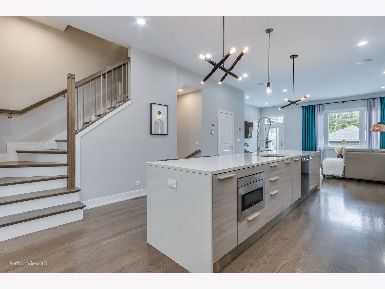
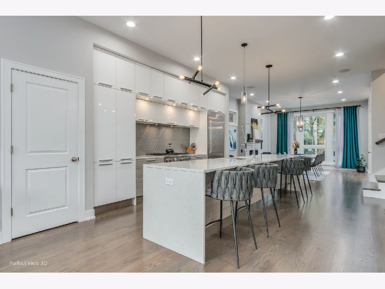
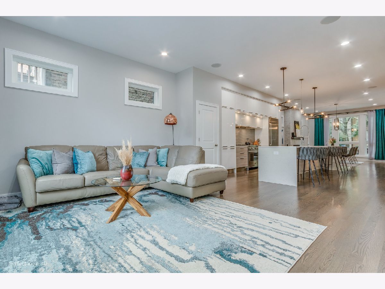
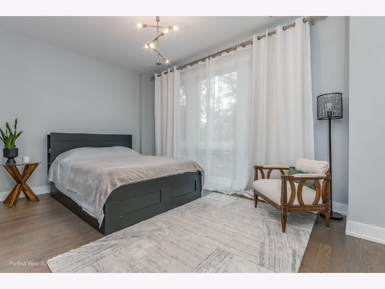
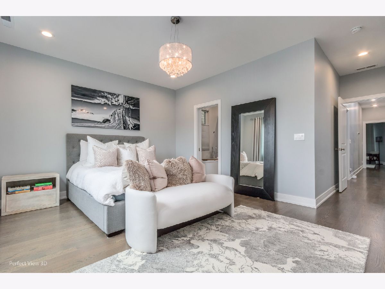
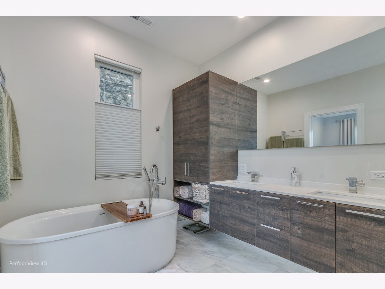
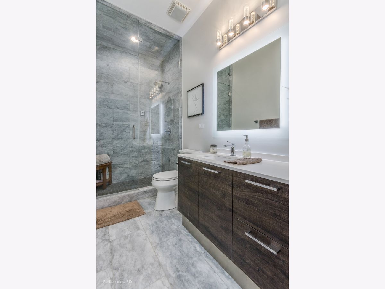
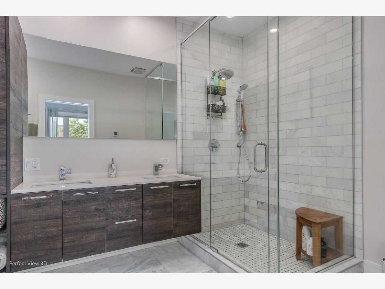
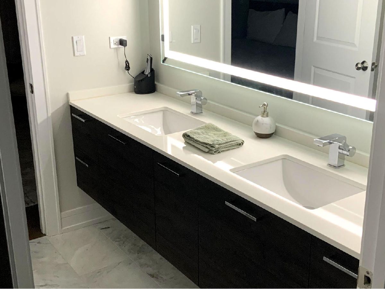
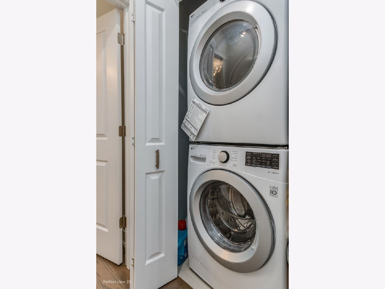
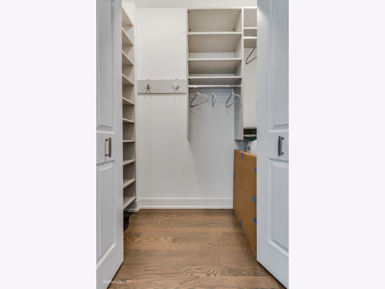
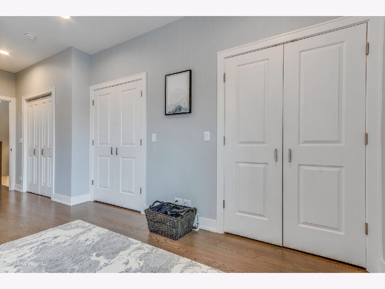
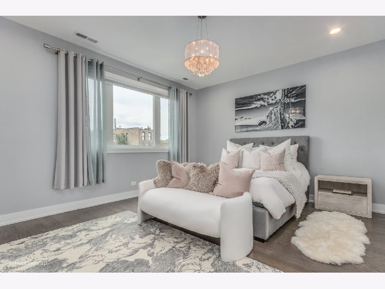
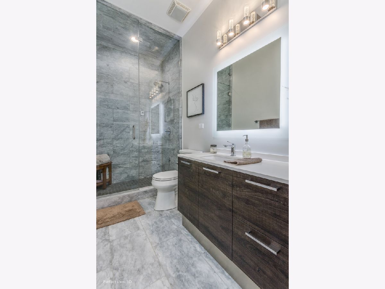
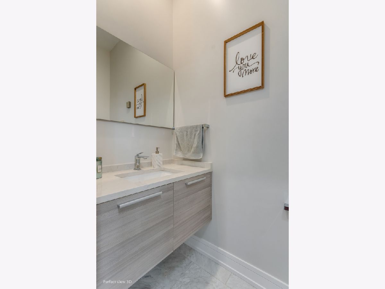
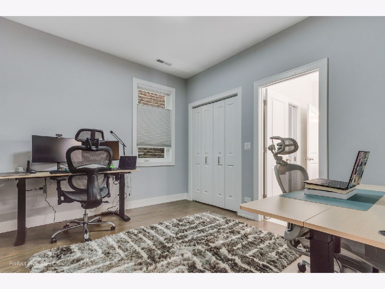
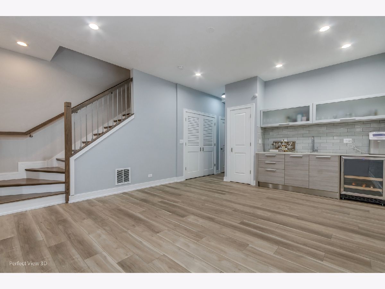
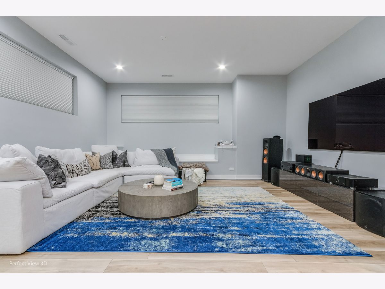
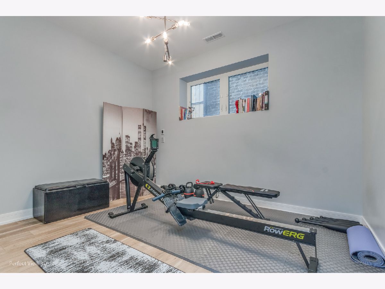
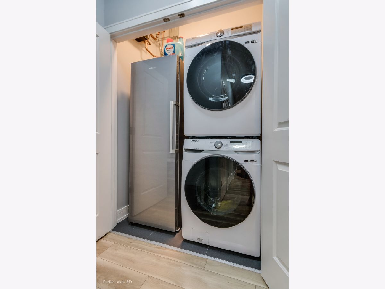
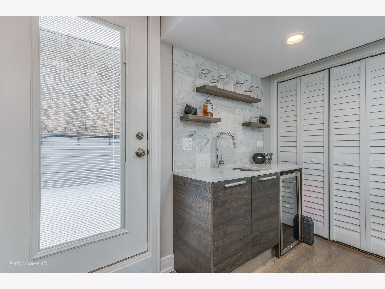
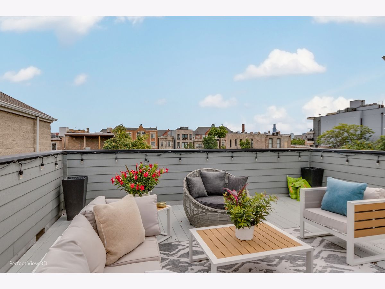
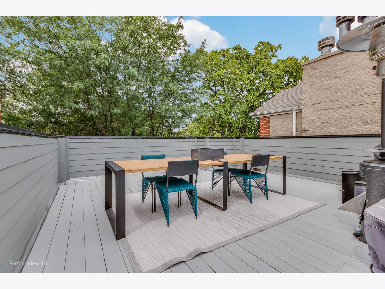
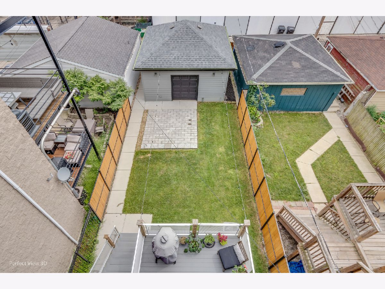
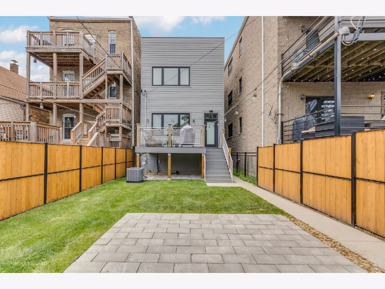
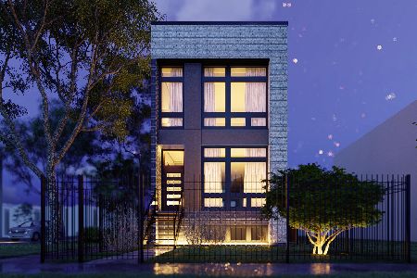
Beautifully detailed newer built(2020) Contemporary single family home on desirable East Humboldt street. High end finishes with soaring ceilings with built in speakers, wide plank stained oak floors, 36in. gas vent less fireplace, separate pantry & utility closets. Open floor plan has centrally located kitchen with Bertazzoni appliances and 14 ft. oversized island for entertaining with all the extras. Large deck off main level family room, overlooking spacious yard, additional paver patio & 2 car garage with "party door" opening to yard. (3) 2nd floor bedrooms featuring a huge master bedroom with a bath that has a grand master suite which features hi-end finishes, free standing tub, double vanity, heated floors & separate shower. Other 2 bedrooms share a Jack and Jill bath. Custom upgraded closets, new lighting fixtures, & custom blinds throughout the home. Interior stairs to bonus penthouse equipped with wet bar leading to 700 sqft. rooftop deck with gas & water hook-up & awesome city views. Lower level features high ceilings, full rec room, wet bar, 2nd laundry hook-up, upgraded heated luxury vinyl floors, in-law suite and full bath with steam shower and 4th bedroom with walkin closet in lower level. Washer and Dryer in Laundry closet stays upstairs. Seller keeping W/D in lower level. Basement very light and airy. Dual zoned heating/cooling. Just 4 blocks from the desirable 606 trail & .5 miles to the beautiful Humboldt Park & less than a mile to the Western Blue line stop.
Property Specifics
| Single Family | |
| — | |
| — | |
| 2020 | |
| — | |
| — | |
| No | |
| 0.07 |
| Cook | |
| — | |
| 0 / Not Applicable | |
| — | |
| — | |
| — | |
| 11492403 | |
| 16012210040000 |
Nearby Schools
| NAME: | DISTRICT: | DISTANCE: | |
|---|---|---|---|
|
Grade School
De Diego Elementary School Commu |
299 | — | |
|
High School
Clemente Community Academy Senio |
299 | Not in DB | |
Property History
| DATE: | EVENT: | PRICE: | SOURCE: |
|---|---|---|---|
| 21 Apr, 2019 | Sold | $235,000 | MRED MLS |
| 21 Feb, 2019 | Under contract | $349,000 | MRED MLS |
| 6 Apr, 2017 | Listed for sale | $349,000 | MRED MLS |
| 22 Jul, 2020 | Sold | $909,000 | MRED MLS |
| 21 May, 2020 | Under contract | $929,000 | MRED MLS |
| 24 Apr, 2020 | Listed for sale | $929,000 | MRED MLS |
| 10 Oct, 2022 | Sold | $1,100,000 | MRED MLS |
| 21 Aug, 2022 | Under contract | $1,100,000 | MRED MLS |
| 15 Aug, 2022 | Listed for sale | $1,100,000 | MRED MLS |
Room Specifics
Total Bedrooms: 4
Bedrooms Above Ground: 4
Bedrooms Below Ground: 0
Dimensions: —
Floor Type: —
Dimensions: —
Floor Type: —
Dimensions: —
Floor Type: —
Full Bathrooms: 4
Bathroom Amenities: Separate Shower,Steam Shower,Double Sink,Soaking Tub
Bathroom in Basement: 1
Rooms: —
Basement Description: Finished,Rec/Family Area,Storage Space
Other Specifics
| 2 | |
| — | |
| Off Alley | |
| — | |
| — | |
| 25 X 126.5 | |
| — | |
| — | |
| — | |
| — | |
| Not in DB | |
| — | |
| — | |
| — | |
| — |
Tax History
| Year | Property Taxes |
|---|---|
| 2019 | $1,419 |
| 2022 | $13,507 |
Contact Agent
Nearby Similar Homes
Nearby Sold Comparables

Contact Agent
Listing Provided By
Homesmart Connect LLC
