

1351 Fairport Drive, Grayslake, Illinois 60030
Subdivision > Chesapeake Farms
Sorry, we are updating photos, please update this page in 15 minutes
$179,000
|
Sold
|
|
| Status: | Closed |
| Sqft: | 1,440 |
| Cost/Sqft: | $124 |
| Beds: | 3 |
| Baths: | 3 |
| Year Built: | 1994 |
| Property Taxes: | $7,056 |
| Days On Market: | 4499 |
| Lot Size: | 0,16 |
Description
Immaculate, ready to move in. Brick paver front walk, large 2 tier deck in private fenced back yard. Kitchen with new stainless steel appliances. Family room with fireplace and vaulted ceiling. Fresh paint and new carpet. First floor laundry. Close to bike path and play ground.
Property Specifics
| Single Family | |
| — | |
| — | |
| 1994 | |
| None | |
| Vinyl Siding, Cedar | |
| Asphalt | |
| GOLDCREST | |
| No | |
| 0.16 |
| Lake | |
| Chesapeake Farms | |
| 85 / Annual | |
| None | |
| Lake Michigan, Public | |
| Public Sewer | |
| Central Air | |
| Natural Gas | |
| 08665568 | |
| 06231070370000 |
Nearby Schools
| NAME: | DISTRICT: | DISTANCE: | |
|---|---|---|---|
|
Grade School
Avon Center Elementary School |
46 | — | |
|
Middle School
Avon Center Elementary School |
46 | Not in DB | |
|
High School
Grayslake North High School |
127 | Not in DB | |
Property History
| DATE: | EVENT: | PRICE: | SOURCE: |
|---|---|---|---|
| 21 Aug, 2014 | Sold | $179,000 | MRED MLS |
| 10 Jul, 2014 | Under contract | $179,000 | MRED MLS |
| 7 Jul, 2014 | Listed for sale | $179,000 | MRED MLS |
Sorry, we are updating photos, please update this page in 15 minutes
Room Specifics
All Bedroom Info:
Total Bedrooms: 3
Bedrooms Above Ground: 3
Bedrooms Below Ground: 0
Total Bedrooms: 3
Bedrooms Above Ground: 3
Bedrooms Below Ground: 0
Second Bedroom Info:
Dimensions: —
Location: —Dimensions: —
Floor Type: Carpet
Third Bedroom Info:
Dimensions: —
Location: —Dimensions: —
Floor Type: Carpet
Bathroom Info:
Full Bathrooms: 3
Partial Bathrooms: 1Full Bathrooms: 3
Bathroom Amenities: —
Bathroom in Basement: 0
Dining Room Info:
Dimensions: —
Location: —Dimensions: —
Floor Type: Wood Laminate
Kitchen Info:
Dimensions: —
Location: —Dimensions: —
Floor Type: Wood Laminate
Features: Eating Area-Table Space, Pantry-Closet
Laundry Room Info:
Dimensions: —
Location: —Dimensions: —
Floor Type: Vinyl
Living Room Info:
Dimensions: —
Location: —Dimensions: —
Floor Type: Wood Laminate
Family Room Info:
Dimensions: —
Location: —Dimensions: —
Floor Type: Wood Laminate
Additional Rooms Info:
Rooms: Breakfast Room
Basement: NoneRooms: Breakfast Room
Other Specifics
| 2 | |
| Concrete Perimeter | |
| Garage | |
| — | |
| — | |
| — | |
| Deck | |
| Fenced Yard | |
| 78 X 110 X 52 X 106 | |
| Unfinished | |
| Full | |
| Vaulted/Cathedral Ceilings, Wood Laminate Floors, First Floor Laundry | |
| Range, Microwave, Dishwasher, Refrigerator, Washer, Dryer, Stainless Steel Appliance(s) | |
| Not in DB | |
| Sidewalks, Street Paved | |
| — | |
| Attached Fireplace Doors/Screen |
Tax History
| Year | Property Taxes |
|---|---|
| 2014 | $7,056 |
Contact Agent
Nearby Similar Homes
997 Tylerton Circle, Grayslake, Illinois 60030

For Sale
$425,900
3 beds / 2.1 baths / 2,070 ft2
Single Family / Built: 1993
9
459 Rock Hall Circle, Grayslake, Illinois 60030
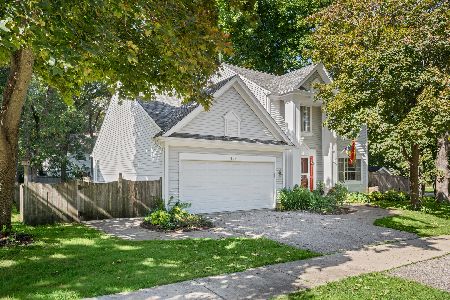
For Sale
$430,000
3 beds / 2.1 baths / 1,900 ft2
Single Family / Built: 1991
21
34112 Barron Boulevard, Grayslake, Illinois 60030
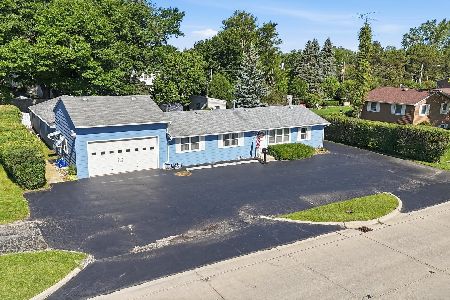
For Sale
$449,000
3 beds / 2.0 baths / 2,878 ft2
Single Family / Built: 1964
127
Nearby Sold Comparables
1366 Belle Haven Drive, Grayslake, Illinois 60030

Sold
$310,000
3 beds / 2.1 baths / 2,300 ft2
Single Family / Built: 1994
1993
1315 Fairport Drive, Grayslake, Illinois 60030

Sold
$349,900
3 beds / 2.2 baths / 1,660 ft2
Single Family / Built: 1994
743
1333 Belle Haven Drive, Grayslake, Illinois 60030

Sold
$269,900
3 beds / 2.1 baths / 1,440 ft2
Single Family / Built: 1994
1932
1318 Fairport Drive, Grayslake, Illinois 60030

Sold
$299,900
3 beds / 2.1 baths / 1,660 ft2
Single Family / Built: 1994
1969
1378 Belle Haven Drive, Grayslake, Illinois 60030
Sold
$254,900
3 beds / 2.0 baths / 1,324 ft2
Single Family / Built: 1994
1963
1378 Belle Haven Drive, Grayslake, Illinois 60030
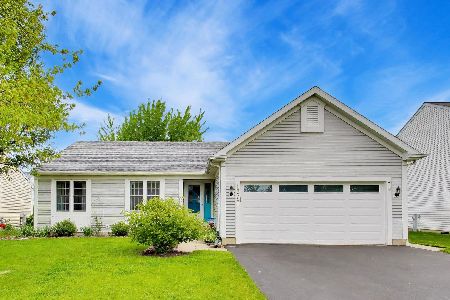
Sold
$359,900
3 beds / 2.0 baths / 1,324 ft2
Single Family / Built: 1994
177
Contact Agent
Listing Provided By
Peter J. Kakenmaster
