

1351 Leavitt Street, West Town, Chicago, Illinois 60622


$670,000
|
Sold
|
|
| Status: | Closed |
| Sqft: | 2,400 |
| Cost/Sqft: | $283 |
| Beds: | 3 |
| Baths: | 3 |
| Year Built: | 1998 |
| Property Taxes: | $11,156 |
| Days On Market: | 1088 |
| Lot Size: | 0,00 |
Description
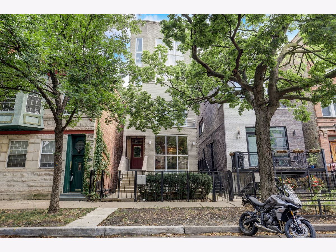
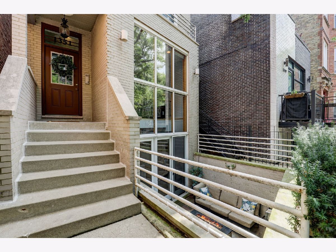
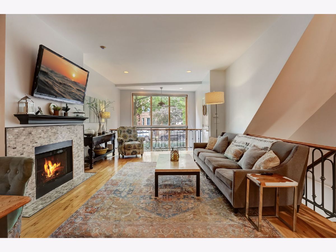
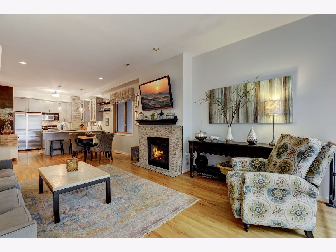
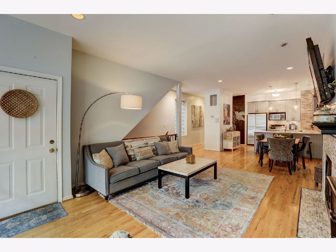
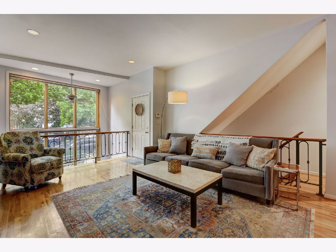
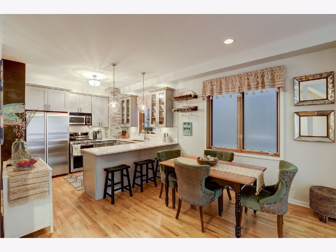
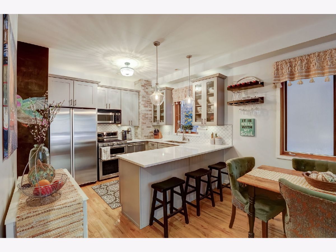
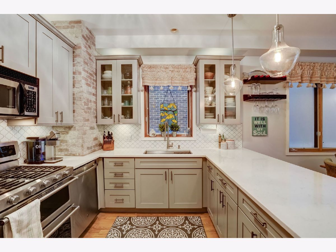
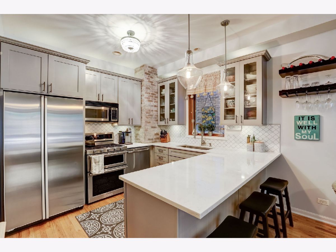
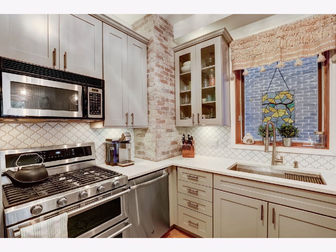
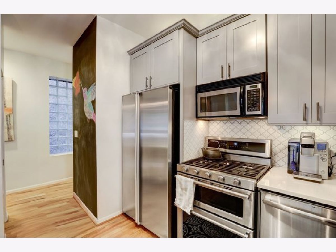
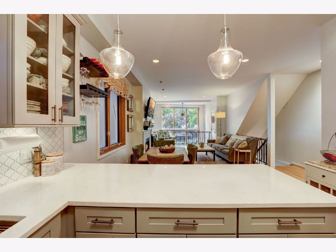
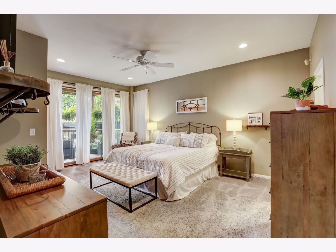
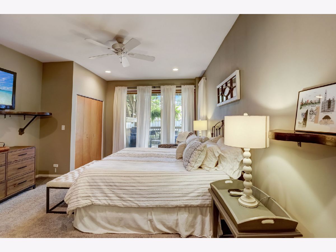
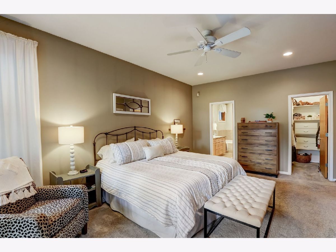
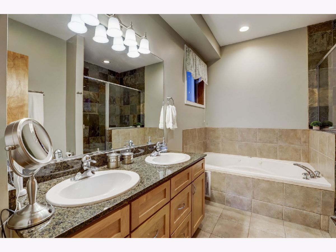
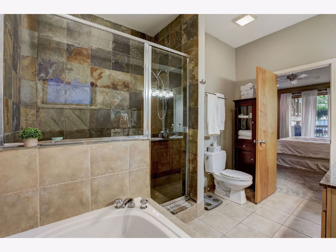
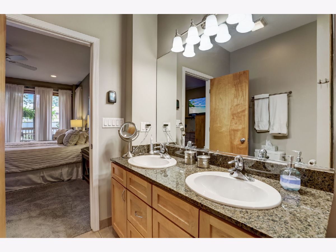
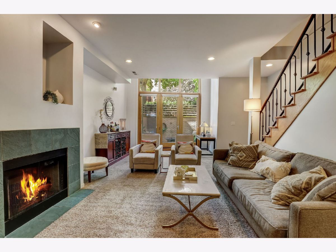
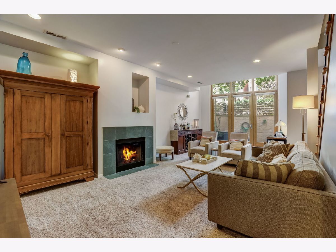
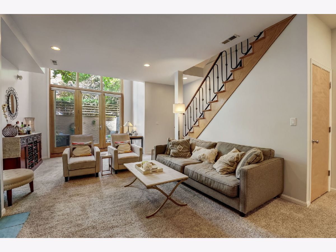
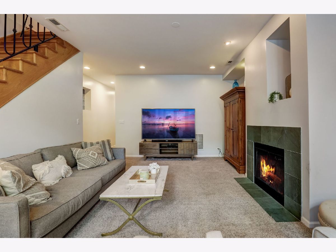
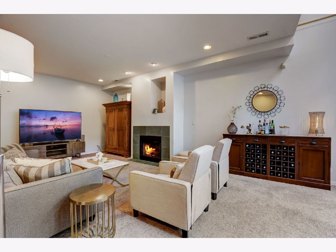
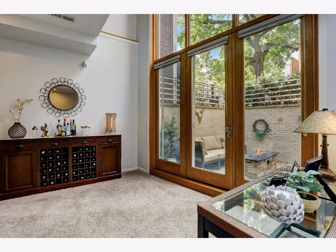
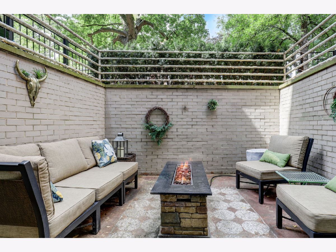
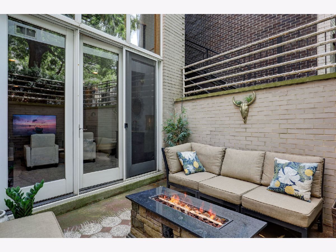
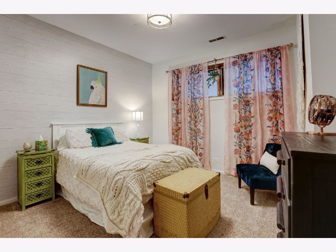
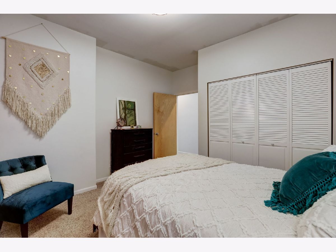
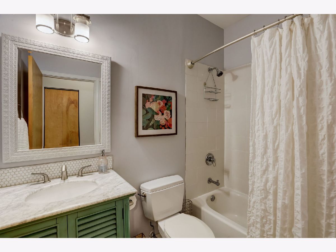
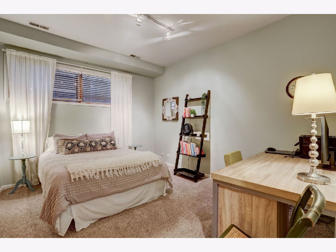
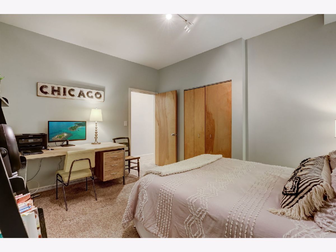
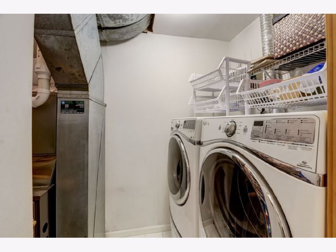
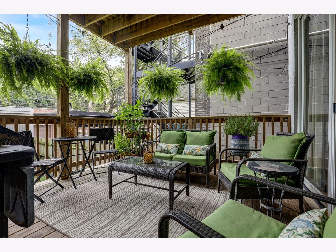
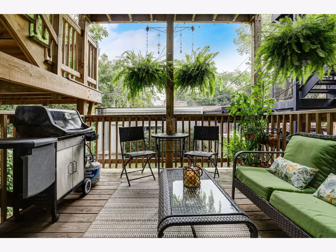
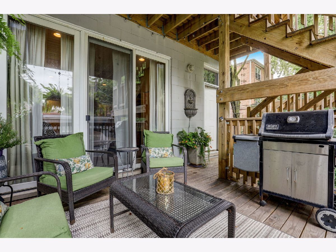
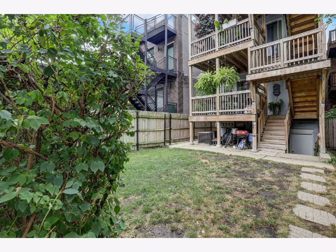
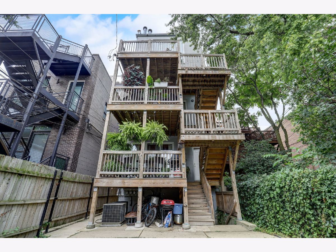
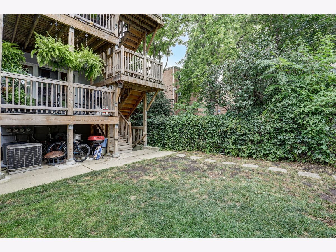
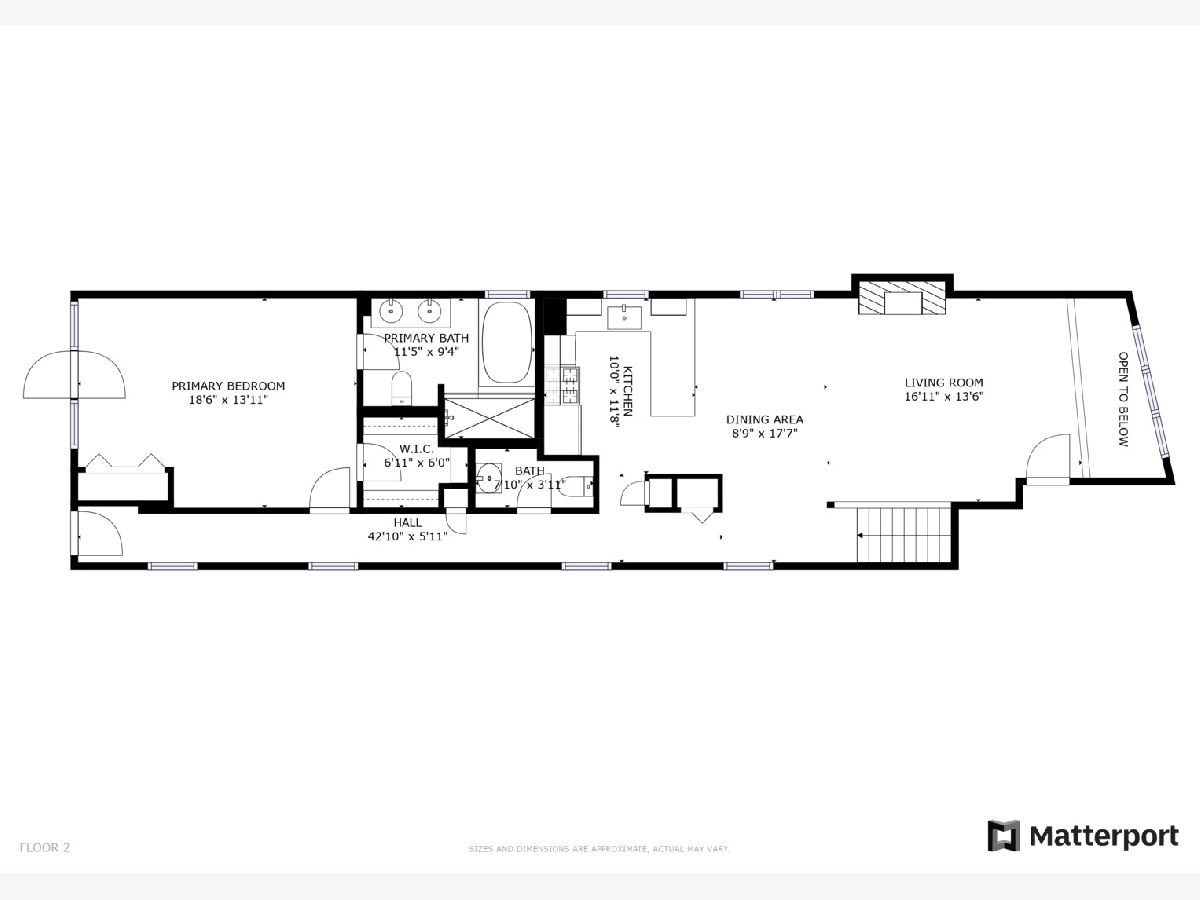
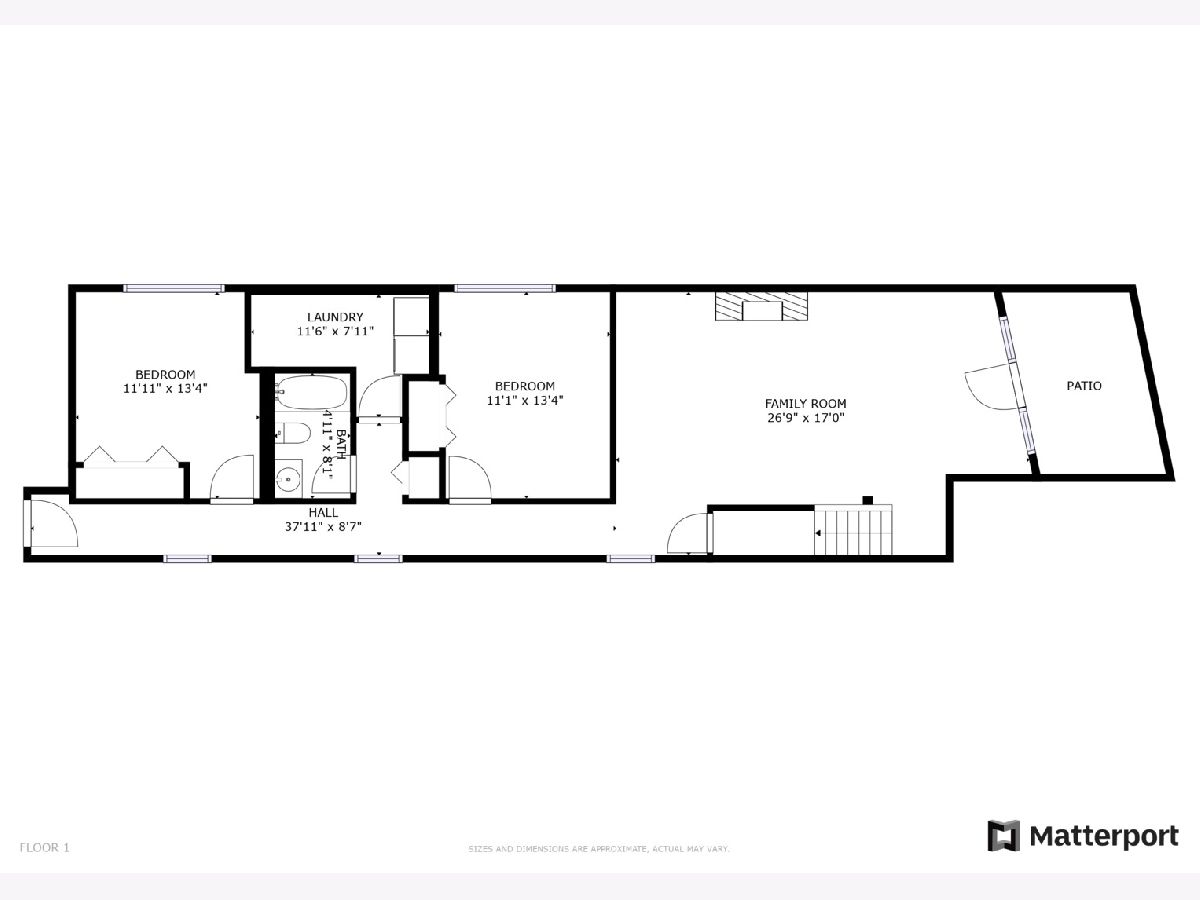
Gorgeous duplex in Wicker Park/Bucktown on quiet, tree-lined ONE WAY side street south of North Ave. 2 OUTDOOR SPACES - 2400 SQ FT Filled with natural light from 2 story wall of West facing windows in living room and lower family room. Open concept floorplan with living and dining space open to REMODELED 2019 kitchen and gas log/wood burning fireplaces on both levels. Beautiful chef's kitchen has large peninsula, stainless appliances, granite, white marble subway tile backsplash, 42" wood cabinets, and a pantry. Expansive primary suite has wall of windows, large organized walk-in and extra double door closet. Ensuite bath has double vanity, whirlpool tub, and separate glass shower with slate tile. Oversized, bright family room has fireplace and access to large, PRIVATE front patio. Second and third bedrooms are spacious with 2nd full bath in lower level. Side by side W/D, lots of storage EVEN 2 LINEN CLOSETS! Large back deck and back yard perfect for grilling and entertaining all FENCED ready for pets. Garage parking and Storage Closet included. Fabulous location near CTA blue line, 606 Trail, Wicker Park, and all the many restaurants & shopping nearby! MOVE IN READY! LOW SELF MANAGED HOA. NEW FURNACE Blocks to Wicker Park. A preferred lender offers a reduced interest rate for this listing.
Property Specifics
| Condos/Townhomes | |
| 5 | |
| — | |
| 1998 | |
| — | |
| — | |
| No | |
| — |
| Cook | |
| — | |
| 630 / Quarterly | |
| — | |
| — | |
| — | |
| 11875308 | |
| 17061180451001 |
Nearby Schools
| NAME: | DISTRICT: | DISTANCE: | |
|---|---|---|---|
|
Grade School
Pritzker Elementary School |
299 | — | |
|
High School
Clemente Community Academy Senio |
299 | Not in DB | |
Property History
| DATE: | EVENT: | PRICE: | SOURCE: |
|---|---|---|---|
| 2 Dec, 2016 | Sold | $582,000 | MRED MLS |
| 16 Sep, 2016 | Under contract | $599,900 | MRED MLS |
| 8 Sep, 2016 | Listed for sale | $599,900 | MRED MLS |
| 13 Oct, 2023 | Sold | $670,000 | MRED MLS |
| 13 Sep, 2023 | Under contract | $679,000 | MRED MLS |
| 8 Sep, 2023 | Listed for sale | $679,000 | MRED MLS |
Room Specifics
Total Bedrooms: 3
Bedrooms Above Ground: 3
Bedrooms Below Ground: 0
Dimensions: —
Floor Type: —
Dimensions: —
Floor Type: —
Full Bathrooms: 3
Bathroom Amenities: —
Bathroom in Basement: 0
Rooms: —
Basement Description: None
Other Specifics
| 1 | |
| — | |
| Off Alley | |
| — | |
| — | |
| COMMON | |
| — | |
| — | |
| — | |
| — | |
| Not in DB | |
| — | |
| — | |
| — | |
| — |
Tax History
| Year | Property Taxes |
|---|---|
| 2016 | $10,711 |
| 2023 | $11,156 |
Contact Agent
Nearby Similar Homes
Nearby Sold Comparables

Contact Agent
Listing Provided By
Redfin Corporation
