

13521 Le Claire Avenue, Crestwood, Illinois 60418
Subdivision > Sandpiper North
Sorry, we are updating photos, please update this page in 15 minutes
$86,700
|
Sold
|
|
| Status: | Closed |
| Sqft: | 1,000 |
| Cost/Sqft: | $88 |
| Beds: | 2 |
| Baths: | 2 |
| Year Built: | 1975 |
| Property Taxes: | $1,280 |
| Days On Market: | 2744 |
| Lot Size: | 0,00 |
Description
Location, Location! You cannot find a better location! Library, middle school and rec-wellness center are in walking distance. Walmart, Menards, cinema and a highway just a short hop away! This sunny and bright condo on the quiet residential street offers 2 bedrooms 1.5 bath, open floor plan, 3 large closets and large balcony- just few to mention. It has newer windows, furnace, A/C, updated kitchen and bathrooms. Low assessment includes water, clubhouse and a pool. Extra low taxes and don't forget Crestwood rebate too! Come, take a l@@k and make this is your own!
Property Specifics
| Condos/Townhomes | |
| 3 | |
| — | |
| 1975 | |
| None | |
| Brick | |
| Asphalt | |
| — | |
| No | |
| — |
| Cook | |
| Sandpiper North | |
| 178 / Monthly | |
| Water, Parking, Insurance, Security, Clubhouse, Pool, Exterior Maintenance, Lawn Care, Scavenger, Snow Removal | |
| Lake Michigan | |
| Public Sewer | |
| Central Air | |
| Electric, Forced Air | |
| 10352867 | |
| 28042040351065 |
Property History
| DATE: | EVENT: | PRICE: | SOURCE: |
|---|---|---|---|
| 6 Aug, 2019 | Sold | $86,700 | MRED MLS |
| 2 Jun, 2019 | Under contract | $87,750 | MRED MLS |
| — | Last price change | $89,880 | MRED MLS |
| 23 Apr, 2019 | Listed for sale | $89,900 | MRED MLS |
| 30 Apr, 2021 | Sold | $100,000 | MRED MLS |
| 10 Mar, 2021 | Under contract | $105,000 | MRED MLS |
| — | Last price change | $109,000 | MRED MLS |
| 7 Jan, 2021 | Listed for sale | $109,000 | MRED MLS |
Sorry, we are updating photos, please update this page in 15 minutes
Room Specifics
All Bedroom Info:
Total Bedrooms: 2
Bedrooms Above Ground: 2
Bedrooms Below Ground: 0
Total Bedrooms: 2
Bedrooms Above Ground: 2
Bedrooms Below Ground: 0
Second Bedroom Info:
Dimensions: —
Location: —Dimensions: —
Floor Type: Carpet
Bathroom Info:
Full Bathrooms: 2
Partial Bathrooms: 1Full Bathrooms: 2
Bathroom Amenities: —
Bathroom in Basement: 0
Dining Room Info:
Dimensions: —
Location: —Dimensions: —
Floor Type: Ceramic Tile
Kitchen Info:
Dimensions: —
Location: —Dimensions: —
Floor Type: Ceramic Tile
Features: Galley, Pantry-Closet
Living Room Info:
Dimensions: —
Location: —Dimensions: —
Floor Type: Carpet
Additional Rooms Info:
Rooms: No additional rooms
Basement: NoneRooms: No additional rooms
Other Specifics
| — | |
| Concrete Perimeter | |
| Space/s | |
| — | |
| — | |
| — | |
| Balcony, In Ground Pool, End Unit | |
| Common Grounds | |
| COMMON | |
| — | |
| Half | |
| Flexicore, Walk-In Closet(s) | |
| Range, Microwave, Dishwasher, Refrigerator | |
| Not in DB | |
| — | |
| Coin Laundry, Pool, Security Door Lock(s) | |
| — |
Tax History
| Year | Property Taxes |
|---|---|
| 2019 | $1,280 |
| 2021 | $1,278 |
Contact Agent
Nearby Similar Homes
13515 Le Claire Avenue, Crestwood, Illinois 60418
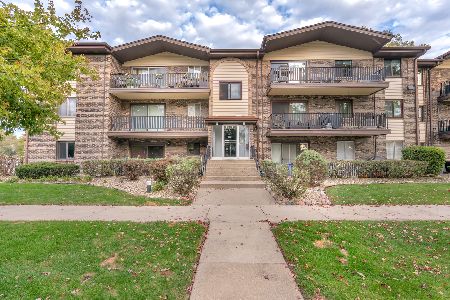
For Sale
$169,999
2 beds / 1.1 baths / 1,100 ft2
Condos/Townhomes / Built: 1976
12
13501 Laramie Avenue, Crestwood, Illinois 60418
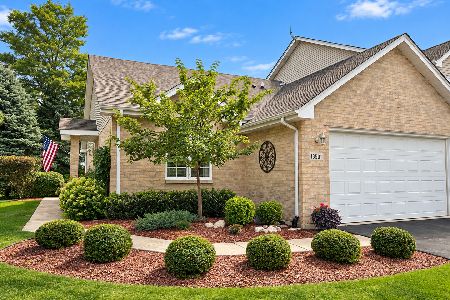
For Sale
$359,900
2 beds / 3.0 baths / 2,520 ft2
Condos/Townhomes / Built: 2000
32
4950 134th Court, Crestwood, Illinois 60418
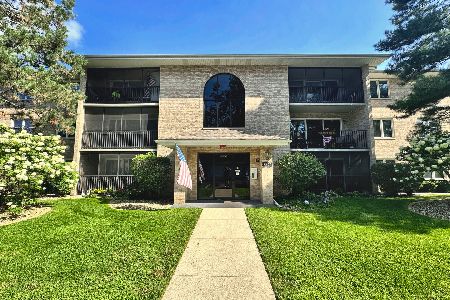
For Sale
$220,000
2 beds / 2.0 baths / 1,250 ft2
Condos/Townhomes / Built: 1996
80
13549 Lockwood Street, Crestwood, Illinois 60418
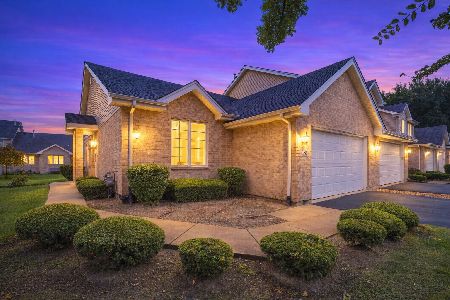
For Sale
$299,500
2 beds / 2.0 baths / 1,200 ft2
Condos/Townhomes / Built: 2001
39
13628 Royal Court, Crestwood, Illinois 60418
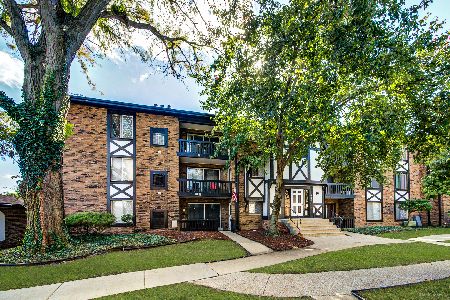
For Sale
$150,000
2 beds / 2.0 baths / 1,100 ft2
Condos/Townhomes / Built: 1978
21
13531 Lamon Avenue, Crestwood, Illinois 60418
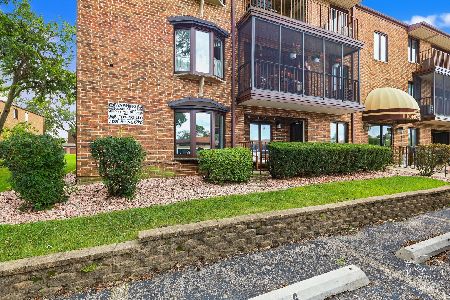
For Sale
$200,000
2 beds / 2.0 baths / 1,000 ft2
Condos/Townhomes / Built: 1986
22
Nearby Sold Comparables
13540 Lawler Avenue, Crestwood, Illinois 60445

Sold
$55,900
2 beds / 1.1 baths / 0 ft2
Condos/Townhomes / Built: —
4512
5003 135th Street, Crestwood, Illinois 60445
Sold
$99,000
2 beds / 1.1 baths / 1,100 ft2
Condos/Townhomes / Built: —
3631
5009 135th Street, Crestwood, Illinois 60445
Sold
$81,500
2 beds / 1.1 baths / 0 ft2
Condos/Townhomes / Built: —
3156
13526 Lawler Avenue, Crestwood, Illinois 60445
Sold
$86,500
2 beds / 1.1 baths / 1,000 ft2
Condos/Townhomes / Built: 1976
2961
Contact Agent
Listing Provided By
Century 21 Affiliated
