

13531 Yellow Pine Drive, Huntley, Illinois 60142
Subdivision > Del Webb Sun City
Sorry, we are updating photos, please update this page in 15 minutes
$186,850
|
Sold
|
|
| Status: | Closed |
| Sqft: | 1,154 |
| Cost/Sqft: | $165 |
| Beds: | 2 |
| Baths: | 2 |
| Year Built: | 2008 |
| Property Taxes: | $1,839 |
| Days On Market: | 3090 |
| Lot Size: | 0,00 |
Description
MAINTENANCE FREE LIVING IN AN AMAZING COMMUNITY!! OPEN/BRIGHT FLOOR PLAN FILLED W/SUNSHINE, 9FT CEILINGS, WHITE CABINETS, BREAKFAST BAR/LAZY SUZZANE, THREE PANEL DOORS, HUNTER DOUGLAS BLINDS, MASTER SUITE W/HUGE WALK-IN & BATH W/DOUBLE VANITY, DISPOSAL '15, DISHWASHER '16, FRIDGE/MICRO '17. THIS AREA OFFERS SO MANY AWESOME ACTIVITIES!!
Property Specifics
| Condos/Townhomes | |
| 1 | |
| — | |
| 2008 | |
| None | |
| Vinyl Siding | |
| — | |
| SAVOY | |
| No | |
| — |
| Kane | |
| Del Webb Sun City | |
| 287 / Monthly | |
| Insurance, Clubhouse, Exercise Facilities, Pool, Exterior Maintenance, Lawn Care, Scavenger, Snow Removal | |
| Public | |
| Public Sewer | |
| Central Air | |
| Natural Gas, Forced Air | |
| 09963405 | |
| 0207251009 |
Property History
| DATE: | EVENT: | PRICE: | SOURCE: |
|---|---|---|---|
| 22 Jun, 2018 | Sold | $186,850 | MRED MLS |
| 27 May, 2018 | Under contract | $189,900 | MRED MLS |
| 25 May, 2018 | Listed for sale | $189,900 | MRED MLS |
| 27 Aug, 2026 | Sold | $279,900 | MRED MLS |
| 16 Jul, 2026 | Under contract | $289,900 | MRED MLS |
| — | Last price change | $297,900 | MRED MLS |
| 16 Apr, 2026 | Listed for sale | $297,900 | MRED MLS |
Sorry, we are updating photos, please update this page in 15 minutes
Room Specifics
All Bedroom Info:
Total Bedrooms: 2
Bedrooms Above Ground: 2
Bedrooms Below Ground: 0
Total Bedrooms: 2
Bedrooms Above Ground: 2
Bedrooms Below Ground: 0
Second Bedroom Info:
Dimensions: —
Location: —Dimensions: —
Floor Type: Carpet
Bathroom Info:
Full Bathrooms: 2
Partial Bathrooms: 0Full Bathrooms: 2
Bathroom Amenities: Double Sink
Bathroom in Basement: —
Dining Room Info:
Dimensions: —
Location: —Dimensions: —
Floor Type: Carpet
Kitchen Info:
Dimensions: —
Location: —Dimensions: —
Floor Type: Carpet
Features: Eating Area-Breakfast Bar
Laundry Room Info:
Dimensions: —
Location: —Dimensions: —
Floor Type: Vinyl
Living Room Info:
Dimensions: —
Location: —Dimensions: —
Floor Type: Carpet
Additional Rooms Info:
Rooms: No additional rooms
Basement: NoneRooms: No additional rooms
Other Specifics
| 2 | |
| — | |
| Garage | |
| — | |
| — | |
| — | |
| Patio | |
| Cul-De-Sac | |
| 63X68X38X95 | |
| — | |
| Full | |
| First Floor Bedroom, First Floor Laundry, First Floor Full Bath | |
| Range, Microwave, Dishwasher, Refrigerator, Washer, Dryer, Disposal | |
| Not in DB | |
| — | |
| Golf Course, Health Club, Indoor Pool, Pool, Restaurant, Steam Room, Tennis Court(s) | |
| — |
Tax History
| Year | Property Taxes |
|---|---|
| 2018 | $1,839 |
| 2026 | $4,163 |
Contact Agent
Nearby Similar Homes
13676 Hemlock Road, Huntley, Illinois 60142
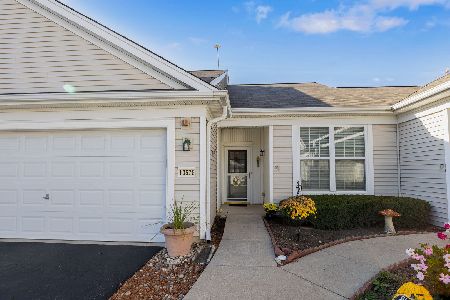
For Sale
$300,000
2 beds / 2.0 baths / 1,155 ft2
Condos/Townhomes / Built: 2006
11
12950 Meadow View Court, Huntley, Illinois 60142
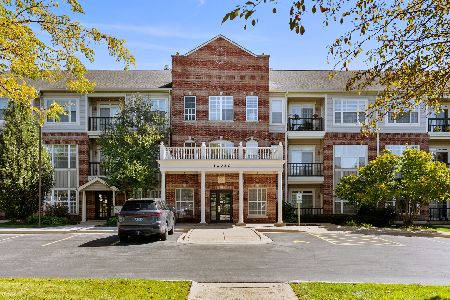
For Sale
$339,970
2 beds / 2.0 baths / 1,619 ft2
Condos/Townhomes / Built: 2002
35
Nearby Sold Comparables
13531 Yellow Pine Drive, Huntley, Illinois 60142
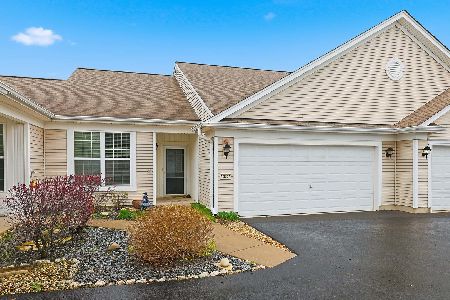
Sold
$289,900
2 beds / 2.0 baths / 1,154 ft2
Condos/Townhomes / Built: 2008
207
13531 Yellow Pine Drive, Huntley, Illinois 60142

Sold
$177,345
2 beds / 2.0 baths / 1,154 ft2
Condos/Townhomes / Built: —
7216
13527 Yellow Pine Drive, Huntley, Illinois 60142

Sold
$345,900
2 beds / 2.0 baths / 1,604 ft2
Condos/Townhomes / Built: 2006
925
13535 Yellow Pine Drive, Huntley, Illinois 60142
Sold
$169,900
2 beds / 2.0 baths / 1,190 ft2
Condos/Townhomes / Built: 2007
2696
13557 Yellow Pine Drive, Huntley, Illinois 60142
Sold
$159,900
2 beds / 2.0 baths / 1,604 ft2
Condos/Townhomes / Built: 2006
5026
13557 Yellow Pine Drive, Huntley, Illinois 60142
Sold
$180,000
2 beds / 2.0 baths / 1,604 ft2
Condos/Townhomes / Built: 2006
3943
Contact Agent
Listing Provided By
RE/MAX Central Inc.
