

13535 Yellow Pine Drive, Huntley, Illinois 60142
Subdivision > Del Webb Sun City
Sorry, we are updating photos, please update this page in 15 minutes
$164,000
|
Sold
|
|
| Status: | Closed |
| Sqft: | 1,190 |
| Cost/Sqft: | $143 |
| Beds: | 2 |
| Baths: | 2 |
| Year Built: | 2007 |
| Property Taxes: | $3,612 |
| Days On Market: | 2696 |
| Lot Size: | 0,00 |
Description
ARDEN MODEL TOWN HOME~END UNIT LIGHT AND BRIGHT~OPEN FLOOR PLAN~HARDWOOD IN KITCHEN~GREAT ROOM WITH DOOR TO PATIO~ALL APPLIANCES INCLUDED~CEILING FANS~2 BEDROOMS~2 FULL BATHS~2 CAR GARAGE~LOCATED IN A 55+ RESORT LIKE COMMUNITY~AMENITIES INCLUDE 2 OUTDOOR POOLS~1 INDOOR POOL~2 EXERCISE FACILITIES~TENNIS~PICKLE BALL~BOCCIE~WALKING TRAILS~PUBLIC GOLF COURSE~PLUS MORE.
Property Specifics
| Condos/Townhomes | |
| 1 | |
| — | |
| 2007 | |
| None | |
| Vinyl Siding | |
| Asphalt | |
| ARDEN | |
| No | |
| — |
| Kane | |
| Del Webb Sun City | |
| 297 / Monthly | |
| Insurance, Clubhouse, Exercise Facilities, Pool, Exterior Maintenance, Lawn Care, Scavenger, Snow Removal | |
| Public | |
| Public Sewer | |
| Central Air | |
| Natural Gas, Forced Air | |
| 10427212 | |
| 0207251004 |
Property History
| DATE: | EVENT: | PRICE: | SOURCE: |
|---|---|---|---|
| 1 Aug, 2019 | Sold | $164,000 | MRED MLS |
| 28 Jun, 2019 | Under contract | $169,900 | MRED MLS |
| 23 Jun, 2019 | Listed for sale | $169,900 | MRED MLS |
| 15 Sep, 2019 | Under contract | $0 | MRED MLS |
| 31 Jul, 2019 | Listed for sale | $0 | MRED MLS |
| 9 Sep, 2020 | Under contract | $0 | MRED MLS |
| 20 Aug, 2020 | Listed for sale | $0 | MRED MLS |
| 29 Sep, 2021 | Under contract | $0 | MRED MLS |
| 11 Sep, 2021 | Listed for sale | $0 | MRED MLS |
Sorry, we are updating photos, please update this page in 15 minutes
Room Specifics
All Bedroom Info:
Total Bedrooms: 2
Bedrooms Above Ground: 2
Bedrooms Below Ground: 0
Total Bedrooms: 2
Bedrooms Above Ground: 2
Bedrooms Below Ground: 0
Second Bedroom Info:
Dimensions: —
Location: —Dimensions: —
Floor Type: Carpet
Bathroom Info:
Full Bathrooms: 2
Partial Bathrooms: 0Full Bathrooms: 2
Bathroom Amenities: Separate Shower, Double Sink
Bathroom in Basement: —
Kitchen Info:
Dimensions: —
Location: —Dimensions: —
Floor Type: Hardwood
Features: Pantry-Closet
Laundry Room Info:
Dimensions: —
Location: —Dimensions: —
Floor Type: Vinyl
Additional Rooms Info:
Rooms: Great Room
Basement: NoneRooms: Great Room
Other Specifics
| 2 | |
| — | |
| Garage | |
| — | |
| — | |
| — | |
| Patio, Storms/Screens, End Unit, Cable Access | |
| Landscaped | |
| 5990 | |
| — | |
| Full | |
| First Floor Bedroom, First Floor Laundry, First Floor Full Bath | |
| Range, Microwave, Dishwasher, Refrigerator, Washer, Dryer, Disposal | |
| Not in DB | |
| — | |
| Golf Course, Indoor Pool, Pool, Tennis Court(s) | |
| — |
Tax History
| Year | Property Taxes |
|---|---|
| 2019 | $3,612 |
Contact Agent
Nearby Similar Homes
13676 Hemlock Road, Huntley, Illinois 60142
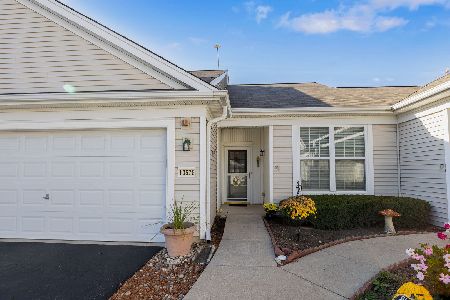
For Sale
$300,000
2 beds / 2.0 baths / 1,155 ft2
Condos/Townhomes / Built: 2006
11
12950 Meadow View Court, Huntley, Illinois 60142
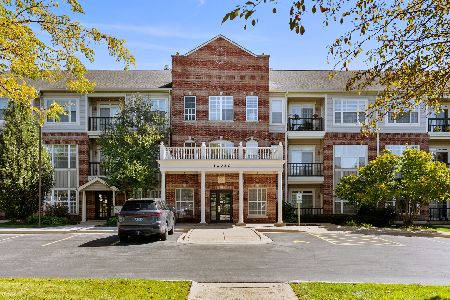
For Sale
$339,970
2 beds / 2.0 baths / 1,619 ft2
Condos/Townhomes / Built: 2002
35
Nearby Sold Comparables
13531 Yellow Pine Drive, Huntley, Illinois 60142

Sold
$189,900
2 beds / 2.0 baths / 1,154 ft2
Condos/Townhomes / Built: 2008
3090
13531 Yellow Pine Drive, Huntley, Illinois 60142
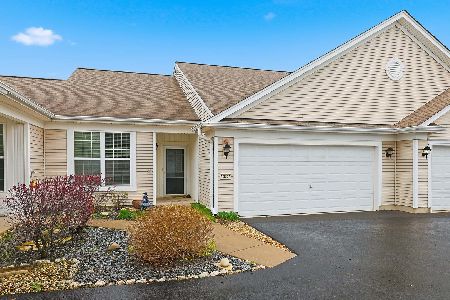
Sold
$289,900
2 beds / 2.0 baths / 1,154 ft2
Condos/Townhomes / Built: 2008
207
13531 Yellow Pine Drive, Huntley, Illinois 60142
Sold
$177,345
2 beds / 2.0 baths / 1,154 ft2
Condos/Townhomes / Built: —
7216
13545 Yellow Pine Drive, Huntley, Illinois 60142
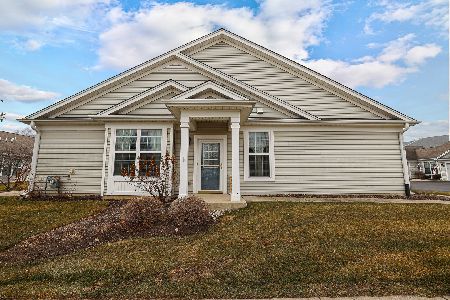
Sold
$242,900
2 beds / 2.0 baths / 1,180 ft2
Condos/Townhomes / Built: 2006
1436
13527 Yellow Pine Drive, Huntley, Illinois 60142

Sold
$345,900
2 beds / 2.0 baths / 1,604 ft2
Condos/Townhomes / Built: 2006
925
13540 Yellow Pine Drive, Huntley, Illinois 60142
Sold
$129,900
2 beds / 2.0 baths / 1,180 ft2
Condos/Townhomes / Built: 2008
4524
Contact Agent
Listing Provided By
Huntley Realty
