

13540 Yellow Pine Drive, Huntley, Illinois 60142
Subdivision > Del Webb Sun City


$222,450
|
Sold
|
|
| Status: | Closed |
| Sqft: | 1,180 |
| Cost/Sqft: | $191 |
| Beds: | 2 |
| Baths: | 2 |
| Year Built: | 2008 |
| Property Taxes: | $4,614 |
| Days On Market: | 2015 |
| Lot Size: | 0,00 |
Description
*Multiple offers received, best offer due by Saturday at 2:00 pm* BEAUTIFUL ARDEN MODEL (END UNIT) WITH MANY UPDATES FEATURING: 2 BEDROOMS, 2 BATHS, 2 CAR GARAGE~PLANTATION SHUTTERS~GRANITE COUNTERS AND HARDWOOD FLOORS IN KITCHEN~MAPLE CABINETS~2 YR STAINLESS STEEL APPLIANCES~NEWER WASHER AND DRYER~CONCRETE PATIO W MATURE PRIVACY TREE
Property Specifics
| Condos/Townhomes | |
| 1 | |
| — | |
| 2008 | |
| None | |
| Vinyl Siding, Brick | |
| Asphalt | |
| ARDEN | |
| No | |
| — |
| Kane | |
| Del Webb Sun City | |
| 299 / Monthly | |
| Insurance, Clubhouse, Exercise Facilities, Pool, Exterior Maintenance, Lawn Care, Scavenger | |
| Public | |
| Public Sewer | |
| Central Air | |
| Natural Gas, Forced Air | |
| 11075501 | |
| 0207210013 |
Property History
| DATE: | EVENT: | PRICE: | SOURCE: |
|---|---|---|---|
| 23 Oct, 2014 | Sold | $126,900 | MRED MLS |
| 3 Aug, 2014 | Under contract | $129,900 | MRED MLS |
| — | Last price change | $134,900 | MRED MLS |
| 21 Jun, 2014 | Listed for sale | $139,900 | MRED MLS |
| 28 Sep, 2017 | Under contract | $0 | MRED MLS |
| 15 Aug, 2017 | Listed for sale | $0 | MRED MLS |
| 27 Feb, 2019 | Listed for sale | $0 | MRED MLS |
| 1 Jun, 2021 | Sold | $222,450 | MRED MLS |
| 10 May, 2021 | Under contract | $225,900 | MRED MLS |
| 4 May, 2021 | Listed for sale | $225,900 | MRED MLS |
| 14 Dec, 2022 | Listed for sale | $0 | MRED MLS |
| 9 Apr, 2024 | Under contract | $0 | MRED MLS |
| 4 Apr, 2024 | Listed for sale | $0 | MRED MLS |
| 23 Mar, 2026 | Under contract | $0 | MRED MLS |
| 16 Mar, 2026 | Listed for sale | $0 | MRED MLS |


Room Specifics
All Bedroom Info:
Total Bedrooms: 2
Bedrooms Above Ground: 2
Bedrooms Below Ground: 0
Total Bedrooms: 2
Bedrooms Above Ground: 2
Bedrooms Below Ground: 0
Second Bedroom Info:
Dimensions: —
Location: —Dimensions: —
Floor Type: Carpet
Bathroom Info:
Full Bathrooms: 2
Partial Bathrooms: 0Full Bathrooms: 2
Bathroom Amenities: Separate Shower, Double Sink
Bathroom in Basement: 0
Dining Room Info:
Dimensions: —
Location: —Dimensions: —
Floor Type: Carpet
Kitchen Info:
Dimensions: —
Location: —Dimensions: —
Floor Type: Hardwood
Features: Pantry-Closet
Living Room Info:
Dimensions: —
Location: —Dimensions: —
Floor Type: Carpet
Additional Rooms Info:
Rooms: No additional rooms
Basement: NoneRooms: No additional rooms
Other Specifics
| 2 | |
| Concrete Perimeter | |
| Garage | |
| — | |
| — | |
| — | |
| — | |
| — | |
| 6098 | |
| — | |
| Full | |
| — | |
| Range, Microwave, Dishwasher, Refrigerator, Washer, Dryer, Disposal, Stainless Steel Appliance(s) | |
| Not in DB | |
| — | |
| Exercise Room, Health Club, Indoor Pool, Pool, Restaurant, Tennis Court(s), Spa/Hot Tub | |
| — |
Tax History
| Year | Property Taxes |
|---|---|
| 2014 | $2,421 |
| 2021 | $4,614 |
Contact Agent
Nearby Similar Homes
13676 Hemlock Road, Huntley, Illinois 60142
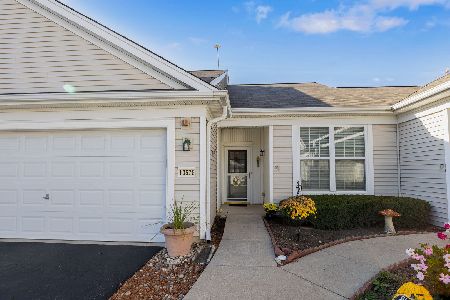
For Sale
$300,000
2 beds / 2.0 baths / 1,155 ft2
Condos/Townhomes / Built: 2006
11
12950 Meadow View Court, Huntley, Illinois 60142
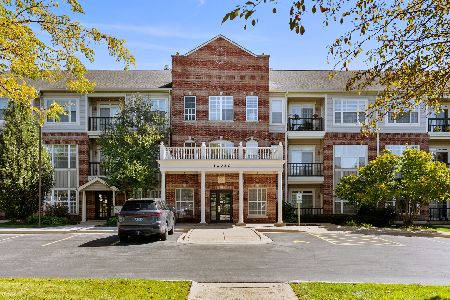
For Sale
$339,970
2 beds / 2.0 baths / 1,619 ft2
Condos/Townhomes / Built: 2002
35
Nearby Sold Comparables
13546 Yellow Pine Drive, Huntley, Illinois 60142

Sold
$224,900
2 beds / 2.0 baths / 1,152 ft2
Condos/Townhomes / Built: 2008
1794
13540 Yellow Pine Drive, Huntley, Illinois 60142

Sold
$129,900
2 beds / 2.0 baths / 1,180 ft2
Condos/Townhomes / Built: 2008
4524
13566 Yellow Pine Drive, Huntley, Illinois 60142

Sold
$235,500
2 beds / 2.0 baths / 1,152 ft2
Condos/Townhomes / Built: 2008
1749
13545 Yellow Pine Drive, Huntley, Illinois 60142
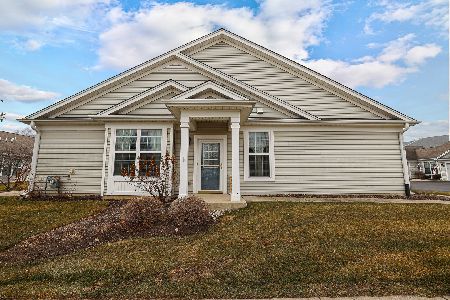
Sold
$242,900
2 beds / 2.0 baths / 1,180 ft2
Condos/Townhomes / Built: 2006
1436
13535 Yellow Pine Drive, Huntley, Illinois 60142
Sold
$169,900
2 beds / 2.0 baths / 1,190 ft2
Condos/Townhomes / Built: 2007
2696
13545 Yellow Pine Drive, Huntley, Illinois 60142
Sold
$135,900
2 beds / 2.0 baths / 1,180 ft2
Condos/Townhomes / Built: 2006
4624
Contact Agent
Listing Provided By
Huntley Realty
