

13544 88th Avenue, Orland Park, Illinois 60462


$350,000
|
Sold
|
|
| Status: | Closed |
| Sqft: | 1,996 |
| Cost/Sqft: | $170 |
| Beds: | 4 |
| Baths: | 3 |
| Year Built: | 1978 |
| Property Taxes: | $6,591 |
| Days On Market: | 1988 |
| Lot Size: | 0,23 |
Description
Well maintained oversized split-level with great room count and only the sub-basement being actually below grade level!!! * Beautiful area with parks, playgrounds, high ranking schools located in convenience to a train station, major shopping centers and abundance of restaurants! * Property also features: newer roof, siding, windows and driveway, updated kitchen, finished basement, master bedroom w/private bath, formal dining, 1 main floor bedroom, brick fireplace and even cozy patio/sun room!
Property Specifics
| Single Family | |
| — | |
| Quad Level | |
| 1978 | |
| Partial | |
| Vinyl Siding, Brick | |
| Asphalt | |
| — | |
| No | |
| 0.23 |
| Cook | |
| — | |
| — / Not Applicable | |
| None | |
| Lake Michigan, Public | |
| Public Sewer | |
| Central Air | |
| Natural Gas, Forced Air | |
| 11099369 | |
| 27021190050000 |
Nearby Schools
| NAME: | DISTRICT: | DISTANCE: | |
|---|---|---|---|
|
Grade School
Orland Park Elementary School |
135 | — | |
|
Middle School
Orland Junior High School |
135 | Not in DB | |
|
High School
Carl Sandburg High School |
230 | Not in DB | |
|
Alternate Elementary School
High Point Elementary School |
— | Not in DB | |
Property History
| DATE: | EVENT: | PRICE: | SOURCE: |
|---|---|---|---|
| 4 Aug, 2021 | Sold | $350,000 | MRED MLS |
| 26 May, 2021 | Under contract | $339,900 | MRED MLS |
| 25 May, 2021 | Listed for sale | $339,900 | MRED MLS |


Room Specifics
All Bedroom Info:
Total Bedrooms: 4
Bedrooms Above Ground: 4
Bedrooms Below Ground: 0
Total Bedrooms: 4
Bedrooms Above Ground: 4
Bedrooms Below Ground: 0
Second Bedroom Info:
Dimensions: —
Location: —Dimensions: —
Floor Type: Carpet
Third Bedroom Info:
Dimensions: —
Location: —Dimensions: —
Floor Type: Carpet
Fourth Bedroom Info:
Dimensions: —
Location: —Dimensions: —
Floor Type: Carpet
Bathroom Info:
Full Bathrooms: 3
Partial Bathrooms: 1Full Bathrooms: 3
Bathroom Amenities: —
Bathroom in Basement: 0
Dining Room Info:
Dimensions: —
Location: —Dimensions: —
Floor Type: Carpet
Kitchen Info:
Dimensions: —
Location: —Dimensions: —
Floor Type: Ceramic Tile
Features: Eating Area-Table Space
Laundry Room Info:
Dimensions: —
Location: —Dimensions: —
Floor Type: Vinyl
Living Room Info:
Dimensions: —
Location: —Dimensions: —
Floor Type: Carpet
Family Room Info:
Dimensions: —
Location: —Dimensions: —
Floor Type: Carpet
Additional Rooms Info:
Rooms: Recreation Room, Foyer, Sun Room
Basement: PartialRooms: Recreation Room, Foyer, Sun Room
Other Specifics
| 2 | |
| Concrete Perimeter | |
| Garage | |
| — | |
| — | |
| — | |
| Screened Patio | |
| Fenced Yard | |
| 80X125 | |
| — | |
| Full | |
| — | |
| Range, Microwave, Dishwasher, Refrigerator, Washer, Dryer | |
| Not in DB | |
| Park, Sidewalks, Street Lights, Street Paved | |
| — | |
| Wood Burning, Masonry |
Tax History
| Year | Property Taxes |
|---|---|
| 2021 | $6,591 |
Contact Agent
Nearby Similar Homes
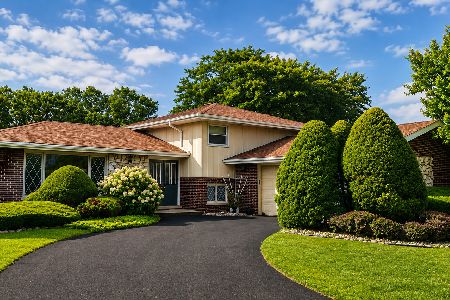
8823 Prestwick Lane, Orland Park, Illinois 60462
For Sale
$469,900
4 beds / 2.1 baths / 1,768 ft2
Single Family / Built: 1976
101
13821 Tallgrass Trail, Orland Park, Illinois 60462

For Sale
$1,150,000
5 beds / 5.0 baths / 4,950 ft2
Single Family / Built: 2004
16
Nearby Sold Comparables
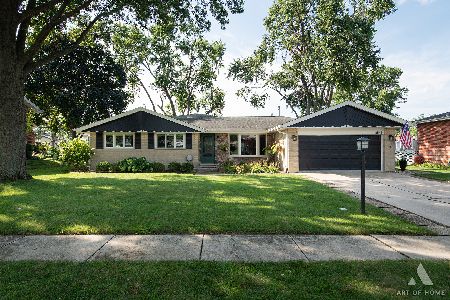
13526 88th Avenue, Orland Park, Illinois 60462

Sold
$278,808
4 beds / 3.0 baths / 1,996 ft2
Single Family / Built: 1979
4983
8738 Pine Street, Orland Park, Illinois 60462

Sold
$427,900
4 beds / 2.1 baths / 2,550 ft2
Single Family / Built: 1978
2197
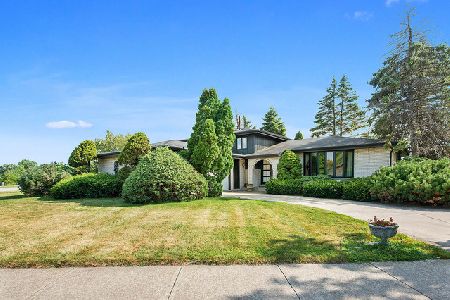
8801 Pine Street, Orland Park, Illinois 60462
Sold
$269,900
3 beds / 2.0 baths / 1,500 ft2
Single Family / Built: 1980
2643
Contact Agent
Listing Provided By
RE/MAX 10
