

1355 Devonshire Road, Buffalo Grove, Illinois 60089
Subdivision > Devonshire


$370,000
|
Sold
|
|
| Status: | Closed |
| Sqft: | 2,142 |
| Cost/Sqft: | $172 |
| Beds: | 4 |
| Baths: | 3 |
| Year Built: | 1983 |
| Property Taxes: | $12,643 |
| Days On Market: | 2086 |
| Lot Size: | 0,00 |
Description
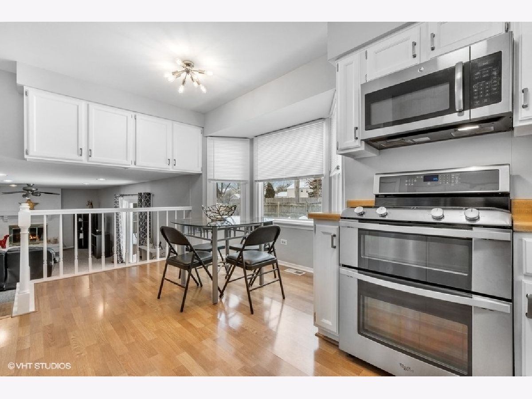
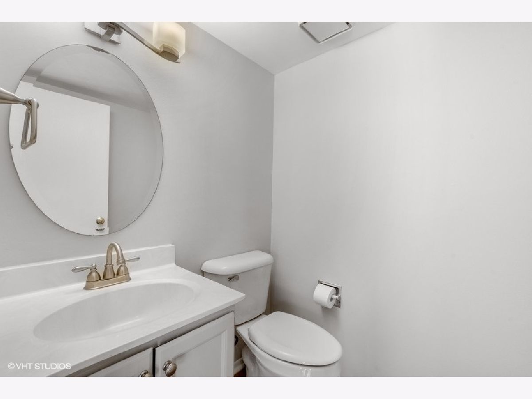
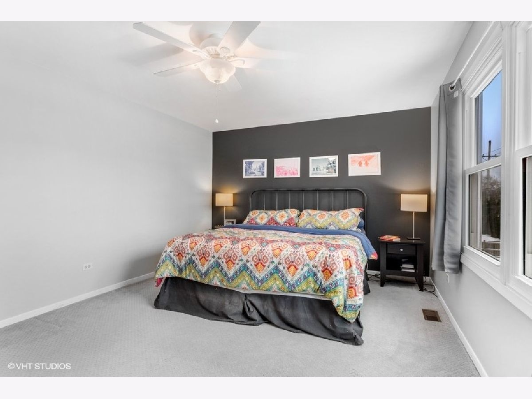
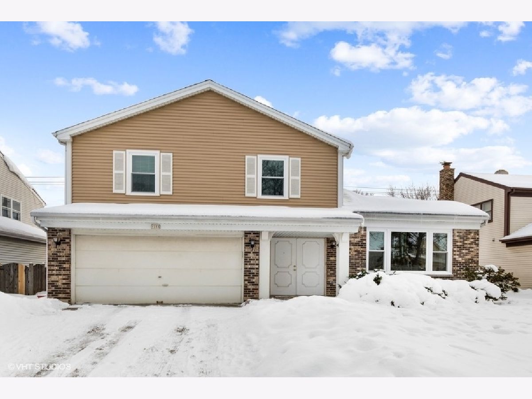
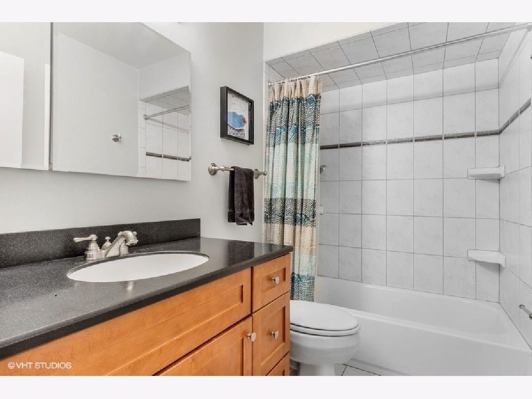
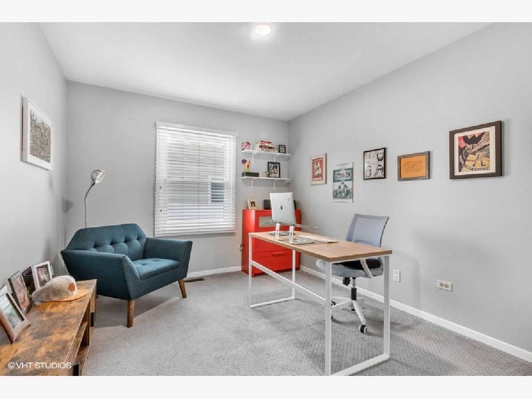
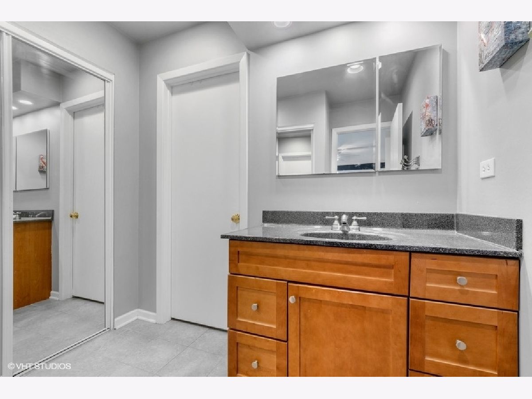
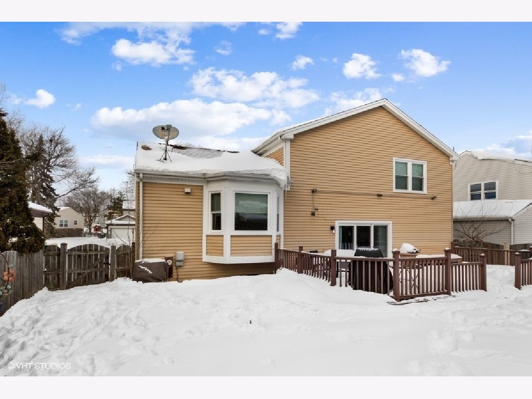
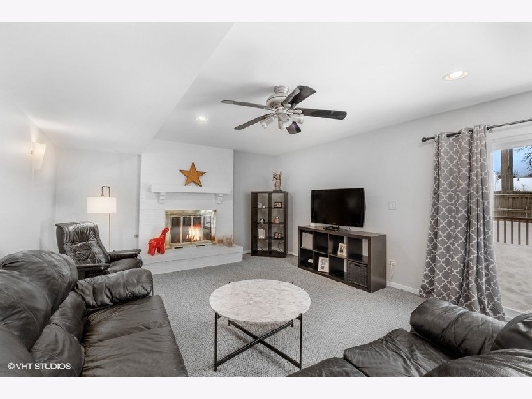
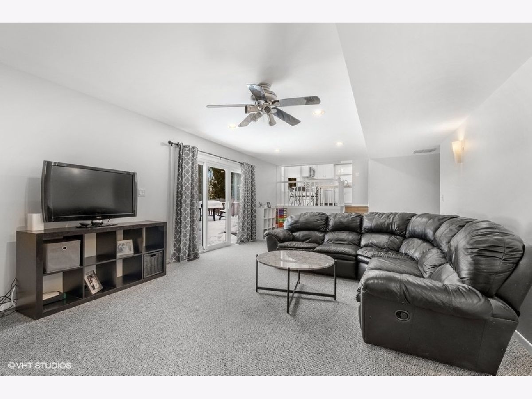
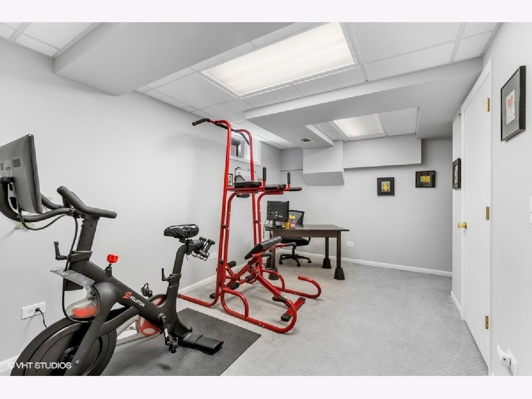
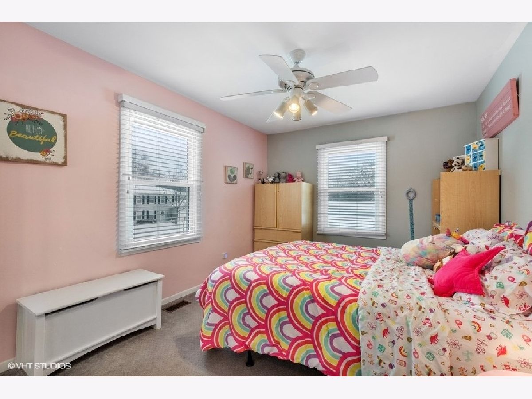
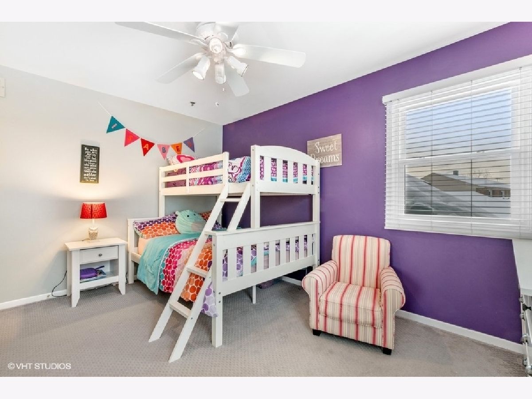
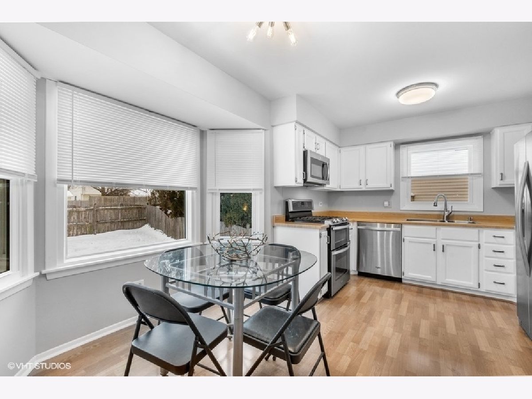
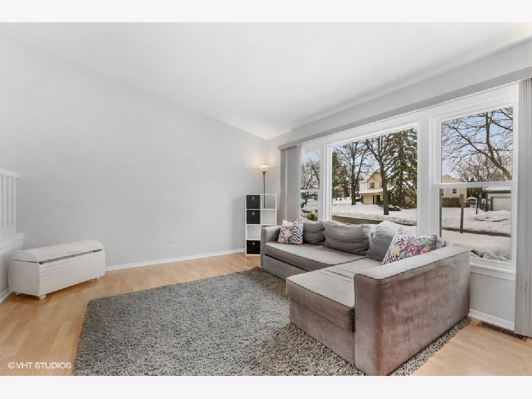
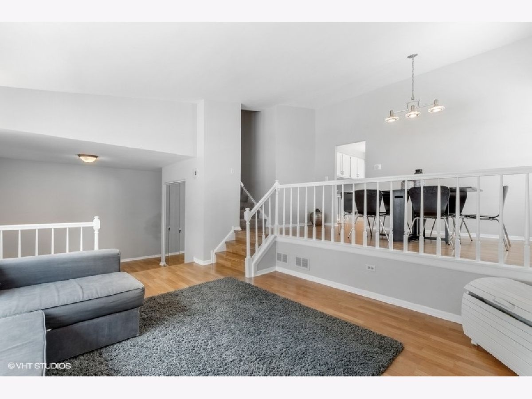
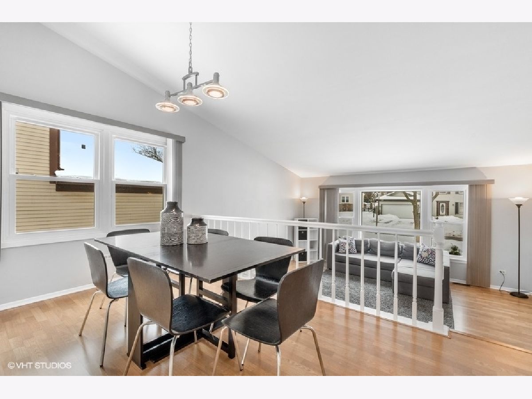
Move right into this wonderful updated 4 bedroom 2.1 bath home in sought after Devonshire subdivision. Fabulous bright, open floorplan with vaulted ceilings, eat-in kitchen with stainless steel appliances, large family room with sliders to backyard with Trex Deck. 4 bedrooms and 2 baths upstairs. Partially finished basement and large storage room. 2 car attached garage. Freshly painted and new windows throughout. Newer furnace, AC and hot water heater. Award winning Stevenson High School! Please note the seller successfully appealed the taxes. The 2020 taxes will be reduced accordingly.
Property Specifics
| Single Family | |
| — | |
| Tri-Level | |
| 1983 | |
| Partial | |
| Aluminum Siding, Brick | |
| Asphalt | |
| — | |
| No | |
| — |
| Lake | |
| Devonshire | |
| 0 / Not Applicable | |
| None | |
| Lake Michigan | |
| Public Sewer | |
| Central Air | |
| Natural Gas, Forced Air | |
| 10993799 | |
| 15293020400000 |
Nearby Schools
| NAME: | DISTRICT: | DISTANCE: | |
|---|---|---|---|
|
Grade School
Prairie Elementary School |
96 | — | |
|
Middle School
Twin Groves Middle School |
96 | Not in DB | |
|
High School
Adlai E Stevenson High School |
125 | Not in DB | |
Property History
| DATE: | EVENT: | PRICE: | SOURCE: |
|---|---|---|---|
| 16 Apr, 2015 | Sold | $307,500 | MRED MLS |
| 13 Mar, 2015 | Under contract | $325,000 | MRED MLS |
| 10 Feb, 2015 | Listed for sale | $325,000 | MRED MLS |
| 26 Apr, 2021 | Sold | $370,000 | MRED MLS |
| 14 Feb, 2021 | Under contract | $369,000 | MRED MLS |
| 11 Feb, 2021 | Listed for sale | $369,000 | MRED MLS |
Room Specifics
All Bedroom Info:
Total Bedrooms: 4
Bedrooms Above Ground: 4
Bedrooms Below Ground: 0
Total Bedrooms: 4
Bedrooms Above Ground: 4
Bedrooms Below Ground: 0
Second Bedroom Info:
Dimensions: —
Location: —Dimensions: —
Floor Type: Carpet
Third Bedroom Info:
Dimensions: —
Location: —Dimensions: —
Floor Type: Carpet
Fourth Bedroom Info:
Dimensions: —
Location: —Dimensions: —
Floor Type: Carpet
Bathroom Info:
Full Bathrooms: 3
Partial Bathrooms: 1Full Bathrooms: 3
Bathroom Amenities: —
Bathroom in Basement: 0
Dining Room Info:
Dimensions: —
Location: —Dimensions: —
Floor Type: Wood Laminate
Kitchen Info:
Dimensions: —
Location: —Dimensions: —
Floor Type: Wood Laminate
Features: Eating Area-Table Space, Pantry-Closet
Living Room Info:
Dimensions: —
Location: —Dimensions: —
Floor Type: Wood Laminate
Family Room Info:
Dimensions: —
Location: —Dimensions: —
Floor Type: Carpet
Additional Rooms Info:
Rooms: Foyer, Recreation Room
Basement: PartialRooms: Foyer, Recreation Room
Other Specifics
| 2 | |
| Concrete Perimeter | |
| Garage | |
| — | |
| — | |
| — | |
| Deck, Storms/Screens | |
| — | |
| 60X100 | |
| — | |
| Full | |
| Vaulted/Cathedral Ceilings, Wood Laminate Floors | |
| Range, Microwave, Dishwasher, Refrigerator, Washer, Dryer, Disposal, Stainless Steel Appliance(s) | |
| Not in DB | |
| Curbs, Sidewalks, Street Lights, Street Paved | |
| — | |
| Wood Burning |
Tax History
| Year | Property Taxes |
|---|---|
| 2015 | $7,540 |
| 2021 | $12,643 |
Contact Agent
Nearby Similar Homes
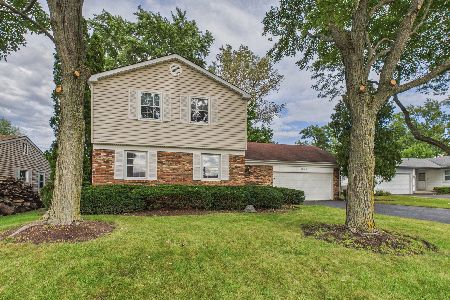
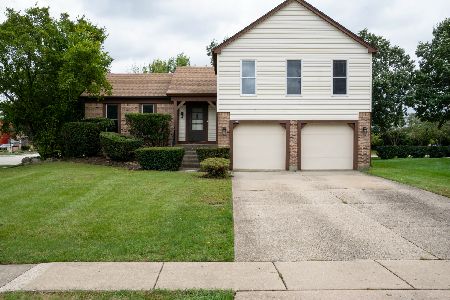
740 Thompson Court, Buffalo Grove, Illinois 60089
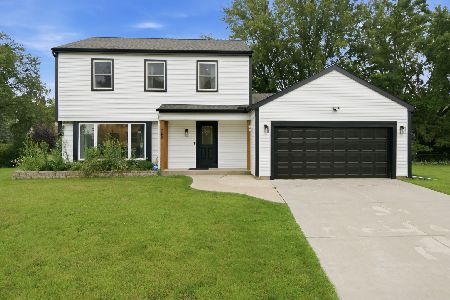
For Sale
$692,500
3 beds / 3.1 baths / 2,610 ft2
Single Family / Built: 1978
80
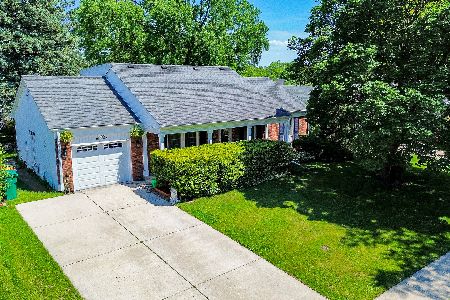
720 Kingsbridge Way, Buffalo Grove, Illinois 60089
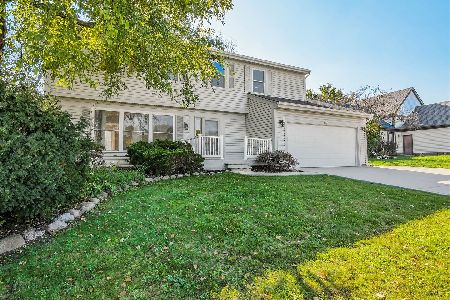
For Sale
$625,000
4 beds / 3.1 baths / 2,103 ft2
Single Family / Built: 1978
8
1170 Green Knolls Drive, Buffalo Grove, Illinois 60089
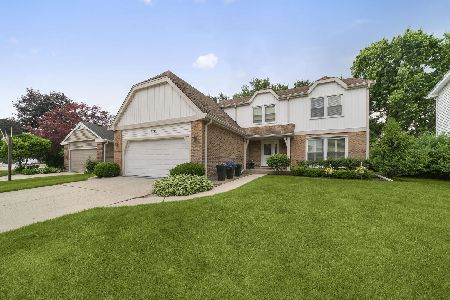
For Sale
$723,900
4 beds / 3.1 baths / 3,289 ft2
Single Family / Built: 1979
35
Nearby Sold Comparables
1349 Devonshire Road, Buffalo Grove, Illinois 60089

Sold
$229,950
4 beds / 2.1 baths / 0 ft2
Single Family / Built: 1979
6081
1349 Devonshire Road, Buffalo Grove, Illinois 60089

Sold
$475,000
4 beds / 3.1 baths / 2,393 ft2
Single Family / Built: 1980
1169
Contact Agent
Listing Provided By
@properties
