

1355 Osage Orange Road, Grayslake, Illinois 60030
Subdivision > Prairie Crossing


$372,500
|
Sold
|
|
| Status: | Closed |
| Sqft: | 2,600 |
| Cost/Sqft: | $146 |
| Beds: | 4 |
| Baths: | 3 |
| Year Built: | 1997 |
| Property Taxes: | $15,334 |
| Days On Market: | 2371 |
| Lot Size: | 0,23 |
Description
Virtual Showings available upon request. Buyers financing fell through on this beautifully finished home on rare pond lot-Unobstructed panoramic views of Prairie Crossing horse farm- End of Osage Orange cul-de-sac. Expanded gourmet kitchen with new appliances, smart double ovens, range top, wine cooler, etc, everything the chef in you needs to entertain family and friends. Gleaming hardwood floors, designer lighting, updated bathrooms, all new paint and carpet. 2 laundry hook up locations, 9' ceilings in finished basement, workshop with access to outside, large paver patio, new furnace. Beautiful inside and out.
Property Specifics
| Single Family | |
| — | |
| Colonial | |
| 1997 | |
| Full | |
| Cedar | |
| — | |
| — | |
| Yes | |
| 0.23 |
| Lake | |
| Prairie Crossing | |
| 295 / Quarterly | |
| Clubhouse | |
| Lake Michigan | |
| Public Sewer | |
| Central Air | |
| Natural Gas, Forced Air | |
| 10705676 | |
| 06364010140000 |
Nearby Schools
| NAME: | DISTRICT: | DISTANCE: | |
|---|---|---|---|
|
Grade School
Woodland Elementary School |
50 | — | |
|
Middle School
Woodland Middle School |
50 | Not in DB | |
|
High School
Grayslake Central High School |
127 | Not in DB | |
Property History
| DATE: | EVENT: | PRICE: | SOURCE: |
|---|---|---|---|
| 6 Jul, 2020 | Sold | $372,500 | MRED MLS |
| 29 May, 2020 | Under contract | $380,426 | MRED MLS |
| — | Last price change | $381,883 | MRED MLS |
| 4 May, 2020 | Listed for sale | $384,755 | MRED MLS |


Room Specifics
All Bedroom Info:
Total Bedrooms: 4
Bedrooms Above Ground: 4
Bedrooms Below Ground: 0
Total Bedrooms: 4
Bedrooms Above Ground: 4
Bedrooms Below Ground: 0
Second Bedroom Info:
Dimensions: —
Location: —Dimensions: —
Floor Type: Carpet
Third Bedroom Info:
Dimensions: —
Location: —Dimensions: —
Floor Type: Carpet
Fourth Bedroom Info:
Dimensions: —
Location: —Dimensions: —
Floor Type: Carpet
Bathroom Info:
Full Bathrooms: 3
Partial Bathrooms: 1Full Bathrooms: 3
Bathroom Amenities: Separate Shower, Double Sink
Bathroom in Basement: 0
Dining Room Info:
Dimensions: —
Location: —Dimensions: —
Floor Type: Hardwood
Kitchen Info:
Dimensions: —
Location: —Dimensions: —
Floor Type: Hardwood
Living Room Info:
Dimensions: —
Location: —Dimensions: —
Floor Type: Hardwood
Family Room Info:
Dimensions: —
Location: —Dimensions: —
Floor Type: Hardwood
Additional Rooms Info:
Rooms: Eating Area
Basement: FullRooms: Eating Area
Other Specifics
| 2 | |
| — | |
| Garage | |
| — | |
| — | |
| — | |
| — | |
| Cul-De-Sac, Pond(s), Water View | |
| 75X120X85X120 | |
| — | |
| Full | |
| Hardwood Floors, First Floor Laundry, Walk-In Closet(s) | |
| — | |
| Not in DB | |
| Clubhouse, Park, Stable(s), Horse-Riding Area, Lake | |
| — | |
| — |
Tax History
| Year | Property Taxes |
|---|---|
| 2020 | $15,334 |
Contact Agent
Nearby Similar Homes
1288 Prairie Trail, Grayslake, Illinois 60030
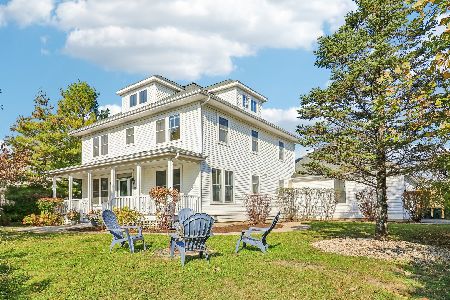
For Sale
$775,000
4 beds / 4.1 baths / 4,000 ft2
Single Family / Built: 1999
2
634 Indian Path Road, Grayslake, Illinois 60030
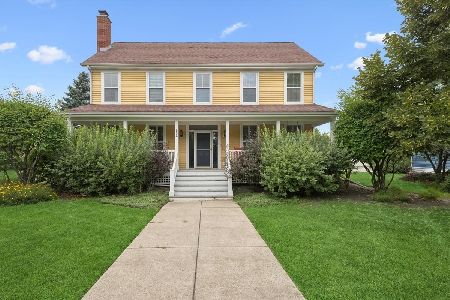
For Sale
$599,000
3 beds / 2.1 baths / 2,259 ft2
Single Family / Built: 1998
99
658 Indian Path Road, Grayslake, Illinois 60030
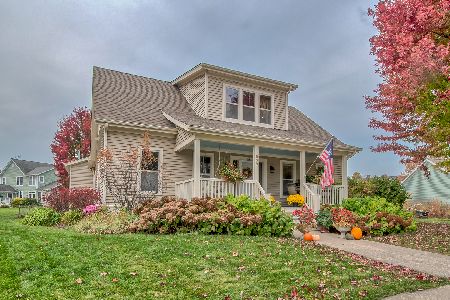
For Sale
$549,900
4 beds / 2.1 baths / 2,019 ft2
Single Family / Built: 1997
3
Nearby Sold Comparables
1347 Osage Orange Road, Grayslake, Illinois 60030

Sold
$525,000
4 beds / 4.0 baths / 2,800 ft2
Single Family / Built: 1999
2343
1339 Osage Orange Road, Grayslake, Illinois 60030

Sold
$349,900
4 beds / 2.1 baths / 2,582 ft2
Single Family / Built: 1997
3098
1339 Osage Orange Road, Grayslake, Illinois 60030
Sold
$335,000
4 beds / 2.1 baths / 2,600 ft2
Single Family / Built: 1997
4175
1371 Osage Orange Road, Grayslake, Illinois 60030

Sold
$645,000
4 beds / 3.1 baths / 2,619 ft2
Single Family / Built: 1996
1087
Contact Agent
Listing Provided By
Berkshire Hathaway HomeServices Chicago
