

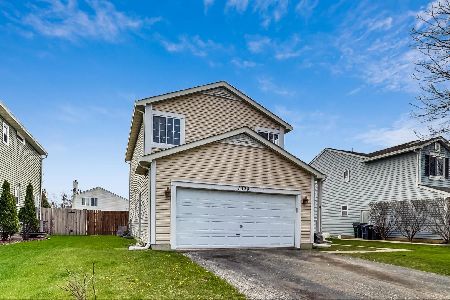
1355 Pleasant Hill Gate, Waukegan, Illinois 60085


$254,000
|
Sold
|
|
| Status: | Closed |
| Sqft: | 1,809 |
| Cost/Sqft: | $144 |
| Beds: | 3 |
| Baths: | 3 |
| Year Built: | 1996 |
| Property Taxes: | $8,292 |
| Days On Market: | 2269 |
| Lot Size: | 0,14 |
Description
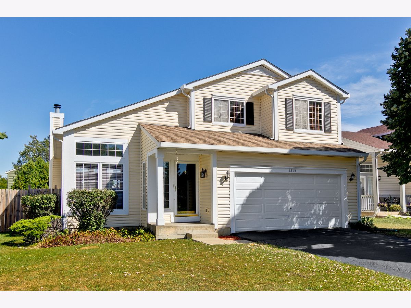
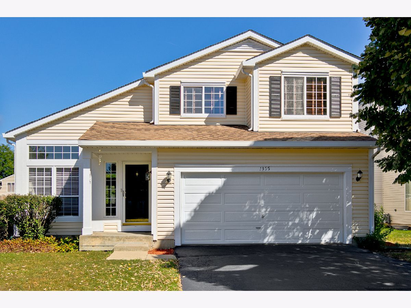
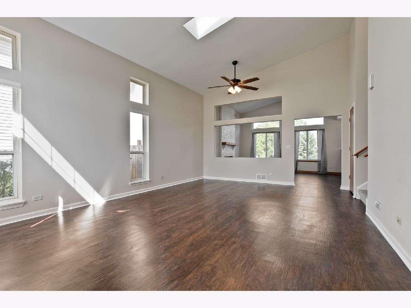
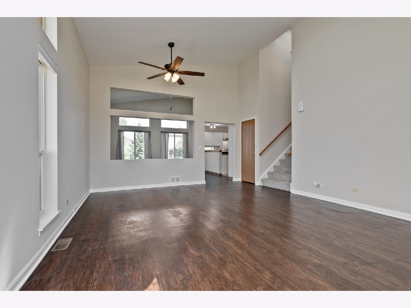
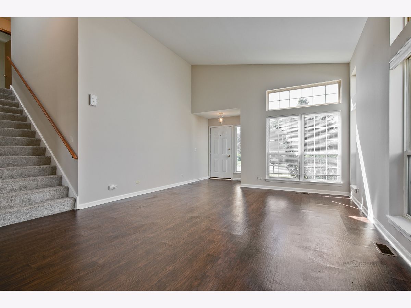
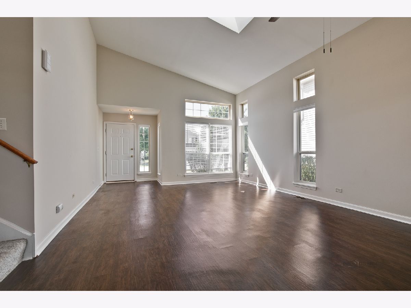
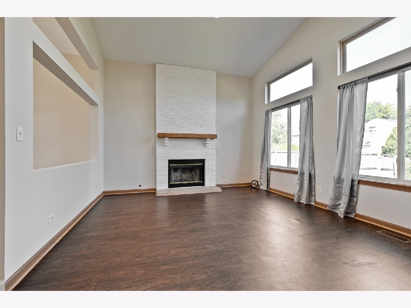
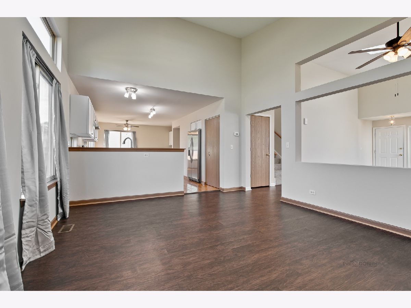
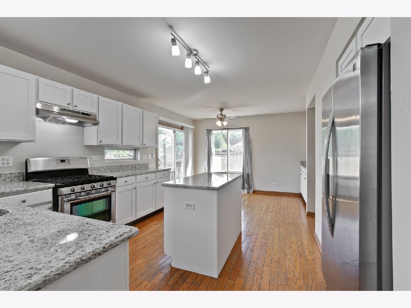
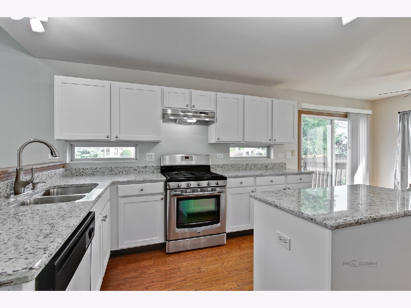
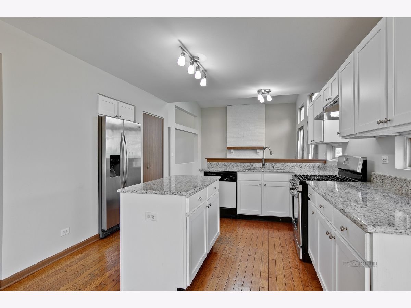
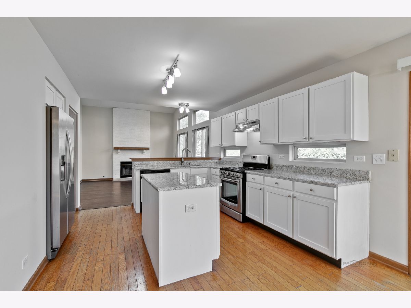
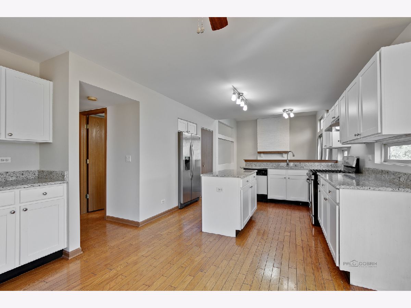
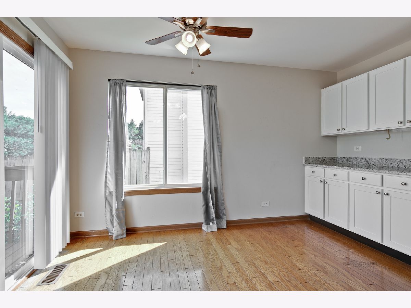
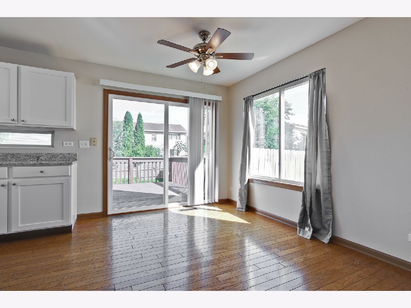
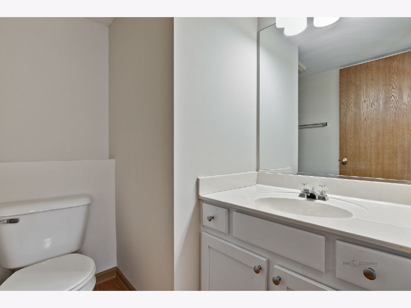
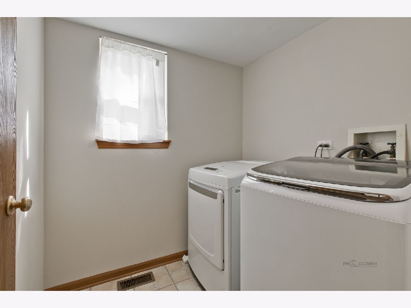
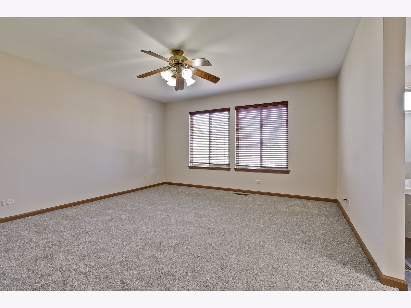
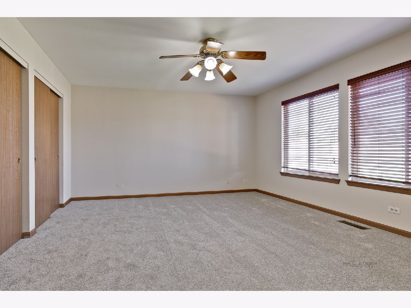
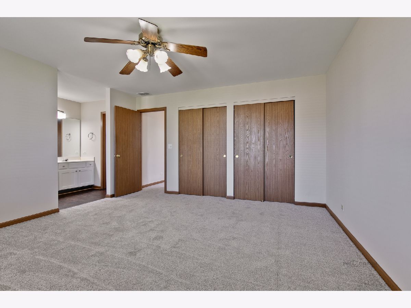
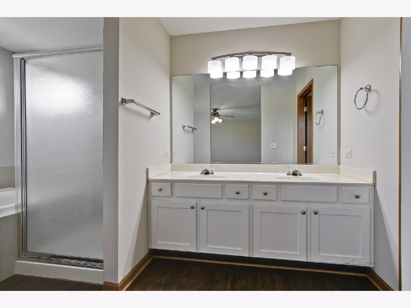
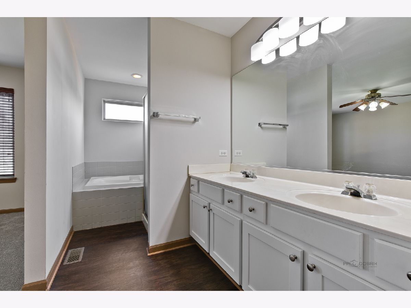
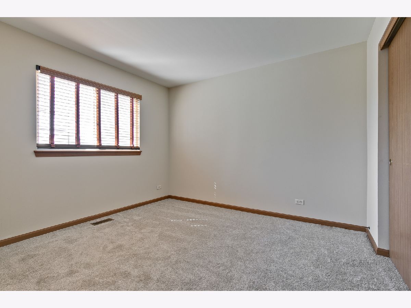
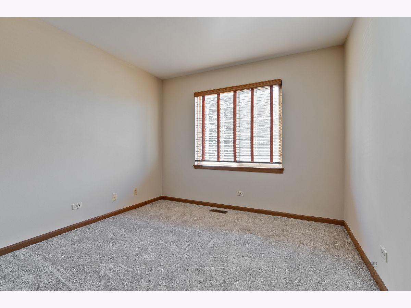
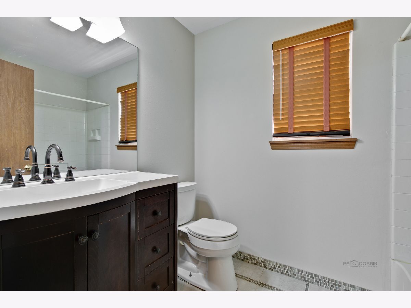
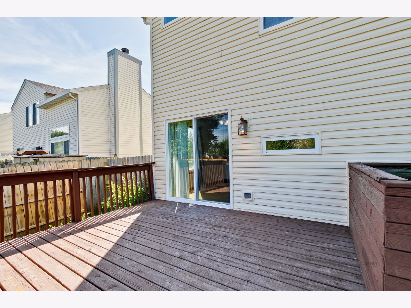
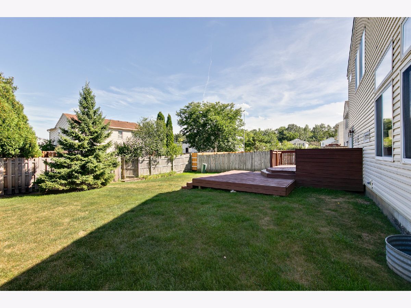
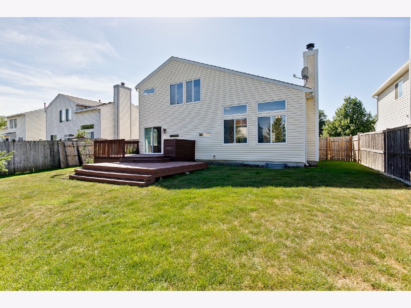
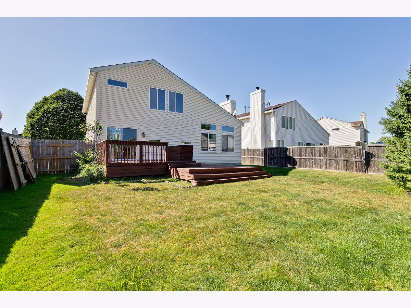
WOW! LOOK NO FURTHER - YOUR SEARCH WILL END RIGHT HERE! This 3 bedroom 2 1/2 bathroom 2 story home located in coveted Pleasant Hill subdivision is FANTASTIC! Brand NEW flooring throughout majority of first floor. Brand NEW Carpet upstairs. Freshly painted throughout entire home in today's hottest hue. Beautiful living room/dining room combo with high ceilings. Spacious family room with cozy fireplace that opens right into kitchen - fantastic flow! Kitchen features updated white cabinets, granite countertops, SS appliances, eating area, and sliding glass door to large fenced in yard. 1st floor laundry! Make your way upstairs and you will find that all of the bedrooms are spacious. Full shared bathroom has been updated recently! Master bedroom suite is a dream with private master bathroom suite. NEWER FURNACE AND NEWER A/C! GURNEE SCHOOLS! Conveniently located near Gurnee's shopping, i94, and schools! Schedule a showing today!
Property Specifics
| Single Family | |
| — | |
| — | |
| 1996 | |
| Full | |
| Vinyl Siding | |
| Asphalt | |
| — | |
| No | |
| 0.14 |
| Lake | |
| Pleasant Hill | |
| 175 / Annual | |
| Other | |
| Public | |
| Public Sewer | |
| Central Air | |
| Natural Gas, Forced Air | |
| 10846095 | |
| 07352090140000 |
Nearby Schools
| NAME: | DISTRICT: | DISTANCE: | |
|---|---|---|---|
|
High School
Warren Township High School |
121 | Not in DB | |
Property History
| DATE: | EVENT: | PRICE: | SOURCE: |
|---|---|---|---|
| 16 Oct, 2020 | Sold | $254,000 | MRED MLS |
| 6 Sep, 2020 | Under contract | $259,900 | MRED MLS |
| 3 Sep, 2020 | Listed for sale | $259,900 | MRED MLS |
Room Specifics
Total Bedrooms: 3
Bedrooms Above Ground: 3
Bedrooms Below Ground: 0
Dimensions: —
Floor Type: Carpet
Dimensions: —
Floor Type: Carpet
Full Bathrooms: 3
Bathroom Amenities: Separate Shower, Double Sink, Soaking Tub
Bathroom in Basement: 0
Dimensions: —
Floor Type: Vinyl
Dimensions: —
Floor Type: Hardwood
Features: Eating Area-Table Space, Island, Pantry-Closet
Dimensions: —
Floor Type: Vinyl
Dimensions: —
Floor Type: Vinyl
Dimensions: —
Floor Type: Vinyl
Rooms: Eating Area, Deck
Other Specifics
| 2 | |
| Concrete Perimeter | |
| Garage, Space/s | |
| — | |
| — | |
| — | |
| Deck, Storms/Screens | |
| Fenced Yard | |
| 567X115X57X110 | |
| — | |
| Full | |
| Vaulted/Cathedral Ceilings, Skylight(s), Hardwood Floors, Wood Laminate Floors, First Floor Laundry, Walk-In Closet(s), Drapes/Blinds, Granite Counters | |
| Dishwasher, Refrigerator, Washer, Dryer, Range Hood | |
| Not in DB | |
| Curbs, Sidewalks, Street Lights, Street Paved | |
| — | |
| — |
Tax History
| Year | Property Taxes |
|---|---|
| 2020 | $8,292 |
Contact Agent
Nearby Similar Homes
Nearby Sold Comparables

Contact Agent
Listing Provided By
RE/MAX Showcase
