

1356 Elder Lane, Waukegan, Illinois 60085
Subdivision > Pleasant Hill
Sorry, we are updating photos, please update this page in 15 minutes
$212,500
|
Sold
|
|
| Status: | Closed |
| Sqft: | 2,464 |
| Cost/Sqft: | $89 |
| Beds: | 4 |
| Baths: | 3 |
| Year Built: | 1996 |
| Property Taxes: | $8,330 |
| Days On Market: | 4466 |
| Lot Size: | 0,00 |
Description
GURNEE SCHOOLS! Finished basement adds 1200 sq ft to the 2464. Amazing value for this large updated well maintained home. Hardwood flooring on main level including kitchen w/ solid surface counters and island.LR has vaulted ceilings combined w/ full sized dining room. 4 large bds plus master bath. Large family room.Custom brick patio.Great location, easy access to I94.
Property Specifics
| Single Family | |
| — | |
| Contemporary | |
| 1996 | |
| Full | |
| Aluminum Siding | |
| Asphalt | |
| 2 STORY | |
| No | |
| — |
| Lake | |
| Pleasant Hill | |
| 125 / Annual | |
| Other | |
| Lake Michigan | |
| Public Sewer | |
| Central Air | |
| Natural Gas, Forced Air | |
| 08715410 | |
| 07352090320000 |
Nearby Schools
| NAME: | DISTRICT: | DISTANCE: | |
|---|---|---|---|
|
Grade School
Woodland Elementary School |
50 | — | |
|
Middle School
Woodland Middle School |
50 | Not in DB | |
|
High School
Warren Township High School |
121 | Not in DB | |
Property History
| DATE: | EVENT: | PRICE: | SOURCE: |
|---|---|---|---|
| 19 Feb, 2015 | Sold | $212,500 | MRED MLS |
| 7 Jan, 2015 | Under contract | $219,900 | MRED MLS |
| — | Last price change | $222,900 | MRED MLS |
| 29 Aug, 2014 | Listed for sale | $229,900 | MRED MLS |
Sorry, we are updating photos, please update this page in 15 minutes
Room Specifics
All Bedroom Info:
Total Bedrooms: 4
Bedrooms Above Ground: 4
Bedrooms Below Ground: 0
Total Bedrooms: 4
Bedrooms Above Ground: 4
Bedrooms Below Ground: 0
Second Bedroom Info:
Dimensions: —
Location: —Dimensions: —
Floor Type: Carpet
Third Bedroom Info:
Dimensions: —
Location: —Dimensions: —
Floor Type: Carpet
Fourth Bedroom Info:
Dimensions: —
Location: —Dimensions: —
Floor Type: Carpet
Bathroom Info:
Full Bathrooms: 3
Partial Bathrooms: 1Full Bathrooms: 3
Bathroom Amenities: Double Sink
Bathroom in Basement: 0
Dining Room Info:
Dimensions: —
Location: —Dimensions: —
Floor Type: Hardwood
Kitchen Info:
Dimensions: —
Location: —Dimensions: —
Floor Type: Hardwood
Features: Eating Area-Table Space
Laundry Room Info:
Dimensions: —
Location: —Dimensions: —
Floor Type: Vinyl
Living Room Info:
Dimensions: —
Location: —Dimensions: —
Floor Type: Hardwood
Family Room Info:
Dimensions: —
Location: —Dimensions: —
Floor Type: Carpet
Additional Rooms Info:
Rooms: Exercise Room, Recreation Room, Storage
Basement: FullRooms: Exercise Room, Recreation Room, Storage
Other Specifics
| 2 | |
| Concrete Perimeter | |
| Garage | |
| — | |
| — | |
| — | |
| Brick Paver Patio | |
| Fenced Yard | |
| 125X55X46X133X19 | |
| Unfinished | |
| Full | |
| Vaulted/Cathedral Ceilings, Hardwood Floors | |
| Range, Microwave, Dishwasher, Refrigerator, Washer, Dryer | |
| Not in DB | |
| Sidewalks, Street Lights, Street Paved | |
| — | |
| — |
Tax History
| Year | Property Taxes |
|---|---|
| 2015 | $8,330 |
Contact Agent
Nearby Similar Homes
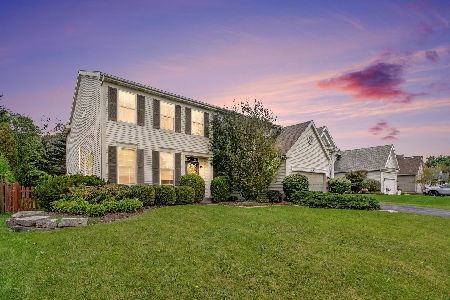
4541 Westchester Lane, Libertyville, Illinois 60048
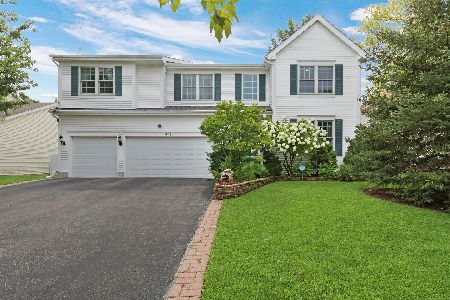
For Sale
$824,900
4 beds / 4.1 baths / 3,864 ft2
Single Family / Built: 2000
81
Nearby Sold Comparables
1378 Elder Lane, Waukegan, Illinois 60085

Sold
$329,900
3 beds / 2.1 baths / 1,809 ft2
Single Family / Built: 1996
1666

1338 Elder Lane, Waukegan, Illinois 60085

Sold
$193,000
3 beds / 2.1 baths / 1,393 ft2
Single Family / Built: 1996
2985

1363 Pleasant Hill Gate, Waukegan, Illinois 60085
Sold
$209,900
3 beds / 2.1 baths / 1,358 ft2
Single Family / Built: 1996
2872
1332 Elder Lane, Waukegan, Illinois 60085

Sold
$279,000
4 beds / 2.1 baths / 2,435 ft2
Single Family / Built: 1996
2338
Contact Agent
Listing Provided By
RE/MAX Showcase
