

1355 Winslow Circle, Woodstock, Illinois 60098
$267,500
|
Sold
|
|
| Status: | Closed |
| Sqft: | 2,700 |
| Cost/Sqft: | $102 |
| Beds: | 3 |
| Baths: | 4 |
| Year Built: | 2007 |
| Property Taxes: | $8,662 |
| Days On Market: | 2629 |
| Lot Size: | 0,30 |
Description
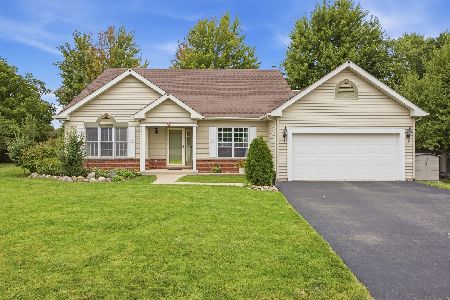
Warm and inviting with beautiful curb appeal this custom built home is truly unique! It comes equipped with an elevator that services all three levels! Comfort and convenience plus fully handicapped accessible with features that include wheelchair modifications, wide hallways and roll in shower just to name a few! Volume entry at living room accented by a stately fireplace and gleaming wood floors. Spacious kitchen includes generous counter space and ample cabinetry as well as stainless steel appliances, an island and sliders to the deck. Generously sized master bedroom and bath are on the main floor. Secondary bedrooms are upstairs. All bedrooms have private bathrooms with assistance/call buttons. Bonus/tandem room for added space. Quality Pella windows. Lovely yard is perfect for relaxation or entertainment with a large deck and nice patio. Do not miss your chance to see this one of a kind property!
Property Specifics
| Single Family | |
| — | |
| Traditional | |
| 2007 | |
| Full | |
| Vinyl Siding, Brick | |
| Asphalt | |
| CUSTOM | |
| No | |
| 0.3 |
| Mc Henry | |
| Winslow Acres | |
| 100 / Annual | |
| Other | |
| Public | |
| Public Sewer | |
| Central Air | |
| Natural Gas, Forced Air | |
| 10500155 | |
| 1307454015 |
Property History
| DATE: | EVENT: | PRICE: | SOURCE: |
|---|---|---|---|
| 11 Dec, 2019 | Sold | $267,500 | MRED MLS |
| 10 Nov, 2019 | Under contract | $275,000 | MRED MLS |
| — | Last price change | $285,000 | MRED MLS |
| 29 Aug, 2019 | Listed for sale | $309,900 | MRED MLS |
Room Specifics
Total Bedrooms: 3
Bedrooms Above Ground: 3
Bedrooms Below Ground: 0
Dimensions: —
Floor Type: Hardwood
Dimensions: —
Floor Type: Hardwood
Full Bathrooms: 4
Bathroom Amenities: Whirlpool, Separate Shower, Handicap Shower
Bathroom in Basement: 0
Dimensions: —
Floor Type: Hardwood
Features: Eating Area-Table Space, Island
Dimensions: —
Floor Type: Vinyl
Dimensions: —
Floor Type: Hardwood
Rooms: Tandem Room
Other Specifics
| 2 | |
| Concrete Perimeter | |
| Garage | |
| — | |
| — | |
| — | |
| Deck, Patio, Storms/Screens | |
| Irregular Lot, Landscaped, Wooded, Rear of Lot, Mature Trees | |
| 61X137X121X128 | |
| Unfinished | |
| Full | |
| Skylight(s), Elevator, Hardwood Floors, First Floor Bedroom, First Floor Laundry, First Floor Full Bath | |
| Range, Dishwasher, Refrigerator, Washer, Dryer, Disposal, Cooktop, Range Hood, Water Purifier, Water Purifier Owned | |
| Not in DB | |
| Sidewalks, Street Lights, Street Paved | |
| — | |
| Gas Log, Gas Starter |
Tax History
| Year | Property Taxes |
|---|---|
| 2019 | $8,662 |
Contact Agent
Nearby Similar Homes


Nearby Sold Comparables



Contact Agent
Listing Provided By
Century 21 Affiliated
