

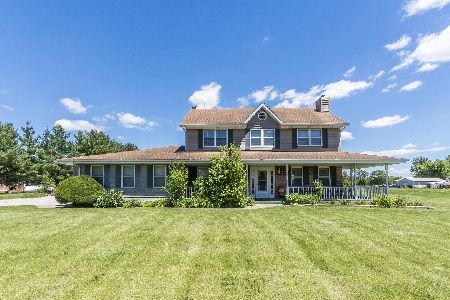
13557 Haley Road, Manhattan, Illinois 60442
Sorry, we are updating photos, please update this page in 15 minutes
$410,000
|
Sold
|
|
| Status: | Closed |
| Sqft: | 4,800 |
| Cost/Sqft: | $90 |
| Beds: | 5 |
| Baths: | 4 |
| Year Built: | 1990 |
| Property Taxes: | $13,153 |
| Days On Market: | 5134 |
| Lot Size: | 4,75 |
Description
*HORSES ALLOWED* Poss.Main Lvl *IN-LAW SUITE/RELATED LIVING* w/Sep.Entrance! Massive Brick 4,800Sq Ft, 4.75 Acres, 63x45 *POLE BARN/STABLE* w/2 Drs + *4CAR GAR* w/Easy Access - Shop'ng/Exprsswys! YES-5 BR, 4 BA's +FULL Bsmnt! *NO CARPET-Hdwd/Tile Only* Almost Blk Long Side Dr! NEW-1200 Sq Ft Stamped Cncrt Patio w/Firepit! Main Lvl Laundry! Brck FP w/Blower! 3 Furn, 3 A/C's, New Roof! Think Big-All Rm Sizes=HUGE!
Property Specifics
| Single Family | |
| — | |
| American 4-Sq. | |
| 1990 | |
| Full | |
| Brick | |
| Asphalt | |
| — | |
| No | |
| 4.75 |
| Will | |
| — | |
| 0 / Not Applicable | |
| None | |
| Private Well | |
| Septic-Private | |
| Central Air, Zoned | |
| Natural Gas, Propane, Forced Air, Sep Heating Systems - 2+, Zoned | |
| 08179539 | |
| 1412233000170000 |
Nearby Schools
| NAME: | DISTRICT: | DISTANCE: | |
|---|---|---|---|
|
Grade School
Anna Mcdonald Elementary School |
114 | — | |
|
Middle School
Manhattan Junior High School |
114 | Not in DB | |
|
High School
Lincoln-way Central High School |
210 | Not in DB | |
Property History
| DATE: | EVENT: | PRICE: | SOURCE: |
|---|---|---|---|
| 15 Jan, 2013 | Sold | $410,000 | MRED MLS |
| 2 Dec, 2012 | Under contract | $430,000 | MRED MLS |
| — | Last price change | $440,000 | MRED MLS |
| 13 Oct, 2012 | Listed for sale | $440,000 | MRED MLS |
Sorry, we are updating photos, please update this page in 15 minutes
Room Specifics
All Bedroom Info:
Total Bedrooms: 5
Bedrooms Above Ground: 5
Bedrooms Below Ground: 0
Total Bedrooms: 5
Bedrooms Above Ground: 5
Bedrooms Below Ground: 0
Second Bedroom Info:
Dimensions: —
Location: —Dimensions: —
Floor Type: Hardwood
Third Bedroom Info:
Dimensions: —
Location: —Dimensions: —
Floor Type: Hardwood
Fourth Bedroom Info:
Dimensions: —
Location: —Dimensions: —
Floor Type: Hardwood
Bathroom Info:
Full Bathrooms: 4
Partial Bathrooms: 0Full Bathrooms: 4
Bathroom Amenities: Whirlpool, Separate Shower, Double Sink
Bathroom in Basement: 0
Dining Room Info:
Dimensions: —
Location: —Dimensions: —
Floor Type: Hardwood
Kitchen Info:
Dimensions: —
Location: —Dimensions: —
Floor Type: Ceramic Tile
Features: Eating Area-Table Space, Pantry-Walk-in
Laundry Room Info:
Dimensions: —
Location: —Dimensions: —
Floor Type: Ceramic Tile
Living Room Info:
Dimensions: —
Location: —Dimensions: —
Floor Type: Hardwood
Family Room Info:
Dimensions: —
Location: —Dimensions: —
Floor Type: Hardwood
Additional Rooms Info:
Rooms: Bedroom 5, Play Room
Basement: FullRooms: Bedroom 5, Play Room
Other Specifics
| 4 | |
| Concrete Perimeter | |
| Garage | |
| — | |
| — | |
| — | |
| Patio, Porch, Stamped Concrete Patio, Storms/Screens | |
| Horses Allowed | |
| 230 X 900 | |
| Unfinished | |
| Full | |
| Hardwood Floors, First Floor Bedroom, In-Law Arrangement, First Floor Laundry, First Floor Full Bath | |
| Range, Dishwasher, Refrigerator, Washer, Dryer | |
| Not in DB | |
| Horse-Riding Area, Street Lights, Street Paved | |
| — | |
| Wood Burning Stove, Heatilator |
Tax History
| Year | Property Taxes |
|---|---|
| 2013 | $13,153 |
Contact Agent
Nearby Similar Homes
Nearby Sold Comparables
13441 Haley Road, Manhattan, Illinois 60442

Sold
$294,900
4 beds / 2.1 baths / 0 ft2
Single Family / Built: 1990
4979
25935 Kankakee Street, Manhattan, Illinois 60442
Sold
$330,000
3 beds / 2.0 baths / 0 ft2
Single Family / Built: 1990
6042
25961 Kankakee Street, Manhattan, Illinois 60442
Sold
$474,873
4 beds / 3.1 baths / 3,273 ft2
Single Family / Built: 2001
3763
26037 Kankakee Street, Manhattan, Illinois 60442

Sold
$499,900
5 beds / 3.0 baths / 3,400 ft2
Single Family / Built: 1993
1840
26013 Kankakee Street, Manhattan, Illinois 60442
Sold
$550,000
4 beds / 3.1 baths / 2,157 ft2
Single Family / Built: 1992
136
25850 Redstone Drive, Manhattan, Illinois 60442
Sold
$339,000
4 beds / 3.0 baths / 2,950 ft2
Single Family / Built: 2005
4816
Contact Agent
Listing Provided By
RE/MAX Synergy
