

1357 Carolyn Court, Yorkville, Illinois 60560
Subdivision > Timber Glenn


$223,000
|
Sold
|
|
| Status: | Closed |
| Sqft: | 1,664 |
| Cost/Sqft: | $132 |
| Beds: | 2 |
| Baths: | 3 |
| Year Built: | 2019 |
| Property Taxes: | $2,744 |
| Days On Market: | 1896 |
| Lot Size: | 0,00 |
Description
Check out this end unit! 2 years new on a culdesac! Open living room and dining room. Kitchen with dark cabinets, Stainless steel appliances, center island. Owners suite with walk in closet and separate bathroom. 2nd bedroom and 2nd bath. Lower level offers a family room and 3rd bedroom with full bath. Laundry room with storage. 2 car garage. Close to shopping, forest preserve, YMCA and highways.
Property Specifics
| Condos/Townhomes | |
| 1 | |
| — | |
| 2019 | |
| English | |
| Vinyl Siding | |
| Asphalt | |
| DOGWOOD | |
| No | |
| — |
| Kendall | |
| Timber Glenn | |
| 175 / Monthly | |
| Insurance, Lawn Care, Snow Removal | |
| Public | |
| Public Sewer | |
| Central Air | |
| Natural Gas | |
| 11192364 | |
| 0230117003 |
Nearby Schools
| NAME: | DISTRICT: | DISTANCE: | |
|---|---|---|---|
|
Grade School
Yorkville Grade School |
115 | — | |
|
Middle School
Yorkville Middle School |
115 | Not in DB | |
|
High School
Yorkville High School |
115 | Not in DB | |
|
Alternate Elementary School
Yorkville Intermediate School |
— | Not in DB | |
Property History
| DATE: | EVENT: | PRICE: | SOURCE: |
|---|---|---|---|
| 25 Feb, 2020 | Sold | $189,000 | MRED MLS |
| 6 Nov, 2019 | Under contract | $189,000 | MRED MLS |
| 5 Nov, 2019 | Listed for sale | $189,000 | MRED MLS |
| 24 Sep, 2021 | Sold | $223,000 | MRED MLS |
| 21 Aug, 2021 | Under contract | $220,000 | MRED MLS |
| 17 Aug, 2021 | Listed for sale | $220,000 | MRED MLS |


Room Specifics
All Bedroom Info:
Total Bedrooms: 3
Bedrooms Above Ground: 2
Bedrooms Below Ground: 1
Total Bedrooms: 3
Bedrooms Above Ground: 2
Bedrooms Below Ground: 1
Second Bedroom Info:
Dimensions: —
Location: —Dimensions: —
Floor Type: Wood Laminate
Third Bedroom Info:
Dimensions: —
Location: —Dimensions: —
Floor Type: Carpet
Bathroom Info:
Full Bathrooms: 3
Partial Bathrooms: 0Full Bathrooms: 3
Bathroom Amenities: —
Bathroom in Basement: 1
Dining Room Info:
Dimensions: —
Location: —Dimensions: —
Floor Type: Wood Laminate
Kitchen Info:
Dimensions: —
Location: —Dimensions: —
Floor Type: Wood Laminate
Features: Island, Pantry-Closet
Laundry Room Info:
Dimensions: —
Location: —Dimensions: —
Floor Type: Vinyl
Living Room Info:
Dimensions: —
Location: —Dimensions: —
Floor Type: Wood Laminate
Family Room Info:
Dimensions: —
Location: —Dimensions: —
Floor Type: Carpet
Additional Rooms Info:
Rooms: No additional rooms
Basement: EnglishRooms: No additional rooms
Other Specifics
| 2 | |
| — | |
| Garage | |
| — | |
| — | |
| — | |
| — | |
| — | |
| 30X40 | |
| — | |
| Full | |
| — | |
| Range, Microwave, Dishwasher, Refrigerator, Disposal, Stainless Steel Appliance(s) | |
| Not in DB | |
| — | |
| — | |
| — |
Tax History
| Year | Property Taxes |
|---|---|
| 2020 | $4 |
| 2021 | $2,744 |
Contact Agent
Nearby Similar Homes
4409 Klatt Street, Plano, Illinois 60545
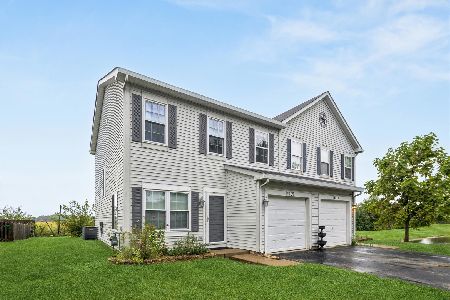
For Sale
$265,000
3 beds / 2.1 baths / 1,382 ft2
Condos/Townhomes / Built: 2005
67
4304 Dillon Street, Plano, Illinois 60545
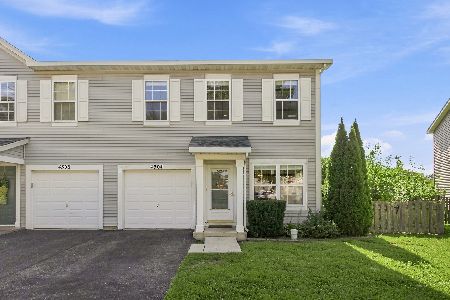
For Sale
$290,000
3 beds / 2.1 baths / 1,768 ft2
Condos/Townhomes / Built: 2005
3
4205 Klatt Street, Plano, Illinois 60545
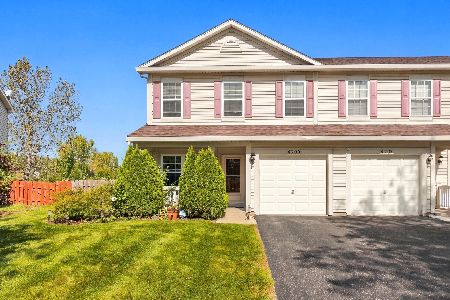
For Sale
$249,900
2 beds / 2.1 baths / 1,382 ft2
Condos/Townhomes / Built: 2006
28
Nearby Sold Comparables
1357 Carolyn Court, Yorkville, Illinois 60560

Sold
$270,000
2 beds / 3.0 baths / 1,664 ft2
Condos/Townhomes / Built: 2019
1188
1357 Carolyn Court, Yorkville, Illinois 60560

Sold
$189,000
2 beds / 3.0 baths / 1,664 ft2
Condos/Townhomes / Built: 2019
2547
1361 Carolyn Court, Yorkville, Illinois 60560
Sold
$172,000
2 beds / 2.1 baths / 1,598 ft2
Condos/Townhomes / Built: 2019
2462
1381 Carolyn Court, Yorkville, Illinois 60560
Sold
$172,965
2 beds / 1.1 baths / 1,524 ft2
Condos/Townhomes / Built: 2006
6935
1359 Carolyn Court, Yorkville, Illinois 60560
Sold
$179,000
3 beds / 2.1 baths / 1,771 ft2
Condos/Townhomes / Built: 2019
2462
Contact Agent
Listing Provided By
Coldwell Banker Real Estate Group
