

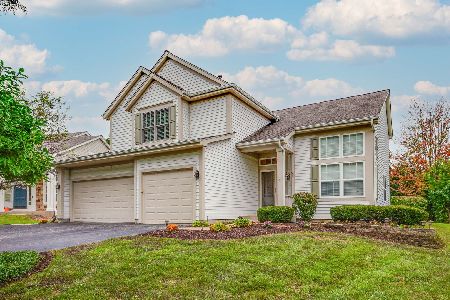
1357 Regency Lane, Lake Villa, Illinois 60046
Subdivision > Heatherwood
Sorry, we are updating photos, please update this page in 15 minutes
$168,000
|
Sold
|
|
| Status: | Closed |
| Sqft: | 0 |
| Cost/Sqft: | — |
| Beds: | 3 |
| Baths: | 2 |
| Year Built: | 1990 |
| Property Taxes: | $6,734 |
| Days On Market: | 6374 |
| Lot Size: | 0,00 |
Description
WOW! $2,000k CREDIT TO BUYER TO PICK THEIR FAV. COLOR OF CARPETING AND MOVE-IN READY! Just painted, new bronze light fixt. and great neutral decor. Large kitchen nice oak cabinets with all appls. staying inc. W&D. 12x12 ceramic tile. French doors. Huge living rm. & dining rm. Spac. Master Bdrm. with cath. ceil. Updated baths. Full Bsmt. Prof. landscaped yard and huge deck great for entertaining. GRAYSLAKE SCHOOLS!
Property Specifics
| Single Family | |
| — | |
| Ranch | |
| 1990 | |
| Full | |
| Aluminum/Vinyl/Steel Siding | |
| Asphalt | |
| RANCH | |
| No | |
| 0 |
| Lake | |
| Heatherwood | |
| 0 / Not Applicable | |
| None | |
| Public | |
| Public Sewer, Sewer-Storm | |
| Central Air | |
| Natural Gas, Forced Air | |
| 07227119 | |
| 06153040410000 |
Nearby Schools
| NAME: | DISTRICT: | DISTANCE: | |
|---|---|---|---|
|
Middle School
Grayslake Middle School |
46 | Not in DB | |
|
High School
Grayslake North High School |
127 | Not in DB | |
Property History
| DATE: | EVENT: | PRICE: | SOURCE: |
|---|---|---|---|
| 1 Apr, 2010 | Sold | $168,000 | MRED MLS |
| 10 Feb, 2010 | Under contract | $175,000 | MRED MLS |
| — | Last price change | $183,900 | MRED MLS |
| 27 May, 2009 | Listed for sale | $193,500 | MRED MLS |
| 2 Sep, 2016 | Sold | $163,442 | MRED MLS |
| 18 Jul, 2016 | Under contract | $160,000 | MRED MLS |
| 7 Jul, 2016 | Listed for sale | $160,000 | MRED MLS |
Sorry, we are updating photos, please update this page in 15 minutes
Room Specifics
All Bedroom Info:
Total Bedrooms: 3
Bedrooms Above Ground: 3
Bedrooms Below Ground: 0
Total Bedrooms: 3
Bedrooms Above Ground: 3
Bedrooms Below Ground: 0
Second Bedroom Info:
Dimensions: —
Location: —Dimensions: —
Floor Type: Carpet
Third Bedroom Info:
Dimensions: —
Location: —Dimensions: —
Floor Type: Carpet
Bathroom Info:
Full Bathrooms: 2
Partial Bathrooms: 1Full Bathrooms: 2
Bathroom Amenities: —
Bathroom in Basement: 0
Dining Room Info:
Dimensions: —
Location: —Dimensions: —
Floor Type: Carpet
Kitchen Info:
Dimensions: —
Location: —Dimensions: —
Floor Type: Ceramic Tile
Features: Eating Area-Table Space
Living Room Info:
Dimensions: —
Location: —Dimensions: —
Floor Type: Carpet
Family Room Info:
Dimensions: —
Location: —Dimensions: —
Floor Type: Other
Additional Rooms Info:
Rooms: Great Room, Utility Room-1st Floor
Basement: FullRooms: Great Room, Utility Room-1st Floor
Other Specifics
| 2 | |
| Concrete Perimeter | |
| Garage | |
| — | |
| — | |
| — | |
| Deck | |
| Landscaped | |
| 86 X 119 X 107 X 53 | |
| Unfinished | |
| None | |
| Vaulted/Cathedral Ceilings | |
| Range, Microwave, Dishwasher, Refrigerator, Washer, Dryer, Disposal | |
| Not in DB | |
| Sidewalks, Street Paved | |
| — | |
| — |
Tax History
| Year | Property Taxes |
|---|---|
| 2010 | $6,734 |
| 2016 | $6,551 |
Contact Agent
Nearby Similar Homes
364 Gatewood Lane, Grayslake, Illinois 60030
For Sale
$499,000
4 beds / 3.1 baths / 2,374 ft2
Single Family / Built: 1993
51
Nearby Sold Comparables
1365 Regency Lane, Lake Villa, Illinois 60046

Sold
$230,000
3 beds / 1.1 baths / 1,720 ft2
Single Family / Built: 1991
2031
1380 Brighton Lane, Lake Villa, Illinois 60046

Sold
$360,000
4 beds / 2.1 baths / 1,688 ft2
Single Family / Built: 1990
230
1380 Brighton Lane, Lake Villa, Illinois 60046

Sold
$103,000
4 beds / 2.1 baths / 1,688 ft2
Single Family / Built: 1990
5658
Contact Agent
Listing Provided By
Keller Williams Premier Realty
